Welcome to 907 Elkhart St, a spacious ranch home in vibrant Aurora, Colorado. With 2,408 square feet, this delightful residence offers a versatile layout for comfortable living or rental income opportunities.
Featuring three bedrooms and two bathrooms on the main level, there's plenty of space for a growing family or guests. The thoughtfully designed kitchen boasts modern appliances, making culinary delights a breeze. The adjacent dining room is perfect for intimate dinners or entertaining loved ones.
The living room is flooded with natural light, creating a cozy space for movie nights or conversations. But the excellence of 907 Elkhart St doesn't end there. The separate basement area offers a two-bedroom, one-bathroom setup with a private kitchen, dining room, and storage room. This space can be rented out for income or used as a private retreat.
Convenience is key, as this home is located near public transportation, shopping centers, parks, and schools. Easy access to highways ensures effortless commuting. Aurora itself offers urban convenience and natural beauty. Explore scenic trails, parks, and diverse dining options, or indulge in retail therapy at nearby shopping centers.
Don't miss the opportunity to make 907 Elkhart St your new home. With its generous size, flexible living arrangements, and ideal location, this property truly embodies the best of Aurora, Colorado living. Schedule a showing today and envision your dream life in this fantastic home.
Sold for $490,500
$490,500
907 Elkhart Street, Aurora, CO 80011
5beds
2,408sqft
Single Family Residence
Built in 1962
9,060 Square Feet Lot
$479,100 Zestimate®
$204/sqft
$3,200 Estimated rent
Home value
$479,100
$455,000 - $503,000
$3,200/mo
Zestimate® history
Owner options
List your home for rent
$3,200/mo
Rent Zestimate®
Find your next renter with Zillow Rental Manager. Plus, with online applications, you can quickly screen prospective tenants – for free.
$3,200/mo
Rent Zestimate®
Refinance and save
$2,920/mo
Est. payment
Refinancing to a lower rate could help reduce your monthly payments and save thousands over the life of the loan.
$2,920/mo
Est. payment
Explore your selling options
Work with a Zillow partner agent
Leverage their expertise and Zillow's premium Showcase listings to get your home seen by more buyers.
Get startedList with your own agent
Get your home in front of millions of buyers by listing it on Zillow.
Learn how to do itSell it yourself
Take full control of how buyers see your home on Zillow by listing For Sale by Owner (FSBO).
List your homeWhat's special
Spacious ranch homeModern appliancesSeparate basement areaDining roomShopping centersPrivate kitchenFlexible living arrangements
Zillow last checked:
Listing updated:
Listed by:
Craig Burns 303-549-7645 craig@303luxury.com,
Keller Williams DTC,
James Sengenberger 303-916-2626,
Keller Williams DTC
Bought with:
Rafaela Venegas, 100073094
HomeSmart
Source: REcolorado as distributed by MLS GRID,MLS#: 5606689
Facts & features
Interior
Bedrooms & bathrooms
- Bedrooms: 5
- Bathrooms: 3
- Full bathrooms: 1
- 3/4 bathrooms: 2
- Main level bathrooms: 2
- Main level bedrooms: 3
Primary bedroom
- Description: Main Level Master Bedroom
- Level: Main
- Area: 130 Square Feet
- Dimensions: 10 x 13
Bedroom
- Description: Main Level 2nd Bedroom
- Level: Main
- Area: 110 Square Feet
- Dimensions: 10 x 11
Bedroom
- Description: Main Level 3rd Bedroom
- Level: Main
- Area: 110 Square Feet
- Dimensions: 10 x 11
Bedroom
- Description: Lower Level 1st Bedroom
- Level: Basement
- Area: 156 Square Feet
- Dimensions: 12 x 13
Bedroom
- Description: Lower Level 2nd Bedroom
- Level: Basement
- Area: 132 Square Feet
- Dimensions: 12 x 11
Primary bathroom
- Description: Main Level Master 3/4 Bathroom
- Level: Main
- Area: 28 Square Feet
- Dimensions: 4 x 7
Bathroom
- Description: Lower Level 3/4 Bathroom
- Level: Basement
- Area: 35 Square Feet
- Dimensions: 5 x 7
Bathroom
- Description: Main Level Full Bathroom
- Level: Main
- Area: 49 Square Feet
- Dimensions: 7 x 7
Dining room
- Description: Main Level Dining Room
- Level: Main
- Area: 144 Square Feet
- Dimensions: 12 x 12
Dining room
- Description: Lower Level Dining Room
- Level: Basement
- Area: 140 Square Feet
- Dimensions: 10 x 14
Family room
- Description: Lower Level Family Room
- Level: Basement
- Area: 156 Square Feet
- Dimensions: 12 x 13
Kitchen
- Description: Main Level Kitchen
- Level: Main
- Area: 132 Square Feet
- Dimensions: 11 x 12
Kitchen
- Description: Lower Level Kitchen
- Level: Basement
- Area: 96 Square Feet
- Dimensions: 8 x 12
Living room
- Description: Main Level Living Room
- Level: Main
- Area: 252 Square Feet
- Dimensions: 14 x 18
Utility room
- Description: Lower Level Utility/Storage Room
- Level: Basement
- Area: 180 Square Feet
- Dimensions: 12 x 15
Heating
- Forced Air, Natural Gas
Cooling
- Central Air
Appliances
- Included: Dishwasher, Dryer, Gas Water Heater, Microwave, Oven, Refrigerator, Self Cleaning Oven, Washer
Features
- Ceiling Fan(s), Laminate Counters, Pantry, Smoke Free, Solid Surface Counters
- Flooring: Carpet, Tile, Vinyl, Wood
- Windows: Double Pane Windows
- Basement: Finished,Full
- Number of fireplaces: 1
- Fireplace features: Living Room, Wood Burning
- Common walls with other units/homes: No Common Walls
Interior area
- Total structure area: 2,408
- Total interior livable area: 2,408 sqft
- Finished area above ground: 1,204
- Finished area below ground: 1,012
Property
Parking
- Total spaces: 2
- Parking features: Concrete, Exterior Access Door
- Attached garage spaces: 2
Features
- Levels: One
- Stories: 1
- Patio & porch: Patio
- Exterior features: Private Yard, Rain Gutters
- Fencing: Full
Lot
- Size: 9,060 Square Feet
- Features: Level, Near Public Transit
Details
- Parcel number: 031336252
- Special conditions: Standard
Construction
Type & style
- Home type: SingleFamily
- Architectural style: Traditional
- Property subtype: Single Family Residence
Materials
- Brick, Frame
- Foundation: Concrete Perimeter, Slab
- Roof: Composition
Condition
- Year built: 1962
Utilities & green energy
- Electric: 220 Volts
- Sewer: Public Sewer
- Water: Public
Community & HOA
Community
- Security: Carbon Monoxide Detector(s), Smoke Detector(s)
- Subdivision: Chambers Heights
HOA
- Has HOA: No
Location
- Region: Aurora
Financial & listing details
- Price per square foot: $204/sqft
- Tax assessed value: $491,500
- Annual tax amount: $2,296
- Date on market: 8/10/2023
- Listing terms: 1031 Exchange,Cash,Conventional,FHA,VA Loan
- Exclusions: Personal Property, Refrigerator In Garage Is Negotiable
- Ownership: Individual
- Road surface type: Paved
Price history
| Date | Event | Price |
|---|---|---|
| 9/13/2023 | Sold | $490,500+206.8%$204/sqft |
Source:  REcolorado as distributed by MLS GRID #5606689 Report a problem REcolorado as distributed by MLS GRID #5606689 Report a problem | ||
| 4/20/2010 | Sold | $159,900$66/sqft |
Source: Public Record Report a problem | ||
| 3/9/2010 | Price change | $159,900-3%$66/sqft |
Source: Ford & Associates, Inc. #857636 Report a problem | ||
| 2/25/2010 | Price change | $164,900-1.2%$68/sqft |
Source: Ford & Associates, Inc. #857636 Report a problem | ||
| 2/18/2010 | Listed for sale | $166,900$69/sqft |
Source: Ford & Associates, Inc. #857636 Report a problem | ||
Public tax history
| Year | Property taxes | Tax assessment |
|---|---|---|
| 2025 | $3,305 +26.2% | $30,719 -10.9% |
| 2024 | $2,618 +14% | $34,485 +7.2% |
| 2023 | $2,296 -3.1% | $32,161 +40.6% |
| 2022 | $2,370 | $22,866 -2.8% |
| 2021 | -- | $23,523 +30% |
| 2020 | $1,884 +9.7% | $18,090 |
| 2019 | $1,717 | $18,090 +11.4% |
| 2018 | $1,717 +15% | $16,236 |
| 2017 | $1,493 | $16,236 +31.3% |
| 2016 | -- | $12,362 |
| 2015 | -- | $12,362 +47.1% |
| 2014 | $1,121 +41.6% | $8,406 -29.5% |
| 2013 | $792 | $11,920 |
| 2012 | -- | $11,920 |
| 2011 | $783 +1.1% | $11,920 +23.4% |
| 2010 | $775 +48.8% | $9,660 |
| 2009 | $521 | $9,660 -25.7% |
| 2008 | -- | $12,999 |
| 2007 | -- | $12,999 -8% |
| 2006 | -- | $14,137 |
| 2005 | -- | $14,137 -4.8% |
| 2002 | $1,140 +21.8% | $14,850 +25.2% |
| 2001 | $936 | $11,860 |
Find assessor info on the county website
Neighborhood: Chambers Heights
Nearby homes
- $435,0003 bd2 ba1.4k sqft897 Elkhart St, Aurora, CO 80011Sold
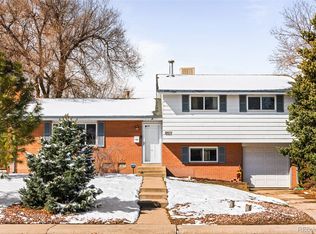
- $426,6004 bd2 ba1.7k sqft927 Elkhart St, Aurora, CO 80011Off Market
- $485,0004 bd2 ba2k sqft908 Elkhart St, Aurora, CO 80011Sold
- $431,0004 bd2 ba1.5k sqft867 Elkhart St, Aurora, CO 80011Off Market
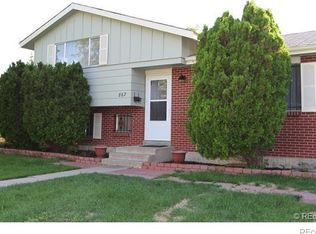
- $387,800-- bd2 ba1k sqft896 Dearborn St, Aurora, CO 80011Off Market
- $394,8003 bd2 ba1.4k sqft906 Dearborn St, Aurora, CO 80011Off Market
- $418,6003 bd2 ba1.6k sqft918 Elkhart St, Aurora, CO 80011Off Market
- $398,7002 bd2 ba1.4k sqft947 Elkhart St, Aurora, CO 80011Off Market
Nearby schools
GreatSchools rating
- 3/10Elkhart Elementary SchoolGrades: PK-5Distance: 0.1 mi
- 1/10East Middle SchoolGrades: 6-8Distance: 0.3 mi
- 2/10Hinkley High SchoolGrades: 9-12Distance: 0.5 mi
Schools provided by the listing agent
- Elementary: Elkhart
- Middle: East
- High: Hinkley
- District: Adams-Arapahoe 28J
Source: REcolorado as distributed by MLS GRID. This data may not be complete. We recommend contacting the local school district to confirm school assignments for this home.
Get a cash offer in 3 minutes
Find out how much your home could sell for in as little as 3 minutes with a no-obligation cash offer.
Estimated market value
$479,100
Get a cash offer in 3 minutes
Find out how much your home could sell for in as little as 3 minutes with a no-obligation cash offer.
Estimated market value
$479,100
- Colorado
- Arapahoe County
- Aurora
- 80011
- Chambers Heights
- 907 Elkhart Street
