Skip main navigation
Sold
  • Price Unknown

    907 Englewood Dr, Kearney, MO 64060

    4beds
    2,694sqft
    Single Family Residence
    Built in 2006
    9,147 Square Feet Lot
    $427,500 Zestimate®
    $--/sqft
    $2,592 Estimated rent

    Home value

    $427,500

    $389,000 - $475,000

    $2,592/mo

    Zestimate® history
    Loading
    Loading...

    Owner options

    List your home for rent

    $2,592/mo

    Rent Zestimate®

    Find your next renter with Zillow Rental Manager. Plus, with online applications, you can quickly screen prospective tenants – for free.

    Learn more

    $2,592/mo

    Rent Zestimate®

    Refinance and save

    $300/mo

    Est. payment

    Refinancing to a lower rate could help reduce your monthly payments and save thousands over the life of the loan.

    See today's rates

    $300/mo

    Est. payment

    Explore your selling options

    Work with a Zillow partner agent

    Leverage their expertise and Zillow's premium Showcase listings to get your home seen by more buyers.

    Get started

    List with your own agent

    Get your home in front of millions of buyers by listing it on Zillow.

    Learn how to do it

    Sell it yourself

    Take full control of how buyers see your home on Zillow by listing For Sale by Owner (FSBO).

    List your home

    What's special

    Three-car garagePrivacy-fenced yardPatio with gazeboFresh interior paintGenerous storage areaHuge walk-in closetCenter island
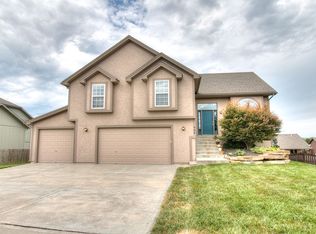
    This well-maintained four-bedroom, three-full-bath open floor plan home offers a thoughtful layout, quality updates, and inviting indoor and outdoor living spaces. The main level features fresh interior paint and a bright, open feel, along with convenient main-floor laundry. The primary suite is spacious and welcoming, highlighted by an encased ceiling with recessed lighting, a huge walk-in closet, and an adjoining bath that includes a double vanity, separate shower and soaking tub, and a private toilet closet. A second bedroom on the main floor offers excellent flexibility and can easily serve as a home office or formal dining space. The kitchen is filled with natural light and offers abundant cabinetry, a center island, and a wine refrigerator, making it both practical and inviting. A three-car garage and privacy-fenced yard provide both functionality and comfort, while beautiful landscaping and a patio with gazebo create an ideal setting for relaxing or entertaining. The finished lower level expands the living space with newer flooring, a comfortable family room with fireplace, two large bedrooms, a full hall bath, and a generous storage area—ideal for guests, hobbies, or multi-generational living. Major updates provide peace of mind, including a new roof installed in October 2025 featuring a Tamko Titan XT Class 3 impact-resistant roofing system. The guttering and downspouts were replaced in 2019 with oversized 6-inch gutters and 3x4 downspouts, complete with gutter guards. A radon mitigation system is in place, and the entire attic received new insulation in 2023, bringing the R-value to R-49+ for improved energy efficiency. The stove, microwave, and dishwasher were replaced in 2022. With flexible living spaces, extensive updates, and inviting outdoor features, this home is truly move-in ready.

    Zillow last checked:

    Listing updated:

    Listed by:

    Rae Ann Burke 816-529-9244,

    RE/MAX Innovations

    Bought with:

    Wendy Marckx, 2014009378

    Real Broker, LLC

    Source: Heartland MLS as distributed by MLS GRID,MLS#: 2595153MLS Logo

    Facts & features

    Interior

    Bedrooms & bathrooms
    • Bedrooms: 4
    • Bathrooms: 3
    • Full bathrooms: 3
    Primary bedroom
    • Features: Carpet, Shower Only, Walk-In Closet(s)
    • Level: First
    • Dimensions: 15.6 x 14.1
    Bedroom 2
    • Features: Carpet
    • Level: First
    • Dimensions: 10 x 14.4
    Bedroom 3
    • Features: Carpet
    • Level: Lower
    • Dimensions: 17.1 x 13
    Bedroom 4
    • Features: Carpet
    • Level: Lower
    • Dimensions: 15.8 x 17.9
    Dining room
    • Level: Main
    • Dimensions: 13.5 x 8.7
    Great room
    • Features: Carpet
    • Level: First
    • Dimensions: 21.9 x 14.5
    Kitchen
    • Level: First
    • Dimensions: 13.5 x 10.11
    Laundry
    • Level: Main
    • Dimensions: 8.7 x 8
    Recreation room
    • Features: Luxury Vinyl
    • Level: Lower
    • Dimensions: 23.9 x 24.7
    Heating
    • Forced Air
    Cooling
    • Electric
    Appliances
    • Included: Dishwasher, Disposal, Microwave, Free-Standing Electric Oven
    • Laundry: Laundry Room, Main Level
    Features
    • Ceiling Fan(s), Kitchen Island, Pantry, Vaulted Ceiling(s), Walk-In Closet(s)
    • Flooring: Carpet, Luxury Vinyl, Wood
    • Windows: Window Coverings, Thermal Windows
    • Basement: Finished,Full
    • Number of fireplaces: 1
    • Fireplace features: Gas, Recreation Room
    Interior area
    • Total structure area: 2,694
    • Total interior livable area: 2,694 sqft
    • Finished area above ground: 1,482
    • Finished area below ground: 1,212

    Property

    Parking
    • Total spaces: 3
    • Parking features: Attached, Garage Faces Front
    • Attached garage spaces: 3
    Features
    • Patio & porch: Patio
    • Spa features: Bath
    • Fencing: Privacy
    Lot
    • Size: 9,147 Square Feet
    • Features: City Lot, Level
    Details
    • Additional structures: Gazebo
    • Parcel number: 07805000419.00

    Construction

    Type & style
    • Home type: SingleFamily
    • Architectural style: Traditional
    • Property subtype: Single Family Residence
    Materials
    • Brick Trim, Frame
    • Roof: Composition
    Condition
    • Year built: 2006
    Details
    • Builder name: Dixon/Dominic II

    Utilities & green energy

    • Sewer: Public Sewer
    • Water: Public

    Community & HOA

    Community
    • Security: Smoke Detector(s)
    • Subdivision: Hills of Westwood
    HOA
    • Has HOA: Yes
    • Amenities included: Pool
    • HOA fee: $300 annually
    Location
    • Region: Kearney

    Financial & listing details

    • Tax assessed value: $58,160
    • Annual tax amount: $3,805
    • Date on market: 1/7/2026
    • Listing terms: Cash,Conventional,FHA,USDA Loan,VA Loan
    • Ownership: Private
    • Road surface type: Paved

    Price history

    DateEventPrice
    2/11/2026Sold--
    Source: Heartland MLS as distributed by MLS GRID #2595153 Report a problem
    1/10/2026Pending sale$410,000$152/sqft
    Source: Heartland MLS as distributed by MLS GRID #2595153 Report a problem
    1/7/2026Listed for sale$410,000+148.6%$152/sqft
    Source: Heartland MLS as distributed by MLS GRID #2595153 Report a problem
    8/4/2009Listing removed$164,900$61/sqft
    Source: foreclosure.com Report a problem
    7/15/2009Price change$164,900-19.6%$61/sqft
    Source: foreclosure.com Report a problem
    7/13/2009Price change$205,000+24.3%$76/sqft
    Source: foreclosure.com Report a problem
    7/11/2009Price change$164,900-8.3%$61/sqft
    Source: foreclosure.com Report a problem
    5/1/2009Price change$179,900-5.3%$67/sqft
    Source: foreclosure.com Report a problem
    2/27/2009Price change$189,900-7.4%$70/sqft
    Source: foreclosure.com Report a problem
    2/1/2009Price change$205,000-5%$76/sqft
    Source: foreclosure.com Report a problem
    12/27/2008Price change$215,900-6.1%$80/sqft
    Source: foreclosure.com Report a problem
    11/29/2008Price change$229,900-3.4%$85/sqft
    Source: foreclosure.com Report a problem
    10/28/2008Listed for sale$238,000$88/sqft
    Source: foreclosure.com Report a problem
    9/25/2008Sold--
    Source: Public Record Report a problem

    Public tax history

    YearProperty taxesTax assessment
    2025$3,806 +4.9%$58,160 +9.8%
    2024$3,629 +0.3%$52,950
    2023$3,616 +10.2%$52,950 +14%
    2022$3,281 +2%$46,460
    2021$3,217 -2.1%$46,460 +7.7%
    2020$3,285 $43,150
    2019$3,285 +0.5%$43,150 +8.3%
    2018$3,267 +8.7%$39,840
    2017$3,006 $39,840 +2.8%
    2016$3,006 $38,760
    2015$3,006 0%$38,760 +4.7%
    2014$3,007 $37,030
    2013-- $37,030 -4%
    2012-- $38,590
    2011-- $38,590 -8.6%
    2010-- $42,200
    2009-- $42,200 -1.1%
    2007-- $42,690 +602.1%
    2006-- $6,080
    Find assessor info on the county website

    Neighborhood: 64060

    Nearby schools

    GreatSchools rating
    Schools provided by the listing agent
    • Elementary: Dogwood
    • Middle: Kearney
    • High: Kearney

    Source: Heartland MLS as distributed by MLS GRID. This data may not be complete. We recommend contacting the local school district to confirm school assignments for this home.

    Get a cash offer in 3 minutes
    Find out how much your home could sell for in as little as 3 minutes with a no-obligation cash offer.
    Estimated market value
    $427,500
    Get a cash offer in 3 minutes
    Find out how much your home could sell for in as little as 3 minutes with a no-obligation cash offer.
    Estimated market value
    $427,500