Skip main navigation
Off market
  • $864,400

    907 Eventide Dr, Terrell Hills, TX 78209

    5beds
    3,583sqft
    SingleFamily
    Built in 1967
    0.39 Acres Lot
    $864,400 Zestimate®
    $241/sqft
    $4,901 Estimated rent

    Home value

    $864,400

    $769,000 - $985,000

    $4,901/mo

    Zestimate® history
    Loading
    Loading...

    Owner options

    List your home for rent

    $4,901/mo

    Rent Zestimate®

    Find your next renter with Zillow Rental Manager. Plus, with online applications, you can quickly screen prospective tenants – for free.

    Learn more

    $4,901/mo

    Rent Zestimate®

    Refinance and save

    $5,922/mo

    Est. payment

    Refinancing to a lower rate could help reduce your monthly payments and save thousands over the life of the loan.

    See today's rates

    $5,922/mo

    Est. payment

    Explore your selling options

    Work with a Zillow partner agent

    Leverage their expertise and Zillow's premium Showcase listings to get your home seen by more buyers.

    Get started

    List with your own agent

    Get your home in front of millions of buyers by listing it on Zillow.

    Learn how to do it

    Sell it yourself

    Take full control of how buyers see your home on Zillow by listing For Sale by Owner (FSBO).

    List your home

    What's special

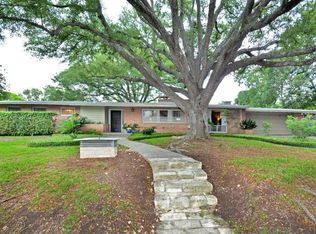
    *******OPEN HOUSE--Saturday, October 31st, from 12 noon to 3 PM!!******* Enjoy Terrell Hills living in this luxurious property with bright, open floor plan on an oversized lot. Mature, majestic trees and landscape. Very contemporary/modern finish throughout with attention to every detail. Grand entry with custom designed iron and glass front door. Open living/dining combination with polished porcelain floors -- great for entertaining. Room near entry can be used as flex area; it has attached full bath & closet; it could also be used as second master suite. Modern, gourmet kitchen with custom cabinets, double oven, two dishwashers, and pull-out illuminated drawers. Under-cabinet, mounted, prep area lighting gives soft, warm feel. Floor-to-ceiling glass in breakfast nook with view of oversized, private backyard. Large, partially covered back patio with lots of room for grilling and relaxing. Five bedrooms up, with variable design, offer flexible living options. Office, home gym, theater, or crafting, just to name a few. One has attached full bath. Three full baths upstairs total. This property could accommodate many living styles. It is very versatile in design. Location is ideal with easy access to Fort Sam, major highways, downtown, shopping and entertainment. Put this beautiful property on your must-see list; you will not be disappointed!

    This property is off market, which means it's not currently listed for sale or rent on Zillow. This may be different from what's available on other websites or public sources.

    Facts & features

    Interior

    Bedrooms & bathrooms
    • Bedrooms: 5
    • Bathrooms: 6
    • Full bathrooms: 5
    • 1/2 bathrooms: 1
    Heating
    • Forced air, Gas
    Cooling
    • Central
    Appliances
    • Included: Dishwasher, Microwave
    Features
    • Flooring: Other, Carpet
    • Has fireplace: Yes
    Interior area
    • Total interior livable area: 3,583 sqft

    Property

    Parking
    • Total spaces: 2
    • Parking features: Garage - Attached
    Features
    • Exterior features: Other, Stucco, Brick
    Lot
    • Size: 0.39 Acres
    Details
    • Parcel number: 357398

    Construction

    Type & style
    • Home type: SingleFamily
    Materials
    • Foundation: Slab
    • Roof: Composition
    Condition
    • Year built: 1967

    Community & neighborhood

    Location
    • Region: Terrell Hills

    Other

    Other facts
    • Class: Single Residential
    • State: Tx
    • Floor: Other, Carpeting
    • Heating Fuel: Natural Gas
    • Possession: Closing/Funding
    • Proposed Terms: Cash, Conventional, Tx Vet, Fha, Va
    • Roof: Composition
    • Water/Sewer: Water System, Sewer System
    • County: Bexar
    • Construction: Pre-Owned
    • Listoffice State: Tx
    • # Of Stories: 2
    • Source Sqft: Appsl Dist
    • Style: Two Story, Contemporary
    • Exterior Features: Mature Trees, Patio Slab, Storage Building/Shed, Privacy Fence, Wrought Iron Fence, Special Yard Lighting, Double Pane Windows, Partial Sprinkler System, Other - See Remarks
    • Lot Improvements: Street Paved, Fire Hydrant W/In 500'
    • Master Bath: Shower Only, Double Vanity
    • Master Bedroom: Downstairs, Full Bath, Outside Access, Ceiling Fan, Walk-In Closet
    • Parking: Side Entry, Attached, Two Car Garage
    • Accessibility: First Floor Bath, First Floor Bedroom, Full Bath/Bed On 1st Flr, Stall Shower
    • Inclusions: Washer Connection, Dryer Connection, Ceiling Fans, Ice Maker Connection, Gas Water Heater, Built-In Oven, Self-Cleaning Oven, Dishwasher, Microwave Oven, Cook Top, Gas Cooking, Disposal, Vent Fan, Solid Counter Tops, Garage Door Opener, Water Softener (owned)
    • Interior: One Living Area, Eat-In Kitchen, Utility Room Inside, Study/Library, Two Eating Areas, Cable Tv Available, High Speed Internet, Liv/Din Combo, Breakfast Bar, Open Floor Plan, 1st Floor Lvl/No Steps, Secondary Bedroom Down, Island Kitchen, Skylights, Pull Down Storage, Laundry Main Level, Laundry Room, Walk in Closets, Attic - Pull Down Stairs, Attic - Access only, Attic - Partially Finished
    • Area: 1300
    • Foundation: Slab
    • School District: North East I.S.D
    • Showing Contact: Agent
    • Window Coverings: Some Remain
    • Heating: Central
    • Exterior: Brick, Stucco
    • Number Of Fireplaces: 1
    • Lot Description: 1/4 - 1/2 Acre, Level, Mature Trees (ext feat)
    • Energy Efficiency: Ceiling Fans, Double Pane Windows, Programmable Thermostat, Energy Star Appliances
    • Air Conditioning: Two Central, Zoned
    • Fireplace: One, Mock Fireplace, Family Room
    • City: Terrell Hills
    • Status: Pending
    • Tax Property Id: 058480120123
    • Legal Desc-Lot: BELOW
    • Legal Description: CB 5848A, Blk 12, Lot E 100 ft

    Price history

    DateEventPrice
    12/16/2020Sold--
    Source: LERA MLS #1474797 Report a problem
    11/11/2020Pending sale$625,000$174/sqft
    Source: The Lynn Group, LLC #1474797 Report a problem
    10/16/2020Price change$625,000-3.7%$174/sqft
    Source: The Lynn Group, LLC #1474797 Report a problem
    8/27/2020Listed for sale$649,000$181/sqft
    Source: The Lynn Group, LLC #1474797 Report a problem
    3/15/2020Listing removed$649,000$181/sqft
    Source: Kuper Sotheby's International Realty #1417268 Report a problem
    10/10/2019Price change$649,000-7.2%$181/sqft
    Source: Kuper Sotheby's International Realty #1417268 Report a problem
    7/22/2019Price change$699,000-6.7%$195/sqft
    Source: Kuper Sotheby's International Realty #1371515 Report a problem
    6/3/2019Price change$749,500-6.3%$209/sqft
    Source: Kuper Sotheby's International Realty #1371515 Report a problem
    3/21/2019Listed for sale$799,900-18.3%$223/sqft
    Source: Kuper Sotheby's International Realty #1371515 Report a problem
    1/7/2019Listing removed$979,000$273/sqft
    Source: Kuper Sotheby's International Realty #SPTNCP Report a problem
    10/25/2018Listed for sale$979,000$273/sqft
    Source: Kuper Sotheby's Int'l Realty #1345859 Report a problem

    Public tax history

    YearProperty taxesTax assessment
    2025$9,111 -9.7%$760,000
    2024$10,084 -1.8%$760,000 +4.7%
    2023$10,274 $726,000 -0.2%
    2022-- $727,790 +21.3%
    2021$14,745 $600,000 -3.2%
    2020$14,745 +18.4%$619,950 +16.4%
    2019$12,459 $532,610 -0.2%
    2018$12,459 +0.2%$533,700 +2.8%
    2017$12,428 +9.6%$519,244 +10%
    2016$11,341 +13.6%$472,040 +8.1%
    2015$9,979 $436,700 +10%
    2014$9,979 $397,000 +6.5%
    2013-- $372,730 -2.6%
    2012-- $382,660 -0.5%
    2011-- $384,740 -0.7%
    2010-- $387,430 -0.7%
    2009-- $390,000 +7.8%
    2008-- $361,790 +21%
    2006-- $299,000 +9.8%
    2005-- $272,400
    2004-- --
    2003-- --
    2002-- --
    2001-- --
    2000-- --

    Find assessor info on the county website

    Neighborhood: 78209

    Nearby schools

    GreatSchools rating
    Schools provided by the listing agent
    • Elementary: Wilshire
    • Middle: Garner
    • High: Macarthur
    • District: North East I.S.D

    Source: The MLS. This data may not be complete. We recommend contacting the local school district to confirm school assignments for this home.

    Get a cash offer in 3 minutes
    Find out how much your home could sell for in as little as 3 minutes with a no-obligation cash offer.
    Estimated market value
    $864,400
    Get a cash offer in 3 minutes
    Find out how much your home could sell for in as little as 3 minutes with a no-obligation cash offer.
    Estimated market value
    $864,400