Welcome to modern living tailored exclusively for the tastes of the 55+ community. This ranch-style condominium is not just a residence; it's a testament to the carefree lifestyle that awaits when you no longer have to worry about shoveling snow and cutting the grass. With a one-car attached garage, this home ensures convenience from the moment you arrive. Step through the front door and be greeted by the rich warmth of oak hardwood floors. The open floor plan flows seamlessly into a living room anchored by a gas fireplace, creating an inviting atmosphere for both relaxation and entertaining. The kitchen features a breakfast bar for casual dining and a spacious pantry. Whether you're preparing a meal for one or hosting a brunch for friends, this kitchen fits the bill. The washer and dryer units on the main floor add extra convenience. Two main floor bedrooms and bathroom means the layout ensures privacy and convenience for both the homeowners and their guests.
The potential of this home extends into the vast unfinished basement. Complete with an egress window, it presents limitless opportunities for customization. Whether you envision a home theatre, a personal fitness center, or an expansive hobby room, this space is ready to adapt to your visions. You will also enjoy the outdoors with a private stamped concrete patio. Welcome to your new home, where every detail reflects your desire for quality, comfort, and style. Please note that this is a 55+ community.
Sold for $226,000
$226,000
907 Evergreen Ln #8, Mason, MI 48854
2beds
1,176sqft
Condominium
Built in 2005
-- sqft lot
$241,900 Zestimate®
$192/sqft
$1,528 Estimated rent
Home value
$241,900
$227,000 - $256,000
$1,528/mo
Zestimate® history
Owner options
List your home for rent
$1,528/mo
Rent Zestimate®
Find your next renter with Zillow Rental Manager. Plus, with online applications, you can quickly screen prospective tenants – for free.
$1,528/mo
Rent Zestimate®
Refinance and save
$1,925/mo
Est. payment
Refinancing to a lower rate could help reduce your monthly payments and save thousands over the life of the loan.
$1,925/mo
Est. payment
Explore your selling options
Work with a Zillow partner agent
Leverage their expertise and Zillow's premium Showcase listings to get your home seen by more buyers.
Get startedList with your own agent
Get your home in front of millions of buyers by listing it on Zillow.
Learn how to do itSell it yourself
Take full control of how buyers see your home on Zillow by listing For Sale by Owner (FSBO).
List your homeWhat's special
Gas fireplaceModern livingBreakfast barHome theatreCasual diningOpen floor planOak hardwood floors
Zillow last checked:
Listing updated:
Listed by:
Rooted Real Estate Of Greater Lansing 517-258-1345,
RE/MAX Real Estate Professionals,
Adriane Lau 517-881-5182,
RE/MAX Real Estate Professionals
Bought with:
Alissa Pawlowski, 6501378252
Vision Real Estate
Source: Greater Lansing AOR,MLS#: 278529
Facts & features
Interior
Bedrooms & bathrooms
- Bedrooms: 2
- Bathrooms: 2
- Full bathrooms: 2
Primary bedroom
- Level: First
- Area: 113.85 Square Feet
- Dimensions: 11.5 x 9.9
Bedroom 2
- Level: First
- Area: 164.7 Square Feet
- Dimensions: 10.9 x 15.11
Dining room
- Level: First
- Area: 106.4 Square Feet
- Dimensions: 15.2 x 7
Kitchen
- Level: First
- Area: 84.49 Square Feet
- Dimensions: 11.9 x 7.1
Living room
- Level: First
- Area: 214.32 Square Feet
- Dimensions: 15.2 x 14.1
Heating
- Forced Air, Natural Gas
Cooling
- Central Air
Appliances
- Included: Disposal, Gas Water Heater, Microwave, Washer, Refrigerator, Range, Oven, Dryer, Dishwasher
- Laundry: Laundry Room, Main Level
Features
- Breakfast Bar, Cathedral Ceiling(s), Pantry, Walk-In Closet(s)
- Basement: Egress Windows,Full
- Number of fireplaces: 1
- Fireplace features: Gas
Interior area
- Total structure area: 2,352
- Total interior livable area: 1,176 sqft
- Finished area above ground: 1,176
- Finished area below ground: 0
Property
Parking
- Total spaces: 1
- Parking features: Attached, Driveway, Garage, Garage Door Opener
- Attached garage spaces: 1
- Has uncovered spaces: Yes
Features
- Levels: One
- Stories: 1
- Patio & porch: Front Porch, Patio
Details
- Foundation area: 1176
- Parcel number: 33191009278008
- Zoning description: Zoning
Construction
Type & style
- Home type: Condo
- Architectural style: Ranch
- Property subtype: Condominium
Materials
- Vinyl Siding
Condition
- Year built: 2005
Utilities & green energy
- Sewer: Public Sewer
- Water: Public
Community & HOA
Community
- Subdivision: Evergreen
HOA
- Has HOA: Yes
- Services included: Snow Removal, Liability Insurance, Maintenance Grounds, Fire Insurance, Maintenance Structure
- HOA fee: $250 monthly
- HOA name: Evergreen Woods
Location
- Region: Mason
Financial & listing details
- Price per square foot: $192/sqft
- Annual tax amount: $4,921
- Date on market: 2/9/2024
- Listing terms: Cash,Conventional
Price history
| Date | Event | Price |
|---|---|---|
| 3/11/2024 | Sold | $226,000+13.1%$192/sqft |
Source:  Greater Lansing AOR #278529 Report a problem Greater Lansing AOR #278529 Report a problem | ||
| 3/1/2024 | Pending sale | $199,900$170/sqft |
Source: Greater Lansing AOR #278529 Report a problem | ||
| 2/13/2024 | Contingent | $199,900$170/sqft |
Source: Greater Lansing AOR #278529 Report a problem | ||
| 2/9/2024 | Listed for sale | $199,900+29%$170/sqft |
Source: Greater Lansing AOR #278529 Report a problem | ||
| 3/24/2017 | Sold | $155,000-13.4%$132/sqft |
Source: Greater Lansing AOR #212325 Report a problem | ||
| 3/22/2017 | Pending sale | $179,000$152/sqft |
Source: Real Estate One 1st #212325 Report a problem | ||
| 1/12/2017 | Listed for sale | $179,000$152/sqft |
Source: Real Estate One 1st #212325 Report a problem | ||
Public tax history
Tax history is unavailable.
Neighborhood: 48854
Nearby homes
- $226,0002 bd2 ba1.1k sqft907 Evergreen Ln, Mason, MI 48854Sold
- $255,0002 bd2 ba1.1k sqft905 Evergreen Ln, Mason, MI 48854Sold
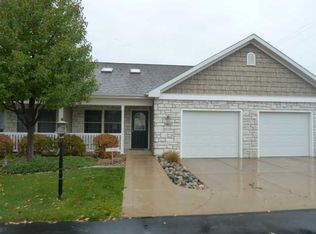
- $255,0002 bd2 ba1.1k sqft905 Evergreen Ln #7, Mason, MI 48854Sold

- $248,8002 bd2 ba1.1k sqft903 Evergreen Ln, Mason, MI 48854Off Market
- $245,9002 bd2 ba1.1k sqft901 Evergreen Ln, Mason, MI 48854Off Market
- $279,300-- bd2 ba1.1k sqft911 Evergreen Ln, Mason, MI 48854Off Market
- $279,6002 bd2 ba1.1k sqft911 Evergreen Ln #12, Mason, MI 48854Off Market
- $320,200-- bd-- ba-- sqft919 Evergreen Ln, Mason, MI 48854Off Market
Nearby schools
GreatSchools rating
- 6/10Alaiedon Elementary SchoolGrades: PK-5Distance: 3.8 mi
- 7/10Mason Middle SchoolGrades: 6-8Distance: 0.1 mi
- 6/10Mason High SchoolGrades: 9-12Distance: 0.6 mi
Schools provided by the listing agent
- High: Mason
Source: Greater Lansing AOR. This data may not be complete. We recommend contacting the local school district to confirm school assignments for this home.
Get a cash offer in 3 minutes
Find out how much your home could sell for in as little as 3 minutes with a no-obligation cash offer.
Estimated market value
$241,900
Get a cash offer in 3 minutes
Find out how much your home could sell for in as little as 3 minutes with a no-obligation cash offer.
Estimated market value
$241,900
- Michigan
- Ingham County
- Mason
- 48854
- 907 Evergreen Ln Unit 8
Nearby cities
Nearby zip codes
Other Mason Topics
