Welcome to this immaculately maintained 5-bedroom Westgate home with a 3-car garage in the desirable Travis Unified School District. Enter to a vaulted ceiling and grand staircase in the living/dining room combo. The family room offers a stunning gas fireplace, large windows, and opens to a kitchen with quartz counters, hexagon tile backsplash, stainless steel appliances, gas cooktop (new replacement included), double oven, and pantry. The floorplan includes a downstairs bedroom with a walk-in closet and full bath, ideal for guests or multigenerational living. The laundry room adds convenience with a sink and cabinets. The luxurious primary suite features double doors, a walk-in closet, dual sinks, glass shower, and soaking tub. Plantation shutters, ceiling fans, LED recessed lighting, newly installed Leaf Filters, sunscreens, and a home generator with a newer transfer panel add to the home's appeal. Private backyard presents a stone patio, lush grass, redwood and birch trees, and two sheds. Enjoy stunning curb appeal with meticulous landscaping, an iron and wood side gate and covered front porch. Don't miss this opportunity from the original homeowners!
Closed
$799,900
907 Fallsgrove Way, Vacaville, CA 95687
5beds
2,792sqft
Single Family Residence
Built in 1999
8,167 Square Feet Lot
$804,500 Zestimate®
$286/sqft
$3,567 Estimated rent
Home value
$804,500
$724,000 - $893,000
$3,567/mo
Zestimate® history
Owner options
List your home for rent
$3,567/mo
Rent Zestimate®
Find your next renter with Zillow Rental Manager. Plus, with online applications, you can quickly screen prospective tenants – for free.
$3,567/mo
Rent Zestimate®
Refinance and save
$5,176/mo
Est. payment
Refinancing to a lower rate could help reduce your monthly payments and save thousands over the life of the loan.
$5,176/mo
Est. payment
Explore your selling options
Work with a Zillow partner agent
Leverage their expertise and Zillow's premium Showcase listings to get your home seen by more buyers.
Get startedList with your own agent
Get your home in front of millions of buyers by listing it on Zillow.
Learn how to do itSell it yourself
Take full control of how buyers see your home on Zillow by listing For Sale by Owner (FSBO).
List your homeWhat's special
Gas fireplaceCovered front porchRedwood and birch treesMeticulous landscapingLuxurious primary suiteDownstairs bedroomLarge windows
Zillow last checked:
Listing updated:
Listed by:
Tom Rapisarda DRE #01705989 707-592-2852,
Rapisarda Real Estate 707-448-4248
Bought with:
Stacy Stream, DRE #01328079
Streamhaven Estates
Source: BAREIS,MLS#: 325005209 Originating MLS: Northern Solano
Originating MLS: Northern SolanoFacts & features
Interior
Bedrooms & bathrooms
- Bedrooms: 5
- Bathrooms: 3
- Full bathrooms: 3
Rooms
- Room types: Baths Other, Dining Room, Family Room, Great Room, Kitchen, Laundry, Living Room, Master Bathroom, Master Bedroom
Bedroom
- Level: Main,Upper
Primary bathroom
- Features: Double Vanity, Granite, Shower Stall(s), Tile, Tub, Walk-In Closet(s), Window
Bathroom
- Features: Double Vanity, Granite, Shower Stall(s), Tile, Tub w/Shower Over, Window
- Level: Main,Upper
Dining room
- Features: Dining/Living Combo
- Level: Main
Family room
- Features: Great Room
- Level: Main
Kitchen
- Features: Breakfast Area, Granite Counters, Kitchen Island, Kitchen/Family Combo, Pantry Cabinet, Space in Kitchen
- Level: Main
Living room
- Features: Cathedral/Vaulted
- Level: Main
Heating
- Central, Fireplace(s), Gas
Cooling
- Ceiling Fan(s), Central Air
Appliances
- Included: Dishwasher, Double Oven, Gas Cooktop, Range Hood
- Laundry: Cabinets, Ground Floor, Inside Room, Sink
Features
- Cathedral Ceiling(s), Storage
- Flooring: Carpet, Tile
- Windows: Dual Pane Full
- Has basement: No
- Number of fireplaces: 1
- Fireplace features: Family Room, Gas Piped, Insert
Interior area
- Total structure area: 2,792
- Total interior livable area: 2,792 sqft
Property
Parking
- Total spaces: 6
- Parking features: Attached, Garage Faces Front, Inside Entrance, Paved
- Attached garage spaces: 3
- Has uncovered spaces: Yes
Features
- Levels: Two
- Stories: 2
- Patio & porch: Front Porch, Patio
- Fencing: Fenced,Wood
Lot
- Size: 8,167 Square Feet
- Features: Landscaped, Landscape Front
Details
- Additional structures: Shed(s)
- Parcel number: 0136622100
- Special conditions: Standard
Construction
Type & style
- Home type: SingleFamily
- Architectural style: Traditional
- Property subtype: Single Family Residence
- Attached to another structure: Yes
Materials
- Stone, Stucco
- Roof: Tile
Condition
- Year built: 1999
Utilities & green energy
- Sewer: Public Sewer
- Water: Public
- Utilities for property: Public
Community & HOA
HOA
- Has HOA: No
Location
- Region: Vacaville
Financial & listing details
- Price per square foot: $286/sqft
- Tax assessed value: $396,624
- Annual tax amount: $5,714
- Date on market: 1/22/2025
- Road surface type: Paved
Price history
| Date | Event | Price |
|---|---|---|
| 2/24/2025 | Sold | $799,900$286/sqft |
Source:  BAREIS #325005209 Report a problem BAREIS #325005209 Report a problem | ||
| 1/29/2025 | Pending sale | $799,900$286/sqft |
Source: BAREIS #325005209 Report a problem | ||
| 1/22/2025 | Listed for sale | $799,900+216.8%$286/sqft |
Source: BAREIS #325005209 Report a problem | ||
| 4/29/1999 | Sold | $252,500$90/sqft |
Source: Public Record Report a problem | ||
Public tax history
| Year | Property taxes | Tax assessment |
|---|---|---|
| 2025 | $5,714 +6.8% | $396,624 +2% |
| 2024 | $5,350 +2.4% | $388,848 +2% |
| 2023 | $5,223 +2.3% | $381,225 +2% |
| 2022 | $5,106 +0.4% | $373,751 +2% |
| 2021 | $5,084 +0.9% | $366,423 +1% |
| 2020 | $5,040 +1.9% | $362,667 +2% |
| 2019 | $4,944 +1.4% | $355,557 +2% |
| 2018 | $4,874 +3% | $348,587 +2% |
| 2017 | $4,730 +1.3% | $341,753 +2% |
| 2016 | $4,671 +1.2% | $335,053 +1.5% |
| 2015 | $4,617 +1.5% | $330,021 +2% |
| 2014 | $4,549 | $323,557 +0.5% |
| 2013 | -- | $322,095 +2% |
| 2012 | -- | $315,780 +2% |
| 2011 | -- | $309,588 +0.8% |
| 2010 | -- | $307,274 -0.2% |
| 2009 | -- | $308,004 +2% |
| 2008 | -- | $301,964 +2% |
| 2007 | -- | $296,043 +2% |
| 2006 | -- | $290,238 +2% |
| 2005 | -- | $284,547 +2% |
| 2004 | -- | $278,967 +1.9% |
| 2003 | -- | $273,855 +2% |
| 2002 | -- | $268,485 +2% |
| 2001 | -- | $263,221 +2% |
| 2000 | $3,834 | $258,060 |
Find assessor info on the county website
Neighborhood: 95687
Nearby homes
- $752,8004 bd3 ba2.5k sqft913 Fallsgrove Way, Vacaville, CA 95687Off Market
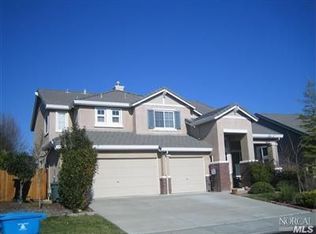
- $834,8005 bd3 ba3k sqft972 Mimosa Dr, Vacaville, CA 95687Off Market
- $883,5005 bd3 ba3.1k sqft824 Gentle Creek Ct, Vacaville, CA 95687Off Market
- $707,7003 bd2 ba1.9k sqft966 Mimosa Dr, Vacaville, CA 95687Off Market
- $814,4005 bd3 ba3.1k sqft919 Fallsgrove Way, Vacaville, CA 95687Off Market
- $724,0005 bd3 ba2.6k sqft906 Fallsgrove Way, Vacaville, CA 95687Off Market
- $787,8004 bd3 ba3k sqft960 Mimosa Dr, Vacaville, CA 95687Off Market
- $824,3004 bd3 ba2.7k sqft912 Fallsgrove Way, Vacaville, CA 95687Off Market
Nearby schools
GreatSchools rating
- 7/10Cambridge Elementary SchoolGrades: K-6Distance: 1 mi
- 5/10Golden West Middle SchoolGrades: 7-8Distance: 2.9 mi
- 8/10Vanden High SchoolGrades: 9-12Distance: 2.6 mi
Get a cash offer in 3 minutes
Find out how much your home could sell for in as little as 3 minutes with a no-obligation cash offer.
Estimated market value
$804,500
Get a cash offer in 3 minutes
Find out how much your home could sell for in as little as 3 minutes with a no-obligation cash offer.
Estimated market value
$804,500
- California
- Solano County
- Vacaville
- 95687
- 907 Fallsgrove Way
Nearby cities
Nearby zip codes
Other Vacaville Topics
