EXCELLENT LINCOLN PARK LOCATION AT THE CORNER OF FARNHAM & WILSON IN A VERY NICE NEIGHBORHOOD! WALK TO PARKS, SCHOOLS, LOCAL SHOPPING + RESTAURANTS + QUICK, EASY ACCESS TO FORT ST. + X-WAYS FOR AN EASY COMMUTE TO WORK! SAME FAMILY OWNED LAST 51 YEARS! WILL BE UP TO CITY CODE! NICE OPPORTUNITY TO OWN THIS NEAT & CLEAN, CUSTOM BUILT 3 BEDROOM BRICK RANCH W/2 INVITING COVERED FRONT PORCHES (13 X 4 + 12 X 7), 2.5 CAR (22 X 22) ATTACHED GARAGE + A RELAXING 3 SEASON ROOM (12 X 6-NOT INCLUDED IN THE SQ FT) OVERLOOKING THE LARGE TRIPLE LOT (1/3 OF AN ACRE!) PARK-LIKE FENCED YARD W/A PATIO AREA, SHADE TREES, STORAGE SHED + ENJOY THE EXTRA PRIVACY THIS HOME OFFERS W/NO NEIGHBORS ON 2 SIDES! NEWER (2018) DIMENSIONAL ROOF SHINGLES + NEW GUTTERS TOO*PLENTY OF ROOM FOR FAMILY GATHERINGS + THE HOLIDAYS IN THE LARGE (25 X12) EAT-IN KITCHEN W/A CONVENIENT BUFFET/SERVING AREA W/CABINETS BELOW, APPLIANCES STAY, DOOR WALL TO 3 SEASON ROOM + OPEN CONCEPT TO LIVING ROOM W/A PELLA CASEMENT STYLE WINDOW W/BUILT-IN MINI BLINDS*2 PICTURE WINDOWS – 1 IN KITCHEN + 1 IN LIVING ROOM FOR PLENTY OF NATURAL LIGHT + THEY BOTH OPEN FOR FRESH AIR TOO*VINYL WINDOWS + GLASS BLOCK BASEMENT WINDOWS* ENJOY THE EXTRA LIVING/ENTERTAINING SPACE IN THE FINISHED BASEMENT W/A FAMILY ROOM AREA + AN EXTRA FINISHED ROOM (16X10) W/2 CLOSETS*ENJOY THE PEACE OF MIND KNOWING THE SELLERS ARE PROVIDING AN AMERICAN HOME SHIELD 1 YEAR HOME WARRANTY WHICH WILL COVER THE FURNACE, CENTRAL AIR, WATER HEATER, PLUMBING + ELECTRICAL FOR 1 YEAR AFTER CLOSING*NEWER (2021) CENTRAL AIR TO KEEP YOU NICE & COOL DURING THE HOT SUMMER MONTHS + THERE IS AN ATTIC FAN + CEILING FANS IN THE LIVING ROOM, KITCHEN + PRIMARY BEDROOM*CERAMIC TILE BATH W/A LINEN CLOSET, NEWER (2022) TOILET+ HANDY CLOTHES CHUTE TO BASEMENT*COPPER PLUMBING*IMMEDIATE OCCUPANCY*HARDWOOD FLOORS IN THE LIVING ROOM, HALL + ALL 3 BEDROOMS*BONUS PEACE OF MIND-THIS HOME HAS A NEW (2023) PVC SEWER LINE FROM THE HOUSE TO THE CITY CONNECTION*ADDITIONAL LINEN CLOSET IN HALL*
Sold for $185,000
$185,000
907 Farnham Ave, Lincoln Park, MI 48146
3beds
1,820sqft
Single Family Residence
Built in 1962
0.32 Acres Lot
$190,100 Zestimate®
$102/sqft
$1,656 Estimated rent
Home value
$190,100
$173,000 - $209,000
$1,656/mo
Zestimate® history
Owner options
List your home for rent
$1,656/mo
Rent Zestimate®
Find your next renter with Zillow Rental Manager. Plus, with online applications, you can quickly screen prospective tenants – for free.
$1,656/mo
Rent Zestimate®
Refinance and save
$1,367/mo
Est. payment
Refinancing to a lower rate could help reduce your monthly payments and save thousands over the life of the loan.
$1,367/mo
Est. payment
Explore your selling options
Work with a Zillow partner agent
Leverage their expertise and Zillow's premium Showcase listings to get your home seen by more buyers.
Get startedList with your own agent
Get your home in front of millions of buyers by listing it on Zillow.
Learn how to do itSell it yourself
Take full control of how buyers see your home on Zillow by listing For Sale by Owner (FSBO).
List your homeWhat's special
Zillow last checked:
Listing updated:
Listed by:
Harry Cassidy 313-383-4400,
Real Estate Unlimited, Inc
Bought with:
Marisela Garcia-Mercado, 6501436456
eXp Realty, LLC
Source: Realcomp II,MLS#: 20251029397
Facts & features
Interior
Bedrooms & bathrooms
- Bedrooms: 3
- Bathrooms: 1
- Full bathrooms: 1
Primary bedroom
- Level: Entry
- Area: 132
- Dimensions: 12 X 11
Bedroom
- Level: Entry
- Area: 121
- Dimensions: 11 X 11
Bedroom
- Level: Entry
- Area: 88
- Dimensions: 11 X 8
Other
- Level: Entry
Kitchen
- Level: Entry
- Area: 300
- Dimensions: 25 X 12
Living room
- Level: Entry
- Area: 192
- Dimensions: 16 X 12
Other
- Level: Entry
- Area: 72
- Dimensions: 12 X 6
Heating
- Forced Air, Natural Gas
Cooling
- Attic Fan, Central Air
Appliances
- Included: Disposal, Free Standing Electric Oven, Free Standing Refrigerator
Features
- High Speed Internet
- Basement: Finished
- Has fireplace: No
Interior area
- Total interior livable area: 1,820 sqft
- Finished area above ground: 1,020
- Finished area below ground: 800
Property
Parking
- Total spaces: 2.5
- Parking features: Twoand Half Car Garage, Attached, Electricityin Garage
- Attached garage spaces: 2.5
Features
- Levels: One
- Stories: 1
- Entry location: GroundLevel
- Patio & porch: Covered, Patio, Porch
- Pool features: None
Lot
- Size: 0.32 Acres
- Dimensions: 128 x 106
- Features: Corner Lot
Details
- Additional structures: Sheds
- Parcel number: 45008060015000
- Special conditions: Short Sale No,Standard
Construction
Type & style
- Home type: SingleFamily
- Architectural style: Ranch
- Property subtype: Single Family Residence
Materials
- Brick
- Foundation: Basement, Block
Condition
- New construction: No
- Year built: 1962
Details
- Warranty included: Yes
Utilities & green energy
- Sewer: Public Sewer
- Water: Public
Community & HOA
Community
- Security: Security System Owned
- Subdivision: G P EMRICKS SCHOOL LAWN SUB
HOA
- Has HOA: No
Location
- Region: Lincoln Park
Financial & listing details
- Price per square foot: $102/sqft
- Tax assessed value: $83,700
- Annual tax amount: $2,759
- Date on market: 8/22/2025
- Cumulative days on market: 5 days
- Listing agreement: Exclusive Right To Sell
- Listing terms: Cash,Conventional,FHA,Va Loan
- Exclusions: Exclusion(s) Do Not Exist
Price history
| Date | Event | Price |
|---|---|---|
| 9/15/2025 | Sold | $185,000+2.8%$102/sqft |
Source:  Realcomp II #20251029397 Report a problem Realcomp II #20251029397 Report a problem | ||
| 8/26/2025 | Pending sale | $179,900$99/sqft |
Source: Realcomp II #20251029397 Report a problem | ||
| 8/22/2025 | Listed for sale | $179,900$99/sqft |
Source: Realcomp II #20251029397 Report a problem | ||
Public tax history
| Year | Property taxes | Tax assessment |
|---|---|---|
| 2025 | -- | $83,700 +10.3% |
| 2024 | -- | $75,900 +18.4% |
| 2023 | -- | $64,100 +4.7% |
| 2022 | -- | $61,200 +38.8% |
| 2021 | -- | $44,100 |
| 2020 | $1,760 | $44,100 +11.4% |
| 2019 | -- | $39,600 +20.7% |
| 2018 | -- | $32,800 +7.9% |
| 2017 | -- | $30,400 |
| 2016 | $1,893 | $30,400 +1.7% |
| 2015 | $1,893 -38.4% | $29,900 -4.5% |
| 2013 | $3,070 +62.2% | $31,300 -5.4% |
| 2012 | $1,893 | $33,100 -25.1% |
| 2010 | -- | $44,200 -17.2% |
| 2009 | -- | $53,400 -8.1% |
| 2008 | -- | $58,100 -30.3% |
| 2007 | -- | $83,300 +5.7% |
| 2005 | $1,801 | $78,800 +3% |
| 2003 | -- | $76,500 +70.5% |
| 2001 | -- | $44,861 +3.2% |
| 2000 | $2,179 | $43,470 |
Find assessor info on the county website
Neighborhood: 48146
Nearby homes
- $220,1003 bd1 ba912 sqft2370 Wilson Ave, Lincoln Park, MI 48146Off Market

- $166,9003 bd2 ba936 sqft873 Farnham Ave, Lincoln Park, MI 48146Off Market
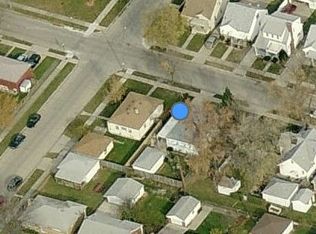
- $159,800-- bd1 ba936 sqft885 Farnham Ave, Lincoln Park, MI 48146Off Market
- $169,0003 bd1 ba936 sqft926 Champaign Rd, Lincoln Park, MI 48146Off Market
- $211,0003 bd2 ba2k sqft878 Champaign Rd, Lincoln Park, MI 48146Sold
- $146,600-- bd1 ba1k sqft886 Farnham Ave, Lincoln Park, MI 48146Off Market
- $212,100-- bd1 ba1.2k sqft924 Farnham Ave, Lincoln Park, MI 48146Off Market
- $182,5003 bd2 ba1k sqft882 Farnham Ave, Lincoln Park, MI 48146Off Market
Nearby schools
GreatSchools rating
- 4/10Keppen SchoolGrades: PK-5Distance: 0.3 mi
- 5/10Lincoln Park Middle SchoolGrades: 6-8Distance: 0.7 mi
- 5/10Lincoln Park High SchoolGrades: 9-12Distance: 0.9 mi
Get a cash offer in 3 minutes
Find out how much your home could sell for in as little as 3 minutes with a no-obligation cash offer.
Estimated market value
$190,100
Get a cash offer in 3 minutes
Find out how much your home could sell for in as little as 3 minutes with a no-obligation cash offer.
Estimated market value
$190,100
- Michigan
- Wayne County
- Lincoln Park
- 48146
- 907 Farnham Ave
Nearby cities
Nearby zip codes
Other Lincoln Park Topics
