Skip main navigation
Closed
  • $240,000

    907 Flagstone Dr, Dyer, IN 46311

    2beds
    1,320sqft
    Townhouse
    Built in 2006
    1,393 Square Feet Lot
    $248,800 Zestimate®
    $182/sqft
    $2,141 Estimated rent

    Home value

    $248,800

    $236,000 - $261,000

    $2,141/mo

    Zestimate® history
    Loading
    Loading...

    Owner options

    List your home for rent

    $2,141/mo

    Rent Zestimate®

    Find your next renter with Zillow Rental Manager. Plus, with online applications, you can quickly screen prospective tenants – for free.

    Learn more

    $2,141/mo

    Rent Zestimate®

    Refinance and save

    $1,590/mo

    Est. payment

    Refinancing to a lower rate could help reduce your monthly payments and save thousands over the life of the loan.

    See today's rates

    $1,590/mo

    Est. payment

    Explore your selling options

    Work with a Zillow partner agent

    Leverage their expertise and Zillow's premium Showcase listings to get your home seen by more buyers.

    Get started

    List with your own agent

    Get your home in front of millions of buyers by listing it on Zillow.

    Learn how to do it

    Sell it yourself

    Take full control of how buyers see your home on Zillow by listing For Sale by Owner (FSBO).

    List your home

    What's special

    Exercise roomLarge main bedroomOpen floorplan
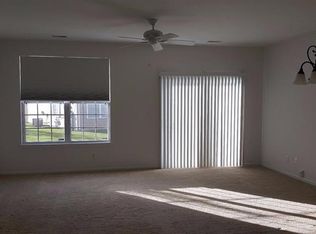
    Available NOW - 2 bedroom, 2 bath townhome centrally located in the Rockwell Subdivision of Dyer. MAINTENANCE FREE! Clean and move-in ready, open floorplan, large main bedroom and 2nd bedroom both with full bath access. Kitchen with lots of cabinets, pantry, and all appliances included. Patio out back has a pond view. 1 car garage and your own drive way parking too. Association takes care of lawn care and snow removal for maintenance-free living. ENJOY the community CLUBHOUSE w/ IN-GROUND POOL and exercise room - ALL INCLUDED in the LOW $105 MONTHLY FEE! Lake central schools. Lake Michigan / city water a plus! Convenient location near Rt30 and Calumet, great for commuters, shopping, food and entertainment (you could WALK to the grocery store)! Schedule a showing today and make this house your home tomorrow!

    Zillow last checked:

    Listing updated:

    Listed by:

    Steven Dokich,

    New Chapter Real Estate 219-227-8454

    Bought with:

    Ewelina Siuta, RB20001922

    eXp Realty, LLC

    Source: NIRA as distributed by MLS GRID,MLS#: 534620MLS Logo

    Facts & features

    Interior

    Bedrooms & bathrooms
    • Bedrooms: 2
    • Bathrooms: 2
    • Full bathrooms: 1
    • 1/2 bathrooms: 1
    Rooms
    • Room types: Bathroom, Bedroom 2, Kitchen, Living Room, Primary Bedroom
    Primary bedroom
    • Area: 228
    • Dimensions: 19 x 12
    Bedroom 2
    • Area: 160
    • Dimensions: 16 x 10
    Bathroom
    • Description: 1/2
    Bathroom
    • Description: Full
    Kitchen
    • Area: 132
    • Dimensions: 12 x 11
    Living room
    • Area: 361
    • Dimensions: 19 x 19
    Heating
    • Forced Air, Natural Gas
    Appliances
    • Included: Dishwasher, Disposal, Dryer, Microwave, Refrigerator, Washer
    • Laundry: Main Level
    Features
    • Has basement: No
    • Has fireplace: No
    Interior area
    • Total structure area: 1,320
    • Total interior livable area: 1,320 sqft
    • Finished area above ground: 1,320

    Property

    Parking
    • Total spaces: 1
    • Parking features: Attached, Garage Door Opener, Off Street
    • Attached garage spaces: 1
    Features
    • Levels: Two
    • Patio & porch: Covered, Patio, Porch
    • Frontage length: 20
    Lot
    • Size: 1,393 Square Feet
    • Dimensions: 64 x 20
    • Features: Landscaped, Level
    Details
    • Parcel number: 451107302012000034

    Construction

    Type & style
    • Home type: Townhouse
    • Architectural style: Other
    • Property subtype: Townhouse
    • Attached to another structure: Yes
    Condition
    • New construction: No
    • Year built: 2006

    Utilities & green energy

    • Water: Public
    • Utilities for property: Cable Available

    Community & HOA

    Community
    • Features: Sidewalks
    • Subdivision: Rockwell Sub
    HOA
    • Has HOA: Yes
    • HOA name: 1st Property Managers- Peter Bylen
    • HOA phone: 219-464-3536
    Location
    • Region: Dyer

    Financial & listing details

    • Price per square foot: $182/sqft
    • Tax assessed value: $187,600
    • Annual tax amount: $2,043
    • Date on market: 2/28/2024
    • Listing agreement: Exclusive Right To Sell
    • Listing terms: Cash,Conventional,FHA,USDA Loan,VA Loan

    Price history

    DateEventPrice
    10/12/2023Sold$240,000+4.4%$182/sqft
    Source: NIRA as distributed by MLS GRID #534620 Report a problem
    8/4/2023Listed for sale$229,900+13.8%$174/sqft
    Source: NIRA as distributed by MLS GRID #534620 Report a problem
    12/30/2021Sold$202,000+1%$153/sqft
    Source: NIRA as distributed by MLS GRID #504052 Report a problem
    11/18/2021Pending sale$200,000$152/sqft
    Source: NIRA as distributed by MLS GRID #504052 Report a problem
    11/13/2021Listed for sale$200,000+44.9%$152/sqft
    Source: NIRA as distributed by MLS GRID #504052 Report a problem
    7/23/2015Sold$138,000$105/sqft
    Source: NIRA as distributed by MLS GRID #374962 Report a problem
    6/26/2015Pending sale$138,000$105/sqft
    Source: Berkshire Hathaway HomeService #374962 Report a problem
    11/13/2014Listed for sale$138,000$105/sqft
    Source: Berkshire Hathaway HomeService #361661 Report a problem

    Public tax history

    YearProperty taxesTax assessment
    2025$2,329 -50.1%$238,100 +6.4%
    2024$4,669 +128.6%$223,700 +4.4%
    2023$2,042 +19.1%$214,300 +14.2%
    2022$1,714 +8.6%$187,600 +11.7%
    2021$1,579 +7.4%$168,000 +8.2%
    2020$1,470 +0.7%$155,300 +6.6%
    2019$1,460 +10%$145,700 +3.3%
    2018$1,327 +21.9%$141,000 +1.7%
    2017$1,089 $138,600 +7.7%
    2016$1,089 -2%$128,700 -2.9%
    2014$1,110 -0.1%$132,600 +0.9%
    2013$1,111 -12.7%$131,400 -1.4%
    2012$1,273 +9.3%$133,200 -3.3%
    2011$1,165 -16.4%$137,700 -4.8%
    2010$1,393 $144,600 -2%
    2009-- $147,600 +147500%
    2007-- $100
    Find assessor info on the county website

    Neighborhood: 46311

    Nearby schools

    GreatSchools rating
    Schools provided by the listing agent
    • High: Lake Central High School

    Source: NIRA as distributed by MLS GRID. This data may not be complete. We recommend contacting the local school district to confirm school assignments for this home.

    Get a cash offer in 3 minutes
    Find out how much your home could sell for in as little as 3 minutes with a no-obligation cash offer.
    Estimated market value
    $248,800
    Get a cash offer in 3 minutes
    Find out how much your home could sell for in as little as 3 minutes with a no-obligation cash offer.
    Estimated market value
    $248,800