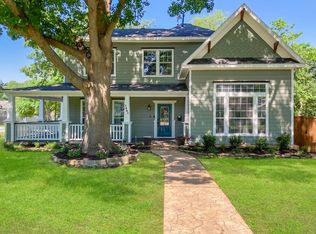
Live in highly desirable Downtown McKinney in this magnificently maintained, custom-built Fred Evans Custom Homes that feels & shows like new.Truly move in ready, this residence is filled with thoughtful upgrades and elevated designer touches, you’ll feel the difference the moment you walk through the door. An inviting east-facing front porch sets the stage, perfect for morning coffee while watching the sunrise. Step inside to immaculate hand-scraped hardwood floors and a warm, open concept living area anchored by a beautiful fireplace.The living space flows seamlessly into the dining area and chef’s kitchen, making it ideal for both everyday living and entertaining.The state-of-the-art kitchen features extensive custom cabinetry, upgraded quartz countertops, a massive island, granite farmhouse sink, wine fridge, large walk-in pantry & premium finishes throughout, designed to impress even the most discerning buyer.The spacious primary suite is conveniently located on the first floor & offers a spa-inspired bath complete w a soaking tub, walk-in shower & two large walk-in closets. Two additional generously sized bedrooms & full bath are also located downstairs, along with a large laundry room featuring a sink and additional storage. Upstairs, you’ll find an incredible flex space with a full bath, perfect as a fourth bedroom, game room, media space, home office, or fitness area. Designer details shine throughout the home, including upgraded lighting, custom paint, crown molding & abundant storage solutions. Step outside to your private backyard oasis. The covered patio w roll-down screens provides shade for warm Texas evenings, while the freshly stained cedar fence enhances privacy. Beautiful landscaping makes both the front porch & backyard true retreats And the best part, you’re just moments from the vibrant Downtown McKinney Square, offering year-round festivals, entertainment, boutique shopping, and incredible dining. This is more than a home, it’s a lifestyle
Sold
Price Unknown
907 Florence St, McKinney, TX 75069
3beds
2,677sqft
Single Family Residence
Built in 2016
8,232 Square Feet Lot
$739,300 Zestimate®
$--/sqft
$3,135 Estimated rent
Home value
$739,300
$695,000 - $784,000
$3,135/mo
Zestimate® history
Owner options
List your home for rent
$3,135/mo
Rent Zestimate®
Find your next renter with Zillow Rental Manager. Plus, with online applications, you can quickly screen prospective tenants – for free.
$3,135/mo
Rent Zestimate®
Refinance and save
Refinancing to a lower rate could help reduce your monthly payments and save thousands over the life of the loan.
Explore your selling options
Work with a Zillow partner agent
Leverage their expertise and Zillow's premium Showcase listings to get your home seen by more buyers.
Get startedList with your own agent
Get your home in front of millions of buyers by listing it on Zillow.
Learn how to do itSell it yourself
Take full control of how buyers see your home on Zillow by listing For Sale by Owner (FSBO).
List your homeWhat's special
Beautiful fireplacePrivate backyard oasisGranite farmhouse sinkImmaculate hand-scraped hardwood floorsPremium finishes throughoutUpgraded quartz countertopsState-of-the-art kitchen
Zillow last checked:
Listing updated:
Listed by:
Christine Hogan 0549080 214-705-7827,
Monument Realty 214-705-7827
Bought with:
Jenny Hogan
Monument Realty
Source: NTREIS,MLS#: 21189571
Facts & features
Interior
Bedrooms & bathrooms
- Bedrooms: 3
- Bathrooms: 3
- Full bathrooms: 3
Primary bedroom
- Features: Ceiling Fan(s), Dual Sinks, En Suite Bathroom, Garden Tub/Roman Tub, Separate Shower, Walk-In Closet(s)
- Level: First
- Dimensions: 14 x 19
Bedroom
- Features: Ceiling Fan(s)
- Level: First
- Dimensions: 11 x 12
Bedroom
- Features: Ceiling Fan(s)
- Level: First
- Dimensions: 11 x 12
Primary bathroom
- Features: Built-in Features, Dual Sinks, En Suite Bathroom, Garden Tub/Roman Tub, Stone Counters
- Level: First
- Dimensions: 10 x 15
Bonus room
- Level: Second
- Dimensions: 25 x 27
Dining room
- Level: First
- Dimensions: 10 x 17
Kitchen
- Features: Breakfast Bar, Built-in Features, Eat-in Kitchen, Kitchen Island, Pantry, Stone Counters
- Level: First
- Dimensions: 12 x 19
Laundry
- Features: Built-in Features, Stone Counters, Utility Sink
- Level: First
- Dimensions: 5 x 14
Living room
- Features: Ceiling Fan(s), Fireplace
- Level: First
- Dimensions: 17 x 16
Heating
- Central, Fireplace(s)
Cooling
- Central Air, Electric
Appliances
- Included: Some Gas Appliances, Convection Oven, Double Oven, Dishwasher, Electric Oven, Gas Cooktop, Disposal, Microwave, Plumbed For Gas, Vented Exhaust Fan, Wine Cooler
- Laundry: Washer Hookup, Electric Dryer Hookup, Laundry in Utility Room
Features
- Built-in Features, Chandelier, Dry Bar, Decorative/Designer Lighting Fixtures, Eat-in Kitchen, High Speed Internet, Kitchen Island, Open Floorplan, Pantry, Cable TV
- Flooring: Carpet, Tile, Wood
- Windows: Window Coverings
- Has basement: No
- Number of fireplaces: 1
- Fireplace features: Gas, Living Room
Interior area
- Total interior livable area: 2,677 sqft
Property
Parking
- Total spaces: 2
- Parking features: Additional Parking, Door-Multi, Door-Single, Driveway, Garage, Garage Door Opener, Garage Faces Side
- Garage spaces: 2
- Has uncovered spaces: Yes
Features
- Levels: One
- Stories: 1
- Patio & porch: Awning(s), Covered
- Exterior features: Awning(s), Private Yard, Rain Gutters
- Pool features: None
- Fencing: Back Yard,Fenced,Wood
Lot
- Size: 8,232 Square Feet
- Features: Corner Lot, Landscaped, Sprinkler System, Few Trees
Details
- Parcel number: R0945012001A1
Construction
Type & style
- Home type: SingleFamily
- Architectural style: Traditional,Detached
- Property subtype: Single Family Residence
Materials
- Brick
- Foundation: Slab
- Roof: Composition
Condition
- Year built: 2016
Utilities & green energy
- Sewer: Public Sewer
- Water: Public
- Utilities for property: Sewer Available, Water Available, Cable Available
Community & HOA
Community
- Security: Prewired, Security System, Carbon Monoxide Detector(s), Smoke Detector(s)
- Subdivision: Tuckers Add
HOA
- Has HOA: No
Location
- Region: Mckinney
Financial & listing details
- Tax assessed value: $727,568
- Annual tax amount: $13,273
- Date on market: 2/25/2026
- Cumulative days on market: 16 days
- Listing terms: Cash,Conventional
- Exclusions: Blink Cameras, Motion Detector Light Bulbs and Switch Plate Covers.
Price history
| Date | Event | Price |
|---|---|---|
| 4/29/2026 | Sold | -- |
Source: NTREIS #21189571 Report a problem | ||
| 3/22/2026 | Pending sale | $775,000$290/sqft |
Source: NTREIS #21189571 Report a problem | ||
| 3/14/2026 | Contingent | $775,000$290/sqft |
Source: NTREIS #21189571 Report a problem | ||
| 2/25/2026 | Listed for sale | $775,000-0.8%$290/sqft |
Source: NTREIS #21189571 Report a problem | ||
| 1/5/2026 | Listing removed | $781,000$292/sqft |
Source: NTREIS #21042659 Report a problem | ||
| 11/22/2025 | Price change | $781,000-1.8%$292/sqft |
Source: NTREIS #21042659 Report a problem | ||
| 8/27/2025 | Listed for sale | $795,000+27.2%$297/sqft |
Source: NTREIS #21042659 Report a problem | ||
| 5/23/2021 | Pending sale | $625,000$233/sqft |
Source: NTREIS #14572073 Report a problem | ||
| 5/13/2021 | Listed for sale | $625,000+45.4%$233/sqft |
Source: NTREIS #14572073 Report a problem | ||
| 5/9/2017 | Sold | -- |
Source: Agent Provided Report a problem | ||
| 9/29/2016 | Listing removed | $429,900$161/sqft |
Source: United Real Estate #13443121 Report a problem | ||
| 8/14/2016 | Listed for sale | $429,900$161/sqft |
Source: United Real Estate #13443121 Report a problem | ||
| 10/31/2007 | Sold | -- |
Source: Agent Provided Report a problem | ||
Public tax history
| Year | Property taxes | Tax assessment |
|---|---|---|
| 2026 | -- | $727,568 -4.2% |
| 2025 | $11,547 -8% | $759,712 -2.9% |
| 2024 | $12,550 +9.9% | $782,521 +9.9% |
| 2023 | $11,417 -9.1% | $712,014 +8.6% |
| 2022 | $12,564 +64.7% | $655,882 +73.9% |
| 2021 | $7,630 +5% | $377,179 +10% |
| 2020 | $7,268 +2% | $342,890 +2.9% |
| 2019 | $7,128 -19.3% | $333,300 -14.6% |
| 2018 | $8,837 +789.8% | $390,100 +63.6% |
| 2017 | $993 | $238,500 +496.3% |
| 2016 | $993 +50.9% | $40,000 +42.9% |
| 2015 | $658 | $28,000 +9.4% |
| 2014 | $658 | $25,600 +14.3% |
| 2013 | -- | $22,400 +12% |
| 2012 | -- | $20,000 |
| 2011 | -- | $20,000 -10.7% |
| 2010 | -- | $22,400 |
| 2009 | -- | $22,400 -37.7% |
| 2008 | -- | $35,971 -42.9% |
| 2007 | -- | $62,987 +6.8% |
| 2006 | -- | $58,959 +5.2% |
| 2005 | -- | $56,028 -1.7% |
| 2004 | -- | $56,982 -0.6% |
| 2003 | -- | $57,318 -1.9% |
| 2002 | -- | $58,414 +0% |
| 2001 | -- | $58,411 +55.5% |
| 2000 | -- | $37,562 |
Find assessor info on the county website
Neighborhood: 75069
Nearby homes
- $252,300-- bd-- ba952 sqft903 Florence St, McKinney, TX 75069Off Market
- $238,000-- bd-- ba1k sqft906 N Bradley St, McKinney, TX 75069Off Market
- $587,0003 bd3 ba2.4k sqft1001 Florence St, McKinney, TX 75069Off Market
- $344,9004 bd2 ba1.6k sqft901 Florence St, McKinney, TX 75069Off Market
- $316,900-- bd-- ba-- sqft901 Florence St, McKinney, TX 75069Off Market
- $182,6001 bd1 ba520 sqft808 New St, McKinney, TX 75069Off Market
- $210,0008,450 sqft904 Hall St, McKinney, TX 75069Off Market
- $--8,450 sqft904 Hall St LOT 2B, McKinney, TX 75069Off Market
Nearby schools
GreatSchools rating
- 5/10Caldwell Elementary SchoolGrades: K-5Distance: 0.6 mi
- 8/10Faubion Middle SchoolGrades: 6-8Distance: 0.7 mi
- 7/10McKinney Boyd High SchoolGrades: 9-12Distance: 3.3 mi
Schools provided by the listing agent
- Elementary: Caldwell
- Middle: Faubion
- High: Mckinney Boyd
- District: McKinney ISD
Source: NTREIS. This data may not be complete. We recommend contacting the local school district to confirm school assignments for this home.
Get a cash offer in 3 minutes
Find out how much your home could sell for in as little as 3 minutes with a no-obligation cash offer.
Estimated market value
$739,300
Get a cash offer in 3 minutes
Find out how much your home could sell for in as little as 3 minutes with a no-obligation cash offer.
Estimated market value
$739,300
- Texas
- Collin County
- McKinney
- 75069
- 907 Florence St
