Skip main navigation
Off market
  • Zestimate®
    $873,800

    907 Forksbridge Ct, Gambrills, MD 21054

    4beds
    5,040sqft
    SingleFamily
    Built in 2002
    9,147 Square Feet Lot
    $873,800 Zestimate®
    $173/sqft
    $4,649 Estimated rent

    Home value

    $873,800

    $830,000 - $917,000

    $4,649/mo

    Zestimate® history
    Loading
    Loading...

    Owner options

    List your home for rent

    $4,649/mo

    Rent Zestimate®

    Find your next renter with Zillow Rental Manager. Plus, with online applications, you can quickly screen prospective tenants – for free.

    Learn more

    $4,649/mo

    Rent Zestimate®

    Refinance and save

    $5,531/mo

    Est. payment

    Refinancing to a lower rate could help reduce your monthly payments and save thousands over the life of the loan.

    See today's rates

    $5,531/mo

    Est. payment

    Explore your selling options

    Work with a Zillow partner agent

    Leverage their expertise and Zillow's premium Showcase listings to get your home seen by more buyers.

    Get started

    List with your own agent

    Get your home in front of millions of buyers by listing it on Zillow.

    Learn how to do it

    Sell it yourself

    Take full control of how buyers see your home on Zillow by listing For Sale by Owner (FSBO).

    List your home

    What's special

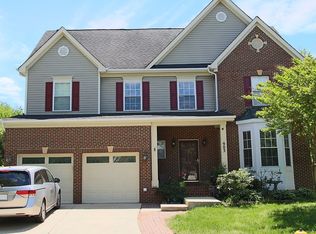
    Recently appraised for 700k!!! Stunning Colonial in perfect setting ! Located in sought after Crofton Farms has been meticulously cared for and updated by original owners. Brick front porch invites you into soaring ceilings , gorgeous floors and and light filled windows. Kitchen shows off an island, stainless steel appliances and upgraded counters. Separate dining area is perfectly placed as is the family room that features a fireplace. French doors open to the new two level deck (2018) overlooking a beautiful fenced backyard-perfect for entertaining or grill night for the family. An impressive staircase leads you to the top level -take a moment to enjoy the view from the overlooking rails and the lovely sitting area- brand new carpet on the top level ! Master boosts a large walk in closet and a spa-like bath with gorgeous tile. The lower level has been designed to resemble an "English Pub"-this is a must see! Everything from the wood flooring to the stone accented columns to the fireplace have been personally selected and flawlessly executed . Enjoy your bar while watching your favorite sports on the flat screen while guests are sitting around a high table listening to their favorite music. Billiard table remains for your enjoyment. Location cannot be beat. Centrally located between commuter routes to Annapolis, Baltimore, Fort Meade, DC, NSA. Close to shopping and entertainment. New roof installed in 2019, 2 zone heating and cooling and an irrigation system adds even more to this must see property. Walk to Nantucket Elementary and is in the new Crofton High School District. So..do not miss this opportunity to own a home that has been well cared for and ready to move in with a location that offers it all.

    This property is not currently displayed as for sale or rent on Zillow. This may be different from what's on other websites or public sources.

    Facts & features

    Interior

    Bedrooms & bathrooms
    • Bedrooms: 4
    • Bathrooms: 4
    • Full bathrooms: 3
    • 1/2 bathrooms: 1
    Heating
    • Forced air, Electric
    Cooling
    • Central
    Appliances
    • Included: Dishwasher, Dryer, Garbage disposal, Microwave, Range / Oven, Refrigerator, Washer
    Features
    • Kitchen Island, Window Treatments, Pantry, Recessed Lighting, Walk-In Closet(s), Built-Ins, Dining Area, Eat-in Kitchen, Soaking Tub, Carpet, Wood Floors, Attic, Wet/Dry Bar, Sprinkler System, Wainscotting, Upgraded Countertops, Kitchen - Table Space, Family Room Off Kitchen, Store/Office, Stall Shower, Tub Shower, Primary Bath(s)
    • Flooring: Hardwood
    • Basement: Partially finished
    • Has fireplace: Yes
    Interior area
    • Total interior livable area: 5,040 sqft
    • Finished area below ground: 1556

    Property

    Parking
    • Total spaces: 6
    • Parking features: Garage - Attached
    Features
    • Exterior features: Vinyl
    Lot
    • Size: 9,147 Square Feet
    Details
    • Parcel number: 0218490211298
    • Special conditions: Standard

    Construction

    Type & style
    • Home type: SingleFamily
    • Architectural style: Conventional
    Materials
    • Roof: Shake / Shingle
    Condition
    • Year built: 2002

    Utilities & green energy

    • Utilities for property: Fiber Optic

    Community & HOA

    HOA
    • Has HOA: Yes
    • HOA fee: $26 monthly
    Location
    • Region: Gambrills

    Financial & listing details

    • Price per square foot: $173/sqft
    • Tax assessed value: $749,000
    • Annual tax amount: $8,657

    Price history

    DateEventPrice
    11/17/2020Sold$701,100+0.2%$139/sqft
    Source: Public Record Report a problem
    10/13/2020Price change$700,000+2.2%$139/sqft
    Source: RE/MAX Results #MDAA449510 Report a problem
    10/12/2020Pending sale$685,000$136/sqft
    Source: RE/MAX Results #MDAA449510 Report a problem
    10/9/2020Listed for sale$685,000$136/sqft
    Source: RE/MAX Results #MDAA449510 Report a problem
    9/4/2020Pending sale$685,000+1.5%$136/sqft
    Source: RE/MAX Results #MDAA449510 Report a problem
    9/3/2020Listed for sale$674,900+75.1%$134/sqft
    Source: RE/MAX Results #MDAA444130 Report a problem
    3/14/2002Sold$385,329$76/sqft
    Source: Public Record Report a problem

    Public tax history

    YearProperty taxesTax assessment
    2026$8,657 +6.2%$749,000 +6.9%
    2025$8,153 +14.2%$700,500 +7.4%
    2024$7,139 +8.3%$652,000 +8%
    2023$6,590 +5.9%$603,500 +1.3%
    2022$6,224 +1.4%$595,567 +1.4%
    2021$6,141 +1.3%$587,633 +1.4%
    2020$6,064 +1.6%$579,700
    2019$5,966 +5.1%$579,700 +3.5%
    2018$5,678 +1.3%$559,967 +1.8%
    2017$5,607 $550,100 +3.6%
    2016-- $531,067 +3.7%
    2015-- $512,033 +3.9%
    2014-- $493,000
    2013-- $493,000
    2012-- $493,000 -17.3%
    2011-- $596,440 +0.9%
    2010-- $591,396 +0.9%
    2009-- $586,353 +0.9%
    2008-- $581,310 +10.6%
    2007-- $525,706 +11.8%
    2006-- $470,103 +13.4%
    2005-- $414,500 +14.6%
    2004-- $361,740 +17.1%
    2003-- $308,980 +20.6%
    2002-- $256,220 +1944.9%
    2001-- $12,530
    Find assessor info on the county website

    Neighborhood: 21054

    Nearby schools

    GreatSchools rating
    Schools provided by the listing agent
    • Elementary: NANTUCKET
    • Middle: CROFTON
    • High: ARUNDEL
    • District: ANNE ARUNDEL COUNTY PUBLIC SCHOOLS

    Source: The MLS. This data may not be complete. We recommend contacting the local school district to confirm school assignments for this home.

    Get a cash offer in 3 minutes
    Find out how much your home could sell for in as little as 3 minutes with a no-obligation cash offer.
    Estimated market value

    $873,800

    Get a cash offer in 3 minutes
    Find out how much your home could sell for in as little as 3 minutes with a no-obligation cash offer.
    Estimated market value

    $873,800