Skip main navigation
Closed
  • $200,000

    907 Garnet Ct, Carson City, NV 89705

    2beds
    860sqft
    Manufactured Home
    Built in 1972
    8,276.4 Square Feet Lot
    $201,600 Zestimate®
    $233/sqft
    $1,321 Estimated rent

    Home value

    $201,600

    Estimated sales range

    Not available

    $1,321/mo

    Zestimate® history
    Loading
    Loading...

    Owner options

    List your home for rent

    $1,321/mo

    Rent Zestimate®

    Find your next renter with Zillow Rental Manager. Plus, with online applications, you can quickly screen prospective tenants – for free.

    Learn more

    $1,321/mo

    Rent Zestimate®

    Refinance and save

    $921/mo

    Est. payment

    Refinancing to a lower rate could help reduce your monthly payments and save thousands over the life of the loan.

    See today's rates

    $921/mo

    Est. payment

    Explore your selling options

    Work with a Zillow partner agent

    Leverage their expertise and Zillow's premium Showcase listings to get your home seen by more buyers.

    Get started

    List with your own agent

    Get your home in front of millions of buyers by listing it on Zillow.

    Learn how to do it

    Sell it yourself

    Take full control of how buyers see your home on Zillow by listing For Sale by Owner (FSBO).

    List your home

    What's special

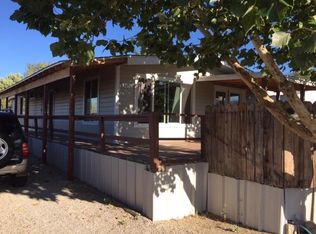
    Rv parkingCozy homeQuiet cul-de-sacLarge fenced grass yardTwo large bedrooms
    This manufactured home was recently converted to real property. Cozy home with two large bedrooms. The property features a large, fenced grass yard. RV Parking and 720 sq ft garage! Nice quiet cul-de-sac, close to James Lee Park, restaurants, and shopping.

    Zillow last checked:

    Listing updated:

    Listed by:

    Kaycee Summers BS.146711 775-720-7320,

    Dickson Realty - Gardnerville

    Bought with:

    Armando Reyes, S.185275

    Coldwell Banker Select RE M

    Source: NNRMLS,MLS#: 260000125MLS Logo

    Facts & features

    Interior

    Bedrooms & bathrooms
    • Bedrooms: 2
    • Bathrooms: 1
    • Full bathrooms: 1
    Heating
    • Forced Air, Wall Furnace
    Cooling
    • Evaporative Cooling
    Appliances
    • Included: Dishwasher, Disposal, Gas Range, Microwave, Oven, Refrigerator
    • Laundry: Cabinets, Laundry Room, Shelves, Washer Hookup
    Features
    • No Interior Steps, Pantry
    • Flooring: Carpet
    • Windows: Blinds, Double Pane Windows, Metal Frames, Single Pane Windows, Vinyl Frames, Wood Frames
    • Number of fireplaces: 1
    • Common walls with other units/homes: No Common Walls
    Interior area
    • Total structure area: 860
    • Total interior livable area: 860 sqft

    Property

    Parking
    • Total spaces: 6
    • Parking features: Detached, Garage, RV Access/Parking
    • Garage spaces: 1
    Features
    • Levels: One
    • Stories: 1
    • Patio & porch: Patio, Deck
    • Exterior features: None
    • Pool features: None
    • Spa features: None
    • Fencing: Back Yard
    • Has view: Yes
    • View description: Trees/Woods
    Lot
    • Size: 8,276 sqft
    • Features: Cul-De-Sac, Landscaped, Level
    Details
    • Additional structures: Shed(s)
    • Parcel number: 142007718002
    • Zoning: SFR

    Construction

    Type & style
    • Home type: MobileManufactured
    • Property subtype: Manufactured Home
    Materials
    • Foundation: Pillar/Post/Pier
    • Roof: Composition,Flat
    Condition
    • New construction: No
    • Year built: 1972

    Utilities & green energy

    • Sewer: Public Sewer
    • Water: Public
    • Utilities for property: Electricity Connected, Natural Gas Connected, Sewer Connected, Cellular Coverage, Water Meter Installed

    Community & neighborhood

    Security
    • Security features: Smoke Detector(s)
    Location
    • Region: Carson City
    • Subdivision: Ridgeview Estates

    Other

    Other facts
    • Body type: Double Wide
    • Listing terms: 1031 Exchange,Cash

    Price history

    DateEventPrice
    4/2/2026Sold$200,000-20%$233/sqft
    Source: NNRMLS #260000125 Report a problem
    3/24/2026Contingent$250,000$291/sqft
    Source: NNRMLS #260000125 Report a problem
    1/5/2026Listed for sale$250,000$291/sqft
    Source: NNRMLS #260000125 Report a problem

    Public tax history

    YearProperty taxesTax assessment
    2025$547 +3%$24,701 -0.3%
    2024$531 +3%$24,787 +8.7%
    2023$515 +3%$22,809 +12.9%
    2022$500 +3%$20,201 +7.7%
    2021$486 $18,753 +14.2%
    2020-- $16,428
    2019$473 $16,428 -9.2%
    2018$473 +5.9%$18,094 +10.2%
    2017$447 $16,425 +12%
    2016$447 +2.5%$14,667
    2015$436 +5%$14,667 +1.4%
    2014$415 $14,464 +1%
    2013-- $14,317 -0.8%
    2012-- $14,433 -21.2%
    2011-- $18,305 -0.7%
    2010-- $18,442 -16.7%
    2009-- $22,146 -13.4%
    2008-- $25,569 +0.5%
    2007-- $25,431 +29.1%
    2006-- $19,703 +1.9%
    2005$288 +7.3%$19,333 +60%
    2004$268 $12,083 -0.4%
    2003-- $12,129 +0.4%
    2002-- $12,086

    Find assessor info on the county website

    Neighborhood: 89705

    Nearby schools

    GreatSchools rating
    Schools provided by the listing agent
    • Elementary: Jacks Valley
    • Middle: Carson Valley
    • High: Douglas

    Source: NNRMLS. This data may not be complete. We recommend contacting the local school district to confirm school assignments for this home.

    Get a cash offer in 3 minutes
    Find out how much your home could sell for in as little as 3 minutes with a no-obligation cash offer.
    Estimated market value
    $201,600
    Get a cash offer in 3 minutes
    Find out how much your home could sell for in as little as 3 minutes with a no-obligation cash offer.
    Estimated market value
    $201,600