ELEGANT CRAFTSMAN LIVING - JULY 2025 DELIVERY The Popular Devonshire II A6 | Comfort Meets Style Discover refined living at Shiloh Trail, where the well-loved Devonshire II A6 combines thoughtful design with comfortable elegance. This beautiful craftsman home in Wellford offers an ideal location between Greenville and Spartanburg, situated on an attractive lot near community amenities. Welcoming First Impressions: The charming craftsman exterior creates instant curb appeal, while keyless entry adds modern convenience. Beautiful luxury vinyl plank flooring flows throughout the main level, establishing an elegant foundation that reflects quality and style. Chef-Inspired Kitchen: Your well-appointed kitchen becomes the natural heart of your home, featuring a designer tiled backsplash that adds visual interest and thoughtfully designed staggered cabinetry that maximizes storage. Durable quartz countertops provide an ideal workspace, while premium stainless steel appliances offer both performance and style. The generous oversized island with pendant lighting creates a natural gathering spot - perfect for morning conversations or casual entertaining. Sophisticated Entertaining: The family room, anchored by an impressive centered fireplace with a rustic shiplap mantle, creates an atmosphere of relaxed elegance. The seamless flow between kitchen and living areas facilitates effortless entertaining, from intimate dinners to larger social gatherings. Thoughtful Upper Level: Upstairs, you'll find a flexible loft space that adapts to your family's needs, three comfortable bedrooms, and a well-designed primary suite that serves as your private retreat. Primary Suite Sanctuary: Your Primary suite features impressive trey ceilings that create an airy, spacious feel. The ensuite bathroom includes dual vanities with beautiful quartz tops for morning convenience, a separate garden tub for relaxation, and a nicely tiled shower with brushed nickel semi-frameless door. A linen closet and two walk-in closets provide ample organized storage. Quality Touches: Stylish brushed nickel craftsman fixtures throughout add warmth and character, while the doorbell camera provides modern security. Enjoy your covered back porch - the perfect spot for morning coffee or evening relaxation. Smart Efficiency: The GreenSmart package combines comfort with environmental consciousness. Features like tankless water heating, programmable thermostat, Energy Star appliances, Low-E windows, quality insulation, and 4-zone irrigation help reduce monthly utilities while maintaining your comfort. Community Lifestyle: Shiloh Trail offers a well-planned community with luxury amenities including swimming pool, cabana, and a basketball court- adding to your quality of life while maintaining the peaceful, residential atmosphere you desire. Strategic Location Advantage: Prime Wellford location provides quick access to dining, shopping, and professional services throughout Greenville, Greer, and Spartanburg. Excellent highway connectivity to I-85 and I-26 facilitates easy travel to GSP Airport, recreational mountains, scenic lakes, and coastal destinations across the Southeast.
Sold for $362,900
$362,900
907 Gibbons St Lot 95, Wellford, SC 29385
4beds
2,595sqft
Single Family Residence, Residential
Built in 2025
7,840 Square Feet Lot
$362,100 Zestimate®
$140/sqft
$2,466 Estimated rent
Home value
$362,100
$333,000 - $391,000
$2,466/mo
Zestimate® history
Owner options
List your home for rent
$2,466/mo
Rent Zestimate®
Find your next renter with Zillow Rental Manager. Plus, with online applications, you can quickly screen prospective tenants – for free.
$2,466/mo
Rent Zestimate®
Refinance and save
$2,156/mo
Est. payment
Refinancing to a lower rate could help reduce your monthly payments and save thousands over the life of the loan.
$2,156/mo
Est. payment
Explore your selling options
Work with a Zillow partner agent
Leverage their expertise and Zillow's premium Showcase listings to get your home seen by more buyers.
Get startedList with your own agent
Get your home in front of millions of buyers by listing it on Zillow.
Learn how to do itSell it yourself
Take full control of how buyers see your home on Zillow by listing For Sale by Owner (FSBO).
List your homeWhat's special
Flexible loft spaceSeparate garden tubWalk-in closetsBrushed nickel craftsman fixturesPremium stainless steel appliancesStaggered cabinetryDurable quartz countertops
Zillow last checked:
Listing updated:
Listed by:
Lisa Forbes 864-884-5428,
Coldwell Banker Caine/Williams
Bought with:
Lisa Forbes
Coldwell Banker Caine/Williams
Source: Greater Greenville AOR,MLS#: 1556746
Facts & features
Interior
Bedrooms & bathrooms
- Bedrooms: 4
- Bathrooms: 3
- Full bathrooms: 2
- 1/2 bathrooms: 1
Rooms
- Room types: Laundry, Loft
Primary bedroom
- Area: 306
- Dimensions: 17 x 18
Bedroom 2
- Area: 132
- Dimensions: 11 x 12
Bedroom 3
- Area: 144
- Dimensions: 12 x 12
Bedroom 4
- Area: 121
- Dimensions: 11 x 11
Primary bathroom
- Features: Double Sink, Full Bath, Shower-Separate, Tub-Separate, Walk-In Closet(s)
- Level: Second
Dining room
- Area: 143
- Dimensions: 11 x 13
Family room
- Area: 289
- Dimensions: 17 x 17
Kitchen
- Area: 324
- Dimensions: 18 x 18
Living room
- Area: 168
- Dimensions: 14 x 12
Heating
- Natural Gas
Cooling
- Central Air, Electric
Appliances
- Included: Dishwasher, Disposal, Free-Standing Gas Range, Refrigerator, Microwave, Gas Water Heater, Tankless Water Heater
- Laundry: 2nd Floor, Walk-in, Laundry Room
Features
- Ceiling Fan(s), Granite Counters, Walk-In Closet(s)
- Flooring: Carpet, Luxury Vinyl
- Windows: Tilt Out Windows, Vinyl/Aluminum Trim
- Basement: None
- Number of fireplaces: 1
- Fireplace features: Gas Log
Interior area
- Total structure area: 2,574
- Total interior livable area: 2,595 sqft
Property
Parking
- Total spaces: 2
- Parking features: Attached, Paved
- Attached garage spaces: 2
- Has uncovered spaces: Yes
Features
- Levels: Two
- Stories: 2
- Patio & porch: Patio
- Exterior features: Under Ground Irrigation
Lot
- Size: 7,840 Square Feet
- Features: Sprklr In Grnd-Partial Yd, 1/2 Acre or Less
- Topography: Level
Details
- Parcel number: 51100027.79
Construction
Type & style
- Home type: SingleFamily
- Architectural style: Traditional
- Property subtype: Single Family Residence, Residential
Materials
- Stone, Vinyl Siding
- Foundation: Slab
- Roof: Architectural
Condition
- Under Construction
- New construction: Yes
- Year built: 2025
Details
- Builder model: Devonshire
- Builder name: Great Southern Homes
Utilities & green energy
- Sewer: Public Sewer
- Water: Public
Community & HOA
Community
- Features: Common Areas, Street Lights, Sidewalks
- Security: Smoke Detector(s), Prewired
- Subdivision: Shiloh Trail
HOA
- Has HOA: Yes
- Services included: Maintenance Structure, Street Lights
Location
- Region: Wellford
Financial & listing details
- Price per square foot: $140/sqft
- Date on market: 5/8/2025
Price history
| Date | Event | Price |
|---|---|---|
| 7/30/2025 | Sold | $362,900$140/sqft |
Source:  Greater Greenville AOR #1556746 Report a problem Greater Greenville AOR #1556746 Report a problem | ||
| 7/9/2025 | Contingent | $362,900$140/sqft |
Source: Greater Greenville AOR #1556746 Report a problem | ||
| 6/23/2025 | Price change | $362,900-1.9%$140/sqft |
Source: Greater Greenville AOR #1556746 Report a problem | ||
| 5/8/2025 | Listed for sale | $369,900$143/sqft |
Source: Greater Greenville AOR #1556746 Report a problem | ||
Public tax history
Tax history is unavailable.
Neighborhood: 29385
Nearby homes
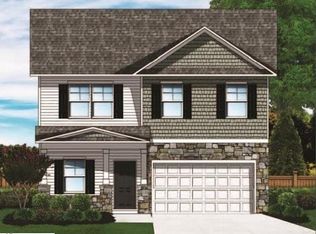
- $368,0005 bd3 ba2.2k sqft692 Gilgal Ln LOT 27, Wellford, SC 29385Sold
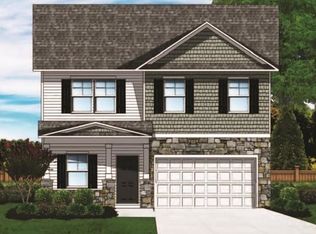
- $368,0005 bd3 ba2.2k sqft692 Gilgal Ln, Wellford, SC 29385Sold
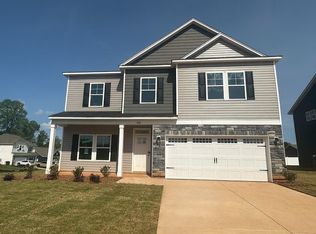
- $379,9004 bd3 ba3k sqft903 Gibbons St, Wellford, SC 29385Sold
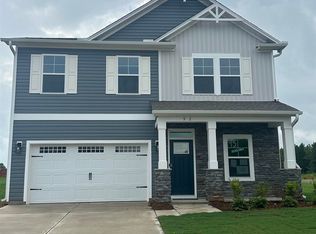
- $325,0005 bd3 ba2.2k sqft902 Gibbons St LOT 93, Wellford, SC 29385Sold
- $319,9003 bd3 ba1.7k sqft906 Gibbons St LOT 92, Wellford, SC 29385Sold
- $312,5004 bd3 ba1.8k sqft910 Gibbons St LOT 91, Wellford, SC 29385Sold
- $319,9003 bd3 ba1.7k sqft906 Gibbons St, Wellford, SC 29385Sold
- $312,5004 bd3 ba1.8k sqft910 Gibbons St, Wellford, SC 29385Sold
Nearby schools
GreatSchools rating
- 4/10Wellford Academy Of Science And TechologyGrades: PK-5Distance: 1.1 mi
- 6/10James Byrnes Freshman AcademyGrades: 9Distance: 3 mi
- 8/10James F. Byrnes High SchoolGrades: 9-12Distance: 2.6 mi
Schools provided by the listing agent
- Elementary: Lyman
- Middle: Beech Springs
- High: James F. Byrnes
Source: Greater Greenville AOR. This data may not be complete. We recommend contacting the local school district to confirm school assignments for this home.
Get a cash offer in 3 minutes
Find out how much your home could sell for in as little as 3 minutes with a no-obligation cash offer.
Estimated market value
$362,100
Get a cash offer in 3 minutes
Find out how much your home could sell for in as little as 3 minutes with a no-obligation cash offer.
Estimated market value
$362,100
- South Carolina
- Spartanburg County
- Wellford
- 29385
- 907 Gibbons St Lot 95
Nearby cities
Nearby zip codes
Other Wellford Topics
