Skip main navigation
Sold-in house
  • $362,900

    907 Gibbons St, Wellford, SC 29385

    4beds
    2,595sqft
    Single Family Residence
    Built in 2025
    7,840.8 Square Feet Lot
    $361,000 Zestimate®
    $140/sqft
    $2,430 Estimated rent

    Home value

    $361,000

    $332,000 - $390,000

    $2,430/mo

    Zestimate® history
    Loading
    Loading...

    Owner options

    List your home for rent

    $2,430/mo

    Rent Zestimate®

    Find your next renter with Zillow Rental Manager. Plus, with online applications, you can quickly screen prospective tenants – for free.

    Learn more

    $2,430/mo

    Rent Zestimate®

    Refinance and save

    $2,855/mo

    Est. payment

    Refinancing to a lower rate could help reduce your monthly payments and save thousands over the life of the loan.

    See today's rates

    $2,855/mo

    Est. payment

    Explore your selling options

    Work with a Zillow partner agent

    Leverage their expertise and Zillow's premium Showcase listings to get your home seen by more buyers.

    Get started

    List with your own agent

    Get your home in front of millions of buyers by listing it on Zillow.

    Learn how to do it

    Sell it yourself

    Take full control of how buyers see your home on Zillow by listing For Sale by Owner (FSBO).

    List your home

    What's special

    Flexible loft spaceSeparate garden tubPremium stainless steel appliancesStaggered cabinetryDurable quartz countertopsCharming craftsman exteriorCovered back porch
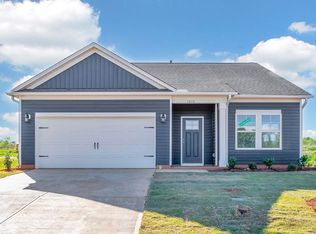
    ELEGANT CRAFTSMAN LIVING - JULY 2025 DELIVERY The Popular Devonshire II A6 | Comfort Meets Style Discover refined living at Shiloh Trail, where the well-loved Devonshire II A6 combines thoughtful design with comfortable elegance. This beautiful craftsman home in Wellford offers an ideal location between Greenville and Spartanburg, situated on an attractive lot near community amenities. Welcoming First Impressions: The charming craftsman exterior creates instant curb appeal, while keyless entry adds modern convenience. Beautiful luxury vinyl plank flooring flows throughout the main level, establishing an elegant foundation that reflects quality and style. Chef-Inspired Kitchen: Your well-appointed kitchen becomes the natural heart of your home, featuring a designer tiled backsplash that adds visual interest and thoughtfully designed staggered cabinetry that maximizes storage. Durable quartz countertops provide an ideal workspace, while premium stainless steel appliances offer both performance and style. The generous oversized island with pendant lighting creates a natural gathering spot - perfect for morning conversations or casual entertaining. Sophisticated Entertaining: The family room, anchored by an impressive centered fireplace with a rustic shiplap mantle, creates an atmosphere of relaxed elegance. The seamless flow between kitchen and living areas facilitates effortless entertaining, from intimate dinners to larger social gatherings. Thoughtful Upper Level: Upstairs, you'll find a flexible loft space that adapts to your family's needs, three comfortable bedrooms, and a well-designed primary suite that serves as your private retreat. Primary Suite Sanctuary: Your Primary suite features impressive trey ceilings that create an airy, spacious feel. The ensuite bathroom includes dual vanities with beautiful quartz tops for morning convenience, a separate garden tub for relaxation, and a nicely tiled shower with brushed nickel semi-frameless door. A linen closet and two walk-in closets provide ample organized storage. Quality Touches: Stylish brushed nickel craftsman fixtures throughout add warmth and character, while the doorbell camera provides modern security. Enjoy your covered back porch - the perfect spot for morning coffee or evening relaxation. Smart Efficiency: The GreenSmart package combines comfort with environmental consciousness. Features like tankless water heating, programmable thermostat, Energy Star appliances, Low-E windows, quality insulation, and 4-zone irrigation help reduce monthly utilities while maintaining your comfort. Community Lifestyle: Shiloh Trail offers a well-planned community with luxury amenities including swimming pool, cabana, and a basketball court- adding to your quality of life while maintaining the peaceful, residential atmosphere you desire. Strategic Location Advantage: Prime Wellford location provides quick access to dining, shopping, and professional services throughout Greenville, Greer, and Spartanburg. Excellent highway connectivity to I-85 and I-26 facilitates easy travel to GSP Airport, recreational mountains, scenic lakes, and coastal destinations across the Southeast.

    Zillow last checked:

    Listing updated:

    Listed by:

    Lisa Forbes 864-884-5428,

    Coldwell Banker Caine

    Bought with:

    Lisa Forbes

    Coldwell Banker Caine

    Source: SAR as distributed by MLS GRID,MLS#: 323658MLS Logo

    Facts & features

    Interior

    Bedrooms & bathrooms
    • Bedrooms: 4
    • Bathrooms: 3
    • Full bathrooms: 2
    • 1/2 bathrooms: 1
    Primary bedroom
    • Area: 306
    • Dimensions: 17x18
    Bedroom 2
    • Area: 132
    • Dimensions: 11x12
    Bedroom 3
    • Area: 144
    • Dimensions: 12x12
    Bedroom 4
    • Area: 121
    • Dimensions: 11x11
    Dining room
    • Area: 143
    • Dimensions: 11x13
    Great room
    • Area: 289
    • Dimensions: 17x17
    Kitchen
    • Area: 324
    • Dimensions: 18x18
    Laundry
    • Area: 30
    • Dimensions: 5x6
    Living room
    • Area: 156
    • Dimensions: 13x12
    Loft
    • Area: 154
    • Dimensions: 14x11
    Patio
    • Area: 144
    • Dimensions: 12x12
    Heating
    • Gas - Natural
    Cooling
    • Central Air, Electricity
    Appliances
    • Included: Dishwasher, Disposal, Refrigerator, Microwave, Gas, Tankless Water Heater
    • Laundry: Walk-In
    Features
    • Ceiling Fan(s), Smart Home
    • Flooring: Carpet, Luxury Vinyl
    • Windows: Tilt-Out
    • Has basement: No
    • Has fireplace: No
    Interior area
    • Total interior livable area: 2,595 sqft
    • Finished area above ground: 2,595
    • Finished area below ground: 0

    Property

    Parking
    • Total spaces: 2
    • Parking features: 2 Car Attached, Attached Garage
    • Attached garage spaces: 2
    Features
    • Levels: Two
    • Patio & porch: Patio
    • Exterior features: Aluminum/Vinyl Trim
    Lot
    • Size: 7,840 sqft
    • Features: Level
    • Topography: Level
    Details
    • Other equipment: Irrigation Equipment

    Construction

    Type & style
    • Home type: SingleFamily
    • Architectural style: Traditional
    • Property subtype: Single Family Residence
    Materials
    • Stone, Vinyl Siding
    • Foundation: Slab
    • Roof: Architectural
    Condition
    • New construction: Yes
    • Year built: 2025
    Details
    • Builder name: Great Southern Homes

    Utilities & green energy

    • Electric: Broad Rive
    • Gas: CPW
    • Sewer: Public Sewer
    • Water: Public, SJWD

    Community & neighborhood

    Security
    • Security features: Smoke Detector(s)
    Community
    • Community features: Common Areas, Street Lights, Sidewalks
    Location
    • Region: Wellford
    • Subdivision: Shiloh Trail

    HOA & financial

    HOA
    • Has HOA: Yes
    • HOA fee: $745 annually
    • Amenities included: Street Lights
    • Services included: Maintenance Grounds, See Remarks

    Price history

    DateEventPrice
    7/30/2025Sold$362,900$140/sqft
    Source: SAR as distributed by MLS GRID #323658 Report a problem
    7/9/2025Pending sale$362,900$140/sqft
    Source: SAR as distributed by MLS GRID #323658 Report a problem
    6/23/2025Price change$362,900-1.9%$140/sqft
    Source: SAR as distributed by MLS GRID #323658 Report a problem
    5/8/2025Listed for sale$369,900$143/sqft
    Source: SAR as distributed by MLS GRID #323658 Report a problem

    Public tax history

    Tax history is unavailable.

    Neighborhood: 29385

    Nearby schools

    GreatSchools rating
    Schools provided by the listing agent
    • Elementary: 5-Lyman Elem
    • Middle: 5-Beech Springs
    • High: 5-Byrnes High

    Source: SAR as distributed by MLS GRID. This data may not be complete. We recommend contacting the local school district to confirm school assignments for this home.

    Get a cash offer in 3 minutes
    Find out how much your home could sell for in as little as 3 minutes with a no-obligation cash offer.
    Estimated market value
    $361,000
    Get a cash offer in 3 minutes
    Find out how much your home could sell for in as little as 3 minutes with a no-obligation cash offer.
    Estimated market value
    $361,000