Skip main navigation
Sold for $409,000
  • $409,000

    907 Glenview St, Philadelphia, PA 19111

    4beds
    1,528sqft
    Single Family Residence
    Built in 1960
    6,370 Square Feet Lot
    $413,700 Zestimate®
    $268/sqft
    $2,254 Estimated rent

    Home value

    $413,700

    $381,000 - $451,000

    $2,254/mo

    Zestimate® history
    Loading
    Loading...

    Owner options

    List your home for rent

    $2,254/mo

    Rent Zestimate®

    Find your next renter with Zillow Rental Manager. Plus, with online applications, you can quickly screen prospective tenants – for free.

    Learn more

    $2,254/mo

    Rent Zestimate®

    Refinance and save

    $2,485/mo

    Est. payment

    Refinancing to a lower rate could help reduce your monthly payments and save thousands over the life of the loan.

    See today's rates

    $2,485/mo

    Est. payment

    Explore your selling options

    Work with a Zillow partner agent

    Leverage their expertise and Zillow's premium Showcase listings to get your home seen by more buyers.

    Get started

    List with your own agent

    Get your home in front of millions of buyers by listing it on Zillow.

    Learn how to do it

    Sell it yourself

    Take full control of how buyers see your home on Zillow by listing For Sale by Owner (FSBO).

    List your home

    What's special

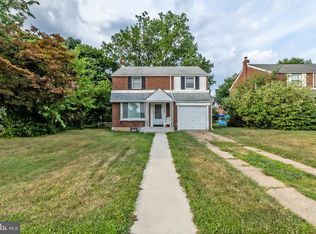
    Don’t miss this spacious single-family home located in the desirable Castor Gardens neighborhood — perfect for anyone looking for room to grow both inside and out! The main level is bright and airy, featuring an open-concept floor plan that flows seamlessly from room to room. The front living room boasts a large window that fills the space with natural light and leads into the formal dining room, which includes a cozy electric fireplace. The beautifully updated kitchen opens directly off the dining area and is equipped with white shaker cabinets, stainless steel appliances, a breakfast bar, subway tile backsplash, and large windows that make the space feel warm and inviting. A door from the kitchen leads out to the massive, flat backyard — ideal for entertaining, gardening, or simply relaxing outdoors. A convenient half bath completes the main level. Upstairs, you’ll find four generously sized bedrooms and a full hall bathroom, offering comfortable and flexible living space for everyone. The full basement offers ample storage and the potential to be finished for additional living or recreational space. Off street parking is a bonus with a one-car attached garage and two-car driveway. This home offers the perfect combination of indoor comfort and outdoor space — schedule your showing today! Mortgage savings may be available for buyers of this listing.

    Zillow last checked:

    Listing updated:

    Listed by:

    Katherine Hill-Ott 215-901-3742,

    Redfin Corporation

    Bought with:

    Christopher Metsikas, RS372105

    Compass RE

    Source: Bright MLS,MLS#: PAPH2531316MLS Logo

    Facts & features

    Interior

    Bedrooms & bathrooms
    • Bedrooms: 4
    • Bathrooms: 2
    • Full bathrooms: 1
    • 1/2 bathrooms: 1
    • Main level bathrooms: 1
    Primary bedroom
    • Level: Upper
    Bedroom 2
    • Level: Upper
    Bedroom 3
    • Level: Upper
    Bedroom 4
    • Level: Upper
    Dining room
    • Level: Main
    Other
    • Level: Upper
    Half bath
    • Level: Main
    Kitchen
    • Level: Main
    Living room
    • Level: Main
    Heating
    • Forced Air, Natural Gas
    Cooling
    • Central Air, Electric
    Appliances
    • Included: Microwave, Refrigerator, Stainless Steel Appliance(s), Oven, Oven/Range - Electric, Gas Water Heater
    • Laundry: In Basement
    Features
    • Basement: Full,Unfinished
    • Number of fireplaces: 1
    • Fireplace features: Electric
    Interior area
    • Total structure area: 2,064
    • Total interior livable area: 1,528 sqft
    • Finished area above ground: 1,528
    • Finished area below ground: 0

    Property

    Parking
    • Total spaces: 3
    • Parking features: Garage Faces Front, Built In, Driveway, Attached, On Street
    • Attached garage spaces: 1
    • Uncovered spaces: 2
    Accessibility
    • Accessibility features: None
    Features
    • Levels: Two
    • Stories: 2
    • Patio & porch: Porch
    • Pool features: None
    Lot
    • Size: 6,370 sqft
    • Dimensions: 52.00 x 123.00
    Details
    • Additional structures: Above Grade, Below Grade
    • Parcel number: 532157900
    • Zoning: RESIDENTIAL
    • Special conditions: Standard

    Construction

    Type & style
    • Home type: SingleFamily
    • Architectural style: Colonial
    • Property subtype: Single Family Residence
    Materials
    • Brick
    • Foundation: Concrete Perimeter
    • Roof: Shingle
    Condition
    • New construction: No
    • Year built: 1960

    Utilities & green energy

    • Sewer: Public Sewer
    • Water: Public

    Community & neighborhood

    Location
    • Region: Philadelphia
    • Subdivision: Castor Gardens
    • Municipality: PHILADELPHIA

    Other

    Other facts
    • Listing agreement: Exclusive Right To Sell
    • Listing terms: Cash,Conventional,FHA,VA Loan
    • Ownership: Fee Simple

    Price history

    DateEventPrice
    10/20/2025Sold$409,000-3.8%$268/sqft
    Source: Bright MLS #PAPH2531316 Report a problem
    9/15/2025Contingent$425,000$278/sqft
    Source: Bright MLS #PAPH2531316 Report a problem
    8/29/2025Listed for sale$425,000+88.1%$278/sqft
    Source: Bright MLS #PAPH2531316 Report a problem
    9/8/2009Sold$226,000+2.8%$148/sqft
    Source: Public Record Report a problem
    6/20/2009Listed for sale$219,900$144/sqft
    Source: Advance Realty #5485111 Report a problem

    Public tax history

    YearProperty taxesTax assessment
    2025$5,034 +27.2%$359,600 +27.2%
    2024$3,959 $282,800
    2023$3,959 +31.9%$282,800
    2022$3,001 --
    2021$3,001 +0.3%--
    2018$2,993 +23%--
    2017$2,433 -3.4%--
    2016$2,518 --
    2015$2,518 --
    2014$2,518 +4.5%$209,900 +647.1%
    2012$2,411 $28,096
    2011-- $28,096
    2010-- $28,096
    2009-- $28,096
    2008-- $28,096
    2007-- $28,096 +7.5%
    2006-- $26,144
    2005-- $26,144
    2004-- $26,144 +10%
    2003-- $23,776
    2002-- $23,776 +1.8%
    2000-- $23,360
    1999-- $23,360

    Find assessor info on the county website

    Neighborhood: Oxford Circle

    Nearby schools

    GreatSchools rating
    Schools provided by the listing agent
    • District: The School District Of Philadelphia

    Source: Bright MLS. This data may not be complete. We recommend contacting the local school district to confirm school assignments for this home.

    Get a cash offer in 3 minutes
    Find out how much your home could sell for in as little as 3 minutes with a no-obligation cash offer.
    Estimated market value
    $413,700
    Get a cash offer in 3 minutes
    Find out how much your home could sell for in as little as 3 minutes with a no-obligation cash offer.
    Estimated market value
    $413,700