Skip main navigation
Sold for $260,000
  • $260,000

    907 Granite Dr, Newbern, TN 38059

    3beds
    1,466sqft
    Single Family Residence
    Built in 2017
    0.4 Acres Lot
    $261,700 Zestimate®
    $177/sqft
    $1,719 Estimated rent

    Home value

    $261,700

    Estimated sales range

    Not available

    $1,719/mo

    Zestimate® history
    Loading
    Loading...

    Owner options

    List your home for rent

    $1,719/mo

    Rent Zestimate®

    Find your next renter with Zillow Rental Manager. Plus, with online applications, you can quickly screen prospective tenants – for free.

    Learn more

    $1,719/mo

    Rent Zestimate®

    Refinance and save

    $1,514/mo

    Est. payment

    Refinancing to a lower rate could help reduce your monthly payments and save thousands over the life of the loan.

    See today's rates

    $1,514/mo

    Est. payment

    Explore your selling options

    Work with a Zillow partner agent

    Leverage their expertise and Zillow's premium Showcase listings to get your home seen by more buyers.

    Get started

    List with your own agent

    Get your home in front of millions of buyers by listing it on Zillow.

    Learn how to do it

    Sell it yourself

    Take full control of how buyers see your home on Zillow by listing For Sale by Owner (FSBO).

    List your home

    What's special

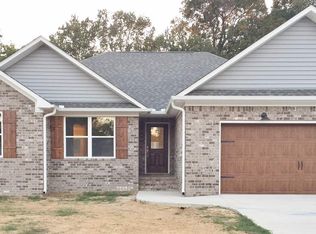
    Peaceful settingLow maintenance exteriorStandout curb appealModern finishesDurable lvp flooringRelaxing on the porchBeautiful granite countertops
    Charming 3-bedroom, 2-bath home with standout curb appeal in a quiet, well kept neighborhood. Step inside to an open, welcoming layout featuring durable LVP flooring and beautiful granite countertops that elevate the kitchen's style and function. The spacious primary suite offers comfort and privacy, while two additional bedrooms provide flexibility for family, guests, or a home office. Enjoy the convenience of a 2 car garage, low maintenance exterior, and a peaceful setting perfect for evening walks or relaxing on the porch. This home blends modern finishes with everyday comfort—move in ready and easy to love.

    Zillow last checked:

    Listing updated:

    Listed by:

    Les Smith,

    Carousel Realty of Dyer County

    Bought with:

    Aaron Bargery, 367690

    eXp Realty, LLC

    Source: CWTAR,MLS#: 2600612MLS Logo

    Facts & features

    Interior

    Bedrooms & bathrooms
    • Bedrooms: 3
    • Bathrooms: 2
    • Full bathrooms: 2
    • Main level bathrooms: 2
    • Main level bedrooms: 3
    Primary bedroom
    • Level: Main
    • Area: 211.7
    • Dimensions: 14.5 x 14.6
    Bedroom
    • Level: Main
    • Area: 110
    • Dimensions: 11.0 x 10.0
    Bedroom
    • Level: Main
    • Area: 110
    • Dimensions: 11.0 x 10.0
    Kitchen
    • Level: Main
    • Area: 115
    • Dimensions: 11.5 x 10.0
    Living room
    • Level: Main
    • Area: 280
    • Dimensions: 14.0 x 20.0
    Heating
    • Central, Forced Air
    Cooling
    • Ceiling Fan(s), Central Air
    Appliances
    • Laundry: Electric Dryer Hookup, Main Level, Washer Hookup
    Features
    • Granite Counters
    • Flooring: Hardwood
    Interior area
    • Total interior livable area: 1,466 sqft

    Property

    Parking
    • Total spaces: 4
    • Parking features: Garage Door Opener, Garage Faces Front
    • Attached garage spaces: 2
    Features
    • Levels: One
    Lot
    • Size: 0.4 Acres
    • Dimensions: 85 x 203.29
    • Features: Level
    Details
    • Parcel number: 048D A 028.00
    • Special conditions: Standard

    Construction

    Type & style
    • Home type: SingleFamily
    • Property subtype: Single Family Residence
    Materials
    • Foundation: Slab
    • Roof: Composition
    Condition
    • false
    • New construction: No
    • Year built: 2017

    Utilities & green energy

    • Electric: 100 Amp Service
    • Sewer: Public Sewer
    • Water: Public
    • Utilities for property: Electricity Connected, Natural Gas Connected, Sewer Connected, Water Connected

    Community & HOA

    Community
    • Subdivision: Gray Stone
    Location
    • Region: Newbern

    Financial & listing details

    • Price per square foot: $177/sqft
    • Tax assessed value: $217,700
    • Annual tax amount: $1,476
    • Date on market: 2/14/2026
    • Listing terms: Cash,Conventional,FHA,USDA Loan,VA Loan
    • Road surface type: Asphalt

    Price history

    DateEventPrice
    4/30/2026Sold$260,000+0%$177/sqft
    Source: CWTAR #2600612 Report a problem
    4/1/2026Pending sale$259,900$177/sqft
    Source: CWTAR #2600612 Report a problem
    3/16/2026Price change$259,900-3.7%$177/sqft
    Source: CWTAR #2600612 Report a problem
    2/14/2026Listed for sale$269,900+72.5%$184/sqft
    Source: CWTAR #2600612 Report a problem
    4/18/2018Sold$156,500$107/sqft
    Source: Public Record Report a problem

    Public tax history

    YearProperty taxesTax assessment
    2025$1,476 -0.3%$54,425 +38.8%
    2024$1,481 $39,225
    2023$1,481 +2.4%$39,225
    2022$1,445 $39,225
    2021$1,445 $39,225
    2020$1,445 +7.5%$39,225 +20.7%
    2019$1,344 $32,500
    2018$1,344 0%$32,500
    2017$1,344 +1144.4%$32,500 +1150%
    2016$108 +3.6%$2,600
    2015$104 $2,600
    2014$104 $2,600
    2013-- $2,600 -9.6%
    2012$115 -0.3%$2,875
    2011$115 +0%$2,875
    2010$115 +3.9%$2,875
    2009$111 $2,875
    2008$111 $2,875
    2007-- $2,875 +22.3%
    2006$99 +1.7%$2,350
    2005$97 $2,350
    2003$97 $2,350 -0.1%
    2001-- $2,352 -41.2%
    2000-- $4,000
    Find assessor info on the county website

    Neighborhood: 38059

    Nearby schools

    GreatSchools rating
    Schools provided by the listing agent
    • District: Dyer County Schools

    Source: CWTAR. This data may not be complete. We recommend contacting the local school district to confirm school assignments for this home.

    Get pre-qualified for a loan
    At Zillow Home Loans, we can pre-qualify you in as little as 5 minutes with no impact to your credit score.

    An equal housing lender. NMLS #10287.