Spacious 4-Bedroom Home with Backyard Oasis & Room to Entertain!
Welcome to your new home! This well-designed 4-bedroom, 2.5-bathroom property offers space, style, and functionality in every corner. One of the bedrooms is a loft-style space—perfect as a bedroom room, home office, or flex area.
With two living areas and two dining spaces, there’s plenty of room for everyday living and entertaining. The home features two cozy fireplaces, a 2-car garage, and an oversized carport with space for four additional vehicles.
The primary suite is a true retreat, featuring a spacious ensuite bath with a double-headed shower designed for two, and private access to the backyard.
Step outside and you'll find an entertainer's dream:
A hot tub-pool combo perfect for both relaxing and swimming
Open and semi-open patios for all-weather gatherings
A lush garden, nice-sized storage shed, and plenty of space to host or unwind
Whether you're soaking in the spa, lounging poolside, or enjoying the serene backyard garden, this home is set up for comfort and fun year-round.
Sold
Price Unknown
907 Green Terrace Ln, Duncanville, TX 75137
4beds
2,890sqft
Single Family Residence
Built in 1977
0.4 Acres Lot
$404,600 Zestimate®
$--/sqft
$3,750 Estimated rent
Home value
$404,600
$372,000 - $441,000
$3,750/mo
Zestimate® history
Owner options
List your home for rent
$3,750/mo
Rent Zestimate®
Find your next renter with Zillow Rental Manager. Plus, with online applications, you can quickly screen prospective tenants – for free.
$3,750/mo
Rent Zestimate®
Refinance and save
Refinancing to a lower rate could help reduce your monthly payments and save thousands over the life of the loan.
Explore your selling options
Work with a Zillow partner agent
Leverage their expertise and Zillow's premium Showcase listings to get your home seen by more buyers.
Get startedList with your own agent
Get your home in front of millions of buyers by listing it on Zillow.
Learn how to do itSell it yourself
Take full control of how buyers see your home on Zillow by listing For Sale by Owner (FSBO).
List your homeWhat's special
Loft-style spaceHot tub-pool comboLush gardenOpen and semi-open patiosTwo dining spacesCozy fireplacesSpacious ensuite bath
Zillow last checked:
Listing updated:
Listed by:
Kellie Fancher 0505106 972-741-8678,
RE/MAX Preferred Associates 972-293-4550
Bought with:
Tahlia Pope
Bray Real Estate Group- Dallas
Source: NTREIS,MLS#: 20962338
Facts & features
Interior
Bedrooms & bathrooms
- Bedrooms: 4
- Bathrooms: 3
- Full bathrooms: 2
- 1/2 bathrooms: 1
Primary bedroom
- Features: Ceiling Fan(s), Walk-In Closet(s)
- Level: First
- Dimensions: 16 x 15
Bedroom
- Features: Walk-In Closet(s)
- Level: First
- Dimensions: 12 x 15
Bedroom
- Features: Walk-In Closet(s)
- Level: First
- Dimensions: 10 x 13
Bedroom
- Level: First
- Dimensions: 11 x 14
Bonus room
- Level: Second
- Dimensions: 13 x 14
Breakfast room nook
- Features: Eat-in Kitchen
- Level: First
- Dimensions: 11 x 9
Dining room
- Level: First
- Dimensions: 14 x 11
Kitchen
- Features: Breakfast Bar, Eat-in Kitchen
- Level: First
- Dimensions: 9 x 13
Living room
- Features: Built-in Features, Fireplace
- Level: First
- Dimensions: 20 x 19
Living room
- Features: Built-in Features, Fireplace
- Level: First
- Dimensions: 20 x 20
Utility room
- Features: Utility Room
- Level: First
- Dimensions: 8 x 6
Heating
- Central, Fireplace(s)
Cooling
- Central Air, Ceiling Fan(s), Electric, Roof Turbine(s)
Appliances
- Included: Dishwasher, Disposal, Gas Water Heater
- Laundry: Electric Dryer Hookup, Laundry in Utility Room
Features
- Built-in Features, Decorative/Designer Lighting Fixtures, Loft, Vaulted Ceiling(s), Walk-In Closet(s)
- Flooring: Carpet
- Windows: Window Coverings
- Has basement: No
- Number of fireplaces: 1
- Fireplace features: Gas Starter, Living Room, Masonry, Wood Burning
Interior area
- Total interior livable area: 2,890 sqft
Property
Parking
- Total spaces: 6
- Parking features: Alley Access, Covered, Carport, Door-Single, Driveway, Garage, Garage Door Opener, Inside Entrance, Garage Faces Rear
- Attached garage spaces: 2
- Carport spaces: 4
- Covered spaces: 6
- Has uncovered spaces: Yes
Features
- Levels: One
- Stories: 1
- Patio & porch: Patio, Covered
- Exterior features: Gas Grill, Lighting, Outdoor Grill, Private Yard
- Pool features: Diving Board, Gunite, In Ground, Pool, Pool Sweep
- Has spa: Yes
- Spa features: Hot Tub
- Fencing: Privacy,Wood
Lot
- Size: 0.4 Acres
- Features: Interior Lot, Subdivision, Sprinkler System, Few Trees
Details
- Additional structures: Outbuilding, Shed(s), Storage
- Parcel number: 22084700030070000
Construction
Type & style
- Home type: SingleFamily
- Architectural style: Contemporary/Modern,Detached
- Property subtype: Single Family Residence
Materials
- Brick
- Foundation: Slab
- Roof: Composition
Condition
- Year built: 1977
Utilities & green energy
- Sewer: Public Sewer
- Water: Public
- Utilities for property: Cable Available, Electricity Available, Natural Gas Available, Sewer Available, Separate Meters, Water Available
Community & HOA
Community
- Features: Curbs, Sidewalks
- Subdivision: Greenway Estates
HOA
- Has HOA: No
Location
- Region: Duncanville
Financial & listing details
- Tax assessed value: $465,270
- Annual tax amount: $9,903
- Date on market: 6/12/2025
- Cumulative days on market: 279 days
- Electric utility on property: Yes
Price history
| Date | Event | Price |
|---|---|---|
| 4/10/2026 | Sold | -- |
Source: NTREIS #20962338 Report a problem | ||
| 4/9/2026 | Pending sale | $434,500$150/sqft |
Source: NTREIS #20962338 Report a problem | ||
| 3/24/2026 | Contingent | $434,500$150/sqft |
Source: NTREIS #20962338 Report a problem | ||
| 2/20/2026 | Price change | $434,500-1.1%$150/sqft |
Source: NTREIS #20962338 Report a problem | ||
| 12/7/2025 | Price change | $439,500-2.4%$152/sqft |
Source: NTREIS #20962338 Report a problem | ||
| 9/19/2025 | Price change | $450,500-2%$156/sqft |
Source: NTREIS #20962338 Report a problem | ||
| 7/27/2025 | Price change | $459,900-3.2%$159/sqft |
Source: NTREIS #20962338 Report a problem | ||
| 6/12/2025 | Listed for sale | $475,000+113.5%$164/sqft |
Source: NTREIS #20962338 Report a problem | ||
| 1/30/2010 | Listing removed | $222,499$77/sqft |
Source: Mike Miller #11224504 Report a problem | ||
| 12/5/2009 | Price change | $222,499-1.1%$77/sqft |
Source: Mike Miller #11224504 Report a problem | ||
| 8/23/2009 | Price change | $224,999-4.3%$78/sqft |
Source: Mike Miller #11224504 Report a problem | ||
| 6/26/2009 | Listed for sale | $234,990$81/sqft |
Source: Mike Miller #11224504 Report a problem | ||
Public tax history
| Year | Property taxes | Tax assessment |
|---|---|---|
| 2025 | $4,473 -13.7% | $465,270 +5.9% |
| 2024 | $5,180 +2.3% | $439,410 |
| 2023 | $5,065 -20.1% | $439,410 |
| 2022 | $6,343 +2.5% | $439,410 +49.8% |
| 2021 | $6,189 -3.3% | $293,260 |
| 2020 | $6,403 -6.7% | $293,260 +6.9% |
| 2019 | $6,861 +6.2% | $274,440 |
| 2018 | $6,461 +10.2% | $274,440 +23.3% |
| 2017 | $5,864 +6.9% | $222,600 +6.4% |
| 2016 | $5,486 +1.6% | $209,250 +0.6% |
| 2015 | $5,402 | $207,960 |
| 2014 | $5,402 | $207,960 |
| 2013 | -- | -- |
| 2012 | -- | -- |
| 2011 | -- | -- |
| 2010 | -- | -- |
| 2009 | -- | -- |
| 2008 | -- | -- |
| 2007 | -- | -- |
| 2005 | -- | -- |
| 2004 | -- | -- |
| 2003 | -- | -- |
| 2002 | -- | -- |
| 2001 | -- | -- |
Find assessor info on the county website
Neighborhood: Greenway Estates
Nearby homes
- $439,3004 bd3 ba3.2k sqft911 Green Terrace Ln, Duncanville, TX 75137Off Market
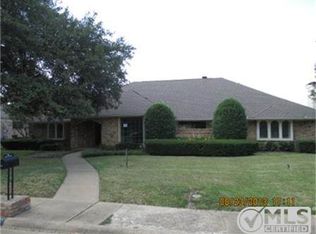
- $439,8004 bd3 ba3.1k sqft903 Green Terrace Ln, Duncanville, TX 75137Off Market
- $433,6004 bd3 ba2.9k sqft926 Green Tree Ln, Duncanville, TX 75137Off Market

- $399,7004 bd2 ba2.7k sqft906 Green Terrace Ln, Duncanville, TX 75137Off Market
- $464,2005 bd4 ba3.1k sqft910 Green Terrace Ln, Duncanville, TX 75137Off Market
- $496,4004 bd4 ba3.2k sqft930 Green Tree Ln, Duncanville, TX 75137Off Market
- $480,9004 bd3 ba3.1k sqft915 Green Terrace Ln, Duncanville, TX 75137Off Market
- $341,1004 bd2 ba2.7k sqft902 Green Terrace Ln, Duncanville, TX 75137Off Market
Nearby schools
GreatSchools rating
- 2/10H Bob Daniel Sr Intermediate SchoolGrades: 5-6Distance: 0.5 mi
- 2/10William High Byrd Middle SchoolGrades: 7-8Distance: 0.9 mi
- 3/10Duncanville High SchoolGrades: 9-12Distance: 1.8 mi
Schools provided by the listing agent
- Elementary: Smith
- Middle: Byrd
- High: Duncanville
- District: Duncanville ISD
Source: NTREIS. This data may not be complete. We recommend contacting the local school district to confirm school assignments for this home.
Get a cash offer in 3 minutes
Find out how much your home could sell for in as little as 3 minutes with a no-obligation cash offer.
Estimated market value
$404,600
Get a cash offer in 3 minutes
Find out how much your home could sell for in as little as 3 minutes with a no-obligation cash offer.
Estimated market value
$404,600
- Texas
- Dallas County
- Duncanville
- 75137
- Greenway Estates
- 907 Green Terrace Ln
Nearby cities
Nearby neighborhoods
Nearby zip codes
Other Duncanville Topics
