Skip main navigation
Off market
  • $837,600

    907 Greene Countrie Dr, West Chester, PA 19380

    5beds
    2,970sqft
    SingleFamily
    Built in 1980
    1.2 Acres Lot
    $837,600 Zestimate®
    $282/sqft
    $4,083 Estimated rent

    Home value

    $837,600

    $787,000 - $888,000

    $4,083/mo

    Zestimate® history
    Loading
    Loading...

    Owner options

    List your home for rent

    $4,083/mo

    Rent Zestimate®

    Find your next renter with Zillow Rental Manager. Plus, with online applications, you can quickly screen prospective tenants – for free.

    Learn more

    $4,083/mo

    Rent Zestimate®

    Refinance and save

    $5,371/mo

    Est. payment

    Refinancing to a lower rate could help reduce your monthly payments and save thousands over the life of the loan.

    See today's rates

    $5,371/mo

    Est. payment

    Explore your selling options

    Work with a Zillow partner agent

    Leverage their expertise and Zillow's premium Showcase listings to get your home seen by more buyers.

    Get started

    List with your own agent

    Get your home in front of millions of buyers by listing it on Zillow.

    Learn how to do it

    Sell it yourself

    Take full control of how buyers see your home on Zillow by listing For Sale by Owner (FSBO).

    List your home

    What's special

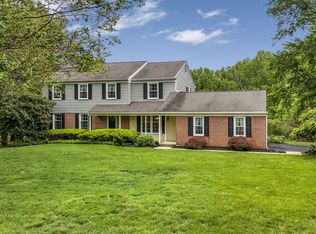
    Welcome to 907 Greene Countrie Drive, a gorgeous Colonial-style home on a spacious 1.20 acre lot! The inviting tile entry greets you as you enter the home. The formal living room features recessed lighting, large windows for plenty of natural light and beautiful, Natural Brazilian Tigerwood flooring that spreads throughout the main level of the home. The formal dining room is perfect for formal dinners or special occasions! Enjoy cooking your meals in the upgraded kitchen boasting an abundance of cabinet space, granite countertops, tile backsplash, stainless steel appliances, large center island with shelving and a bright breakfast nook with tons of sunlight. Spend some time in the spacious family room offering natural Cherry wood flooring, recessed lighting, chair rail, a cozy fireplace and slider to the large rear deck! The main floor study could be used as an office or playroom! Ascend to the second story and meet the large master retreat with natural Hickory flooring, large walk-in closet, and en suite bath. There are 4 additional, generously-sized bedrooms and a full hall bath on the second floor. The partially finished, walk-out basement adds additional living and entertaining space! Bring your guests to the spacious rear deck overlooking the tree-lined backyard! The outdoor shed and two-car garage with built-in shelving offer additional storage solutions. Tucked away on a quiet cul-de-sac street, yet conveniently located to major roadways, shopping and dining. Additional features include: newer windows, newer kitchen appliances, new front door and much more!

    This property is off market, which means it's not currently listed for sale or rent on Zillow. This may be different from what's available on other websites or public sources.
    Facts & features

    Interior

    Bedrooms & bathrooms
    • Bedrooms: 5
    • Bathrooms: 3
    • Full bathrooms: 2
    • 1/2 bathrooms: 1
    Heating
    • Forced air, Gas
    Cooling
    • Central
    Appliances
    • Included: Dishwasher, Microwave, Range / Oven, Refrigerator
    Features
    • Flooring: Hardwood
    • Has fireplace: Yes
    Interior area
    • Total interior livable area: 2,970 sqft

    Property

    Parking
    • Total spaces: 2
    • Parking features: Garage - Attached
    Features
    • Exterior features: Stucco
    Lot
    • Size: 1.2 Acres
    Details
    • Parcel number: 520200580700

    Construction

    Type & style
    • Home type: SingleFamily
    • Architectural style: Conventional
    Materials
    • Roof: Other
    Condition
    • Year built: 1980

    Community & HOA

    HOA
    • Has HOA: Yes
    • HOA fee: $2 monthly
    Location
    • Region: West Chester

    Financial & listing details

    • Price per square foot: $282/sqft
    • Tax assessed value: $204,630
    • Annual tax amount: $6,118

    Price history

    DateEventPrice
    8/8/2018Sold$495,000-1%$167/sqft
    Source: Public Record Report a problem
    6/7/2018Pending sale$500,000$168/sqft
    Source: Keller Williams Real Estate #1000449568 Report a problem
    6/1/2018Price change$500,000-2%$168/sqft
    Source: Keller Williams Real Estate #1000449568 Report a problem
    4/26/2018Listed for sale$510,000+13.6%$172/sqft
    Source: KW Real Estate-Exton #1000449568 Report a problem
    7/26/2013Sold$449,000-0.2%$151/sqft
    Source: Public Record Report a problem
    5/6/2013Price change$449,900-2.2%$151/sqft
    Source: Keller Williams Real Estate #6195149 Report a problem
    5/4/2013Price change$459,900-2.1%$155/sqft
    Source: Keller Williams Real Estate #6195149 Report a problem
    4/17/2013Price change$469,900-3.1%$158/sqft
    Source: Keller Williams Real Estate #6195149 Report a problem
    4/4/2013Listed for sale$484,900+7.8%$163/sqft
    Source: Keller Williams Real Estate #6195149 Report a problem
    5/9/2006Sold$450,000+18.5%$152/sqft
    Source: Public Record Report a problem
    9/9/2003Sold$379,900+80%$128/sqft
    Source: Public Record Report a problem
    3/23/1998Sold$211,000$71/sqft
    Source: Public Record Report a problem

    Public tax history

    YearProperty taxesTax assessment
    2025$6,118 +2.1%$204,630
    2024$5,992 +1%$204,630
    2023$5,932 $204,630
    2022$5,932 +1.3%$204,630
    2021$5,855 +138.1%$204,630
    2020$2,459 -56.5%$204,630
    2019$5,656 +2.2%$204,630
    2018$5,536 +9899.8%$204,630
    2017$55 -98.8%$204,630
    2016$4,429 $204,630
    2015$4,429 $204,630
    2014$4,429 $204,630
    2013-- $204,630
    2012-- $204,630
    2011-- $204,630
    2010-- $204,630
    2009-- $204,630 -3%
    2008-- $211,000
    2007-- $211,000
    2006-- $211,000
    2005-- $211,000
    2004-- $211,000
    2003-- $211,000
    2000-- $211,000
    Find assessor info on the county website

    Neighborhood: 19380

    Nearby schools

    GreatSchools rating
    Schools provided by the listing agent
    • Elementary: EAST BRADFORD
    • Middle: PEIRCE
    • High: B. REED HENDERSON
    • District: West Chester Area

    Source: The MLS. This data may not be complete. We recommend contacting the local school district to confirm school assignments for this home.

    Get a cash offer in 3 minutes
    Find out how much your home could sell for in as little as 3 minutes with a no-obligation cash offer.
    Estimated market value
    $837,600
    Get a cash offer in 3 minutes
    Find out how much your home could sell for in as little as 3 minutes with a no-obligation cash offer.
    Estimated market value
    $837,600