*FULLY REMODELED!!*ELEVATED LIVING!!*MODERN DESIGN!!*PRIVATE RETREAT STYLE BACKYARD!!*NO HOA!!*
Welcome to this exceptionally updated 5-bedroom, 4-bath home blending sophistication with modern design, featuring soaring ceilings, a grand light-filled foyer, and a statement curved staircase that sets the tone from the moment you arrive. Thoughtfully designed with beautiful modern updates throughout, the open-concept layout is enhanced by Luxury Vinyl Plank flooring, recessed lighting, and abundant natural light. This home has been fully remodeled, including all bathrooms, flooring, paint, and kitchen.
The living room makes a striking impression with two-story ceilings, expansive windows, and a stunning stone fireplace, seamlessly flowing into the kitchen and dining spaces—ideal for everyday living and entertaining. The kitchen is well-appointed with quartz countertops, crisp white cabinetry, designer gold hardware, a center island, breakfast bar, gas cooktop, and ample storage, connecting effortlessly to a formal dining area and a bright breakfast nook overlooking the backyard. A private office with French doors and custom built-ins offers a refined work-from-home space.
The primary suite provides a relaxing retreat with a tray ceiling and wood-burning fireplace, complemented by a spa-inspired bath featuring a freestanding soaking tub, frameless glass walk-in shower, dual vanities, a makeup area, and an oversized walk-in closet.
Upstairs, secondary bedrooms are arranged in a split layout with Jack-and-Jill baths and a shared full bath. A versatile loft adds flexible living space, while a media room with a wet bar, theater screen, and mini kitchenette is perfect for entertaining.
Situated on a quarter-acre lot, the backyard offers a private retreat with a covered patio, outdoor kitchen with built-in grill, and a stone fireplace, plus a spacious yard—perfect for relaxing or hosting.
Sold
Price Unknown
907 Greenfield Ct, Kennedale, TX 76060
5beds
4,273sqft
Single Family Residence
Built in 2005
10,759 Square Feet Lot
$523,400 Zestimate®
$--/sqft
$3,775 Estimated rent
Home value
$523,400
$487,000 - $560,000
$3,775/mo
Zestimate® history
Owner options
List your home for rent
$3,775/mo
Rent Zestimate®
Find your next renter with Zillow Rental Manager. Plus, with online applications, you can quickly screen prospective tenants – for free.
$3,775/mo
Rent Zestimate®
Refinance and save
Refinancing to a lower rate could help reduce your monthly payments and save thousands over the life of the loan.
Explore your selling options
Work with a Zillow partner agent
Leverage their expertise and Zillow's premium Showcase listings to get your home seen by more buyers.
Get startedList with your own agent
Get your home in front of millions of buyers by listing it on Zillow.
Learn how to do itSell it yourself
Take full control of how buyers see your home on Zillow by listing For Sale by Owner (FSBO).
List your homeWhat's special
Beautiful modern updates throughoutStunning stone fireplaceVersatile loftExpansive windowsRecessed lightingSpacious yardAbundant natural light
Zillow last checked:
Listing updated:
Listed by:
Charles Brown 0606840 972-827-8943,
Keller Williams Realty 817-329-8850,
Victoria Rochford 0715865 682-715-2360,
Keller Williams Realty
Bought with:
Jennifer Salazar, 0715694
Beyond Realty, LLC
Source: NTREIS,MLS#: 21252298
Facts & features
Interior
Bedrooms & bathrooms
- Bedrooms: 5
- Bathrooms: 4
- Full bathrooms: 4
Primary bedroom
- Features: Ceiling Fan(s), Dual Sinks, Double Vanity, En Suite Bathroom, Fireplace, Garden Tub/Roman Tub, Sitting Area in Primary, Separate Shower, Walk-In Closet(s)
- Level: First
- Dimensions: 23 x 19
Bedroom
- Features: Ceiling Fan(s), Split Bedrooms, Walk-In Closet(s)
- Level: Second
- Dimensions: 16 x 11
Bedroom
- Features: Ceiling Fan(s), En Suite Bathroom, Split Bedrooms, Walk-In Closet(s)
- Level: Second
- Dimensions: 13 x 13
Bedroom
- Features: Ceiling Fan(s), Split Bedrooms, Walk-In Closet(s)
- Level: Second
- Dimensions: 19 x 15
Bedroom
- Features: Ceiling Fan(s), En Suite Bathroom, Split Bedrooms, Walk-In Closet(s)
- Level: Second
- Dimensions: 15 x 12
Bonus room
- Features: Ceiling Fan(s)
- Level: Second
- Dimensions: 22 x 20
Dining room
- Level: First
- Dimensions: 14 x 11
Family room
- Features: Ceiling Fan(s)
- Level: First
- Dimensions: 17 x 11
Kitchen
- Features: Breakfast Bar, Built-in Features, Eat-in Kitchen, Kitchen Island, Solid Surface Counters, Walk-In Pantry
- Level: First
- Dimensions: 15 x 14
Laundry
- Features: Built-in Features, Utility Sink
- Level: First
- Dimensions: 9 x 5
Living room
- Features: Ceiling Fan(s), Fireplace
- Level: First
- Dimensions: 34 x 16
Media room
- Features: Built-in Features
- Level: Second
- Dimensions: 22 x 15
Office
- Features: Ceiling Fan(s), Other
- Level: First
- Dimensions: 15 x 12
Heating
- Central, Electric, Fireplace(s), Natural Gas, Zoned
Cooling
- Central Air, Ceiling Fan(s), Electric, Zoned
Appliances
- Included: Some Gas Appliances, Dishwasher, Electric Oven, Gas Cooktop, Disposal, Microwave, Plumbed For Gas, Vented Exhaust Fan
- Laundry: Washer Hookup, Dryer Hookup, Laundry in Utility Room
Features
- Wet Bar, Built-in Features, Chandelier, Decorative/Designer Lighting Fixtures, Double Vanity, Eat-in Kitchen, High Speed Internet, Kitchen Island, Open Floorplan, Pantry, Cable TV, Vaulted Ceiling(s), Walk-In Closet(s)
- Flooring: Carpet, Luxury Vinyl Plank
- Windows: Bay Window(s), Window Coverings
- Has basement: No
- Number of fireplaces: 3
- Fireplace features: Bedroom, Decorative, Gas, Gas Log, Living Room, Masonry, Outside, Raised Hearth, Stone
Interior area
- Total interior livable area: 4,273 sqft
Property
Parking
- Total spaces: 2
- Parking features: Concrete, Door-Multi, Driveway, Garage Faces Front, Garage, Garage Door Opener
- Attached garage spaces: 2
Features
- Levels: Two
- Stories: 2
- Patio & porch: Rear Porch, Patio, Covered
- Exterior features: Awning(s), Fire Pit, Lighting, Outdoor Grill, Private Yard, Rain Gutters, Storage
- Pool features: None
- Fencing: Back Yard,Wood
Lot
- Size: 10,759 Square Feet
- Features: Back Yard, Interior Lot, Lawn, Landscaped, Subdivision, Few Trees
Details
- Additional structures: Shed(s), Storage
- Parcel number: 40694763
Construction
Type & style
- Home type: SingleFamily
- Architectural style: Traditional,Detached
- Property subtype: Single Family Residence
Materials
- Brick
- Foundation: Slab
- Roof: Composition,Shingle
Condition
- Year built: 2005
Utilities & green energy
- Sewer: Public Sewer
- Water: Public
- Utilities for property: Natural Gas Available, Sewer Available, Water Available, Cable Available
Community & HOA
Community
- Features: Curbs, Sidewalks
- Security: Smoke Detector(s)
- Subdivision: Hilldale Add
HOA
- Has HOA: No
Location
- Region: Kennedale
Financial & listing details
- Tax assessed value: $539,230
- Annual tax amount: $12,375
- Date on market: 5/1/2026
- Cumulative days on market: 82 days
- Listing terms: Cash,Conventional,FHA,VA Loan
Price history
| Date | Event | Price |
|---|---|---|
| 6/18/2026 | Sold | -- |
Source: NTREIS #21252298 Report a problem | ||
| 5/25/2026 | Pending sale | $524,900$123/sqft |
Source: NTREIS #21252298 Report a problem | ||
| 5/17/2026 | Contingent | $524,900$123/sqft |
Source: NTREIS #21252298 Report a problem | ||
| 5/1/2026 | Listed for sale | $524,900-1%$123/sqft |
Source: NTREIS #21252298 Report a problem | ||
| 4/17/2026 | Listing removed | $529,990$124/sqft |
Source: NTREIS #21175573 Report a problem | ||
| 4/9/2026 | Price change | $529,990-1.9%$124/sqft |
Source: NTREIS #21175573 Report a problem | ||
| 3/2/2026 | Price change | $539,990-1.8%$126/sqft |
Source: NTREIS #21175573 Report a problem | ||
| 2/10/2026 | Listed for sale | $549,990+54998900%$129/sqft |
Source: NTREIS #21175573 Report a problem | ||
| 10/28/2025 | Listing removed | $1 |
Source: NTREIS #21088973 Report a problem | ||
| 10/18/2025 | Listing removed | $4,200$1/sqft |
Source: Zillow Rentals Report a problem | ||
| 10/16/2025 | Pending sale | $1-100% |
Source: NTREIS #21088973 Report a problem | ||
| 10/16/2025 | Listed for sale | $390,000-24.3%$91/sqft |
Source: NTREIS #21088973 Report a problem | ||
| 9/12/2025 | Listed for rent | $4,200-3.4%$1/sqft |
Source: Zillow Rentals Report a problem | ||
| 9/13/2024 | Listing removed | $4,350$1/sqft |
Source: Zillow Rentals Report a problem | ||
| 8/26/2024 | Listed for rent | $4,350$1/sqft |
Source: Zillow Rentals Report a problem | ||
| 4/6/2023 | Listing removed | -- |
Source: NTREIS #20066376 Report a problem | ||
| 7/14/2022 | Listing removed | $515,000$121/sqft |
Source: NTREIS #20066376 Report a problem | ||
| 6/25/2022 | Price change | $515,000-6.4%$121/sqft |
Source: NTREIS #20066376 Report a problem | ||
| 6/10/2022 | Price change | $550,000-6%$129/sqft |
Source: NTREIS #20066376 Report a problem | ||
| 5/27/2022 | Listed for sale | $585,000+37.6%$137/sqft |
Source: NTREIS #20066376 Report a problem | ||
| 5/6/2021 | Sold | -- |
Source: Agent Provided Report a problem | ||
| 4/26/2021 | Pending sale | $425,000$99/sqft |
Source: NTREIS #14556539 Report a problem | ||
| 4/16/2021 | Listed for sale | $425,000+54%$99/sqft |
Source: NTREIS #14556539 Report a problem | ||
| 6/22/2015 | Listing removed | $275,900$65/sqft |
Source: Dealmaker Realty #13065381 Report a problem | ||
| 4/23/2015 | Pending sale | $275,900$65/sqft |
Source: Dealmaker Realty #13065381 Report a problem | ||
| 3/31/2015 | Price change | $275,9000%$65/sqft |
Source: Dealmaker Realty #13065381 Report a problem | ||
| 3/27/2015 | Listed for sale | $276,000$65/sqft |
Source: Dealmaker Realty #13065381 Report a problem | ||
| 5/14/2009 | Sold | -- |
Source: Agent Provided Report a problem | ||
Public tax history
| Year | Property taxes | Tax assessment |
|---|---|---|
| 2025 | $10,401 -3% | $539,230 |
| 2024 | $10,727 +8.2% | $539,230 -1.3% |
| 2023 | $9,916 -5.2% | $546,434 +25.3% |
| 2022 | $10,458 +17.2% | $435,979 +29.3% |
| 2021 | $8,923 -1.9% | $337,135 |
| 2020 | $9,100 +1% | $337,135 -13.8% |
| 2019 | $9,014 +4.2% | $391,101 +25.3% |
| 2018 | $8,652 -16.5% | $312,118 -13.6% |
| 2017 | $10,359 +27.1% | $361,447 +22.2% |
| 2016 | $8,150 +1.4% | $295,802 -25.6% |
| 2015 | $8,039 | $397,467 +39.6% |
| 2014 | $8,039 | $284,700 |
| 2013 | -- | $284,700 +2.1% |
| 2012 | -- | $278,900 |
| 2011 | -- | $278,900 0% |
| 2010 | -- | $279,000 -0.1% |
| 2009 | -- | $279,200 +13.7% |
| 2008 | -- | $245,500 |
| 2007 | -- | $245,500 -11.8% |
| 2006 | -- | $278,300 |
Find assessor info on the county website
Neighborhood: 76060
Nearby homes
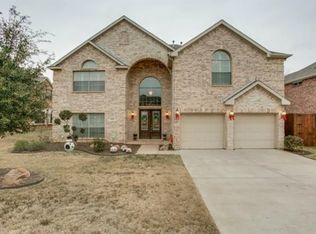
- $532,6005 bd4 ba4.4k sqft909 Greenfield Ct, Kennedale, TX 76060Off Market
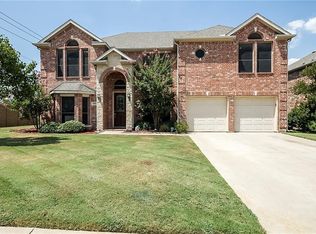
- $560,6005 bd4 ba3.7k sqft905 Greenfield Ct, Kennedale, TX 76060Off Market
- $498,6005 bd4 ba3.7k sqft911 Greenfield Ct, Kennedale, TX 76060Off Market

- $297,400-- bd-- ba-- sqftGreenfield Ct, Kennedale, TX 76060Off Market
- $463,8006 bd4 ba3.3k sqft810 N Little School Rd, Kennedale, TX 76060Off Market
- $484,3005 bd3 ba3.9k sqft913 Greenfield Ct, Kennedale, TX 76060Off Market
- $--5 bd4 ba4.4k sqft908 Greenfield Ct, Kennedale, TX 76060Sold
- $503,5005 bd4 ba3.8k sqft910 Greenfield Ct, Kennedale, TX 76060Off Market
Nearby schools
GreatSchools rating
- NAJames A. Arthur Early Childhood CenterGrades: PK-1Distance: 0.8 mi
- 6/10Kennedale Junior High SchoolGrades: 6-8Distance: 1 mi
- 5/10Kennedale High SchoolGrades: 9-12Distance: 0.5 mi
Schools provided by the listing agent
- Elementary: Patterson
- Middle: Arthur
- High: Kennedale
- District: Kennedale ISD
Source: NTREIS. This data may not be complete. We recommend contacting the local school district to confirm school assignments for this home.
Get a cash offer in 3 minutes
Find out how much your home could sell for in as little as 3 minutes with a no-obligation cash offer.
Estimated market value
$523,400
Get a cash offer in 3 minutes
Find out how much your home could sell for in as little as 3 minutes with a no-obligation cash offer.
Estimated market value
$523,400
- Texas
- Tarrant County
- Kennedale
- 76060
- 907 Greenfield Ct
