Skip main navigation
Closed
  • $389,000

    907 Harley Ct, Aurora, IL 60505

    3beds
    1,453sqft
    Single Family Residence
    Built in 2026
    10,048 Square Feet Lot
    $395,300 Zestimate®
    $268/sqft
    $2,856 Estimated rent

    Home value

    $395,300

    $356,000 - $439,000

    $2,856/mo

    Zestimate® history
    Loading
    Loading...

    Owner options

    List your home for rent

    $2,856/mo

    Rent Zestimate®

    Find your next renter with Zillow Rental Manager. Plus, with online applications, you can quickly screen prospective tenants – for free.

    Learn more

    $2,856/mo

    Rent Zestimate®

    Refinance and save

    $2,796/mo

    Est. payment

    Refinancing to a lower rate could help reduce your monthly payments and save thousands over the life of the loan.

    See today's rates

    $2,796/mo

    Est. payment

    Explore your selling options

    Work with a Zillow partner agent

    Leverage their expertise and Zillow's premium Showcase listings to get your home seen by more buyers.

    Get started

    List with your own agent

    Get your home in front of millions of buyers by listing it on Zillow.

    Learn how to do it

    Sell it yourself

    Take full control of how buyers see your home on Zillow by listing For Sale by Owner (FSBO).

    List your home

    What's special

    Three-bedroom two-bathroom gemTwo additional spacious bedroomsSoaring high ceilingsLarge islandRecessed lightingSleek quartz countertopsPrivate primary suite
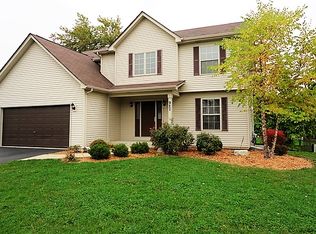
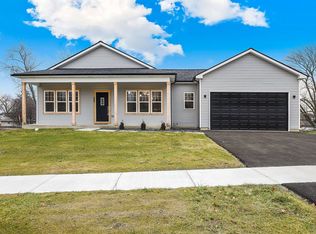
    Welcome to this stunning new construction home in the heart of Aurora, where modern elegance meets thoughtful design. This three-bedroom, two-bathroom gem features a sophisticated open-concept layout defined by soaring high ceilings, recessed lighting, and gorgeous hardwood floors that flow seamlessly throughout the living, dining, and kitchen areas. The neutral color palette provides a serene backdrop for the modern finishes found in every corner of the residence. At the center of the home, the chef-inspired kitchen boasts a large island, sleek Quartz countertops, and premium stainless steel appliances. For ultimate convenience, the laundry room is tucked just off the kitchen, providing easy access to the attached two-car garage. The private primary suite serves as a true retreat, featuring a luxurious ensuite bath complete with a large walk-in shower. Two additional spacious bedrooms share a well-appointed full hallway bath, offering plenty of room for family or guests. Outdoor living is a priority here, as the property includes a spacious backyard where a brand-new deck will be built prior to closing. Located just minutes from Farnsworth Avenue, you will enjoy quick access to a variety of shopping, dining, and entertainment options.

    Zillow last checked:

    Listing updated:

    Listed by:

    Elizabeth Behling (224)699-5002,

    Redfin Corporation

    Bought with:

    Mila Alanis

    Results Realty ERA Powered

    Source: MRED as distributed by MLS GRID,MLS#: 12593791MLS Logo

    Facts & features

    Interior

    Bedrooms & bathrooms
    • Bedrooms: 3
    • Bathrooms: 2
    • Full bathrooms: 2
    Rooms
    • Room types: No additional rooms
    Primary bedroom
    • Features: Flooring (Carpet), Bathroom (Full)
    • Level: Main
    • Area: 156 Square Feet
    • Dimensions: 13X12
    Bedroom 2
    • Features: Flooring (Carpet)
    • Level: Main
    • Area: 143 Square Feet
    • Dimensions: 13X11
    Bedroom 3
    • Features: Flooring (Carpet)
    • Level: Main
    • Area: 130 Square Feet
    • Dimensions: 13X10
    Dining room
    • Features: Flooring (Hardwood)
    • Level: Main
    • Area: 117 Square Feet
    • Dimensions: 13X9
    Kitchen
    • Features: Kitchen (Island, Updated Kitchen), Flooring (Hardwood)
    • Level: Main
    • Area: 130 Square Feet
    • Dimensions: 13X10
    Laundry
    • Features: Flooring (Hardwood)
    • Level: Main
    • Area: 84 Square Feet
    • Dimensions: 7X12
    Living room
    • Features: Flooring (Carpet)
    • Level: Main
    • Area: 304 Square Feet
    • Dimensions: 16X19
    Heating
    • Natural Gas, Forced Air
    Cooling
    • Central Air
    Appliances
    • Included: Range, Dishwasher, Refrigerator, Range Hood
    Features
    • Vaulted Ceiling(s), 1st Floor Full Bath
    • Basement: Unfinished,Full
    • Attic: Unfinished
    Interior area
    • Total structure area: 0
    • Total interior livable area: 1,453 sqft

    Property

    Parking
    • Total spaces: 2
    • Parking features: Garage Door Opener, Yes, Garage Owned, Attached, Garage
    • Attached garage spaces: 2
    • Has uncovered spaces: Yes
    Accessibility
    • Accessibility features: No Disability Access
    Features
    • Patio & porch: Deck
    Lot
    • Size: 10,048 Square Feet
    Details
    • Parcel number: 1514252022
    • Special conditions: None

    Construction

    Type & style
    • Home type: SingleFamily
    • Property subtype: Single Family Residence
    Materials
    • Vinyl Siding
    Condition
    • New Construction
    • New construction: Yes
    • Year built: 2026

    Utilities & green energy

    • Sewer: Public Sewer
    • Water: Public

    Community & HOA

    HOA
    • Services included: None
    Location
    • Region: Aurora

    Financial & listing details

    • Price per square foot: $268/sqft
    • Tax assessed value: $50,289
    • Annual tax amount: $1,149
    • Date on market: 3/16/2026
    • Listing terms: Cash
    • Ownership: Fee Simple

    Price history

    DateEventPrice
    4/9/2026Sold$389,000$268/sqft
    Source: MRED as distributed by MLS GRID #12593791 Report a problem
    4/1/2026Pending sale$389,000$268/sqft
    Source: MRED as distributed by MLS GRID #12593791 Report a problem
    3/18/2026Contingent$389,000$268/sqft
    Source: MRED as distributed by MLS GRID #12593791 Report a problem
    3/16/2026Listed for sale$389,000$268/sqft
    Source: MRED as distributed by MLS GRID #12593791 Report a problem
    3/16/2026Listing removed$389,000$268/sqft
    Source: MRED as distributed by MLS GRID #12562342 Report a problem
    2/24/2026Contingent$389,000$268/sqft
    Source: MRED as distributed by MLS GRID #12562342 Report a problem
    2/18/2026Listed for sale$389,000+8.1%$268/sqft
    Source: MRED as distributed by MLS GRID #12562342 Report a problem
    5/16/2024Listing removed--
    Source: MRED as distributed by MLS GRID #11975389 Report a problem
    3/1/2024Listed for sale$359,900+554.4%$248/sqft
    Source: MRED as distributed by MLS GRID #11975389 Report a problem
    2/7/2024Listing removed--
    Source: MRED as distributed by MLS GRID #11904867 Report a problem
    10/10/2023Price change$55,000-87.8%$38/sqft
    Source: MRED as distributed by MLS GRID #11904867 Report a problem
    8/18/2023Listed for sale$450,000+1185.7%$310/sqft
    Source: MRED as distributed by MLS GRID #11837424 Report a problem
    2/10/2023Sold$35,000+66.7%$24/sqft
    Source: Public Record Report a problem
    8/22/2014Sold$21,000$14/sqft
    Source: MRED as distributed by MLS GRID #08221640 Report a problem

    Public tax history

    YearProperty taxesTax assessment
    2024$1,149 +2.7%$16,763 +11.9%
    2023$1,119 +7.8%$14,978 +9.6%
    2022$1,038 +1.1%$13,666 +7.4%
    2021$1,027 +4.5%$12,723 +7.7%
    2020$983 +1.9%$11,818 +7.9%
    2019$965 +4.6%$10,950 +8.1%
    2018$922 +0.8%$10,129 +8.5%
    2017$915 +1171.7%$9,333 +1264.5%
    2016$72 $684 +16.3%
    2015-- $588 +8.9%
    2014-- $540 +4.7%
    2013-- $516 -8.3%
    2012-- $563 +12.6%
    2011-- $500 -96.4%
    2010-- $13,803 -23.2%
    2009-- $17,974 -10.9%
    2008-- $20,169 +14.6%
    2007-- $17,592
    Find assessor info on the county website

    Neighborhood: Pigeon Hill

    Nearby schools

    GreatSchools rating
    Schools provided by the listing agent
    • Elementary: Nicholas A Hermes Elementary Sch
    • Middle: C F Simmons Middle School
    • High: East High School
    • District: 131

    Source: MRED as distributed by MLS GRID. This data may not be complete. We recommend contacting the local school district to confirm school assignments for this home.

    Get a cash offer in 3 minutes
    Find out how much your home could sell for in as little as 3 minutes with a no-obligation cash offer.
    Estimated market value
    $395,300
    Get a cash offer in 3 minutes
    Find out how much your home could sell for in as little as 3 minutes with a no-obligation cash offer.
    Estimated market value
    $395,300