Bed-Stuy Investor's Opp! Updated Multi-Family Parking WD DW A/C+
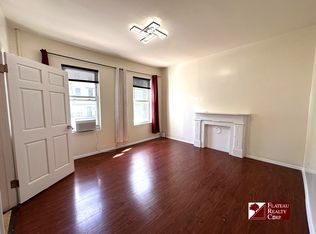
Hit the ground running and making $$$ with this renovated investment property. Here's your chance to live while earning income. 907 Herkimer Street is a thoughtfully renovated, modern multi-family frame property on a 20' x 100' lot with a deep building of 20' x 50'. Zoned: R6B, Actual FAR: 1.24, Max Res. FAR: 2.00. Max Res. SqFt: 4,000. Buildable Res. SqFt: 1.525. The ground floor is a cozy one-bedroom, with a kitchen/living area, a shower bathroom, and laundry room located at the back of the unit in the utility/storage room, which also provides direct access to the private, fenced in rear backyard haven. The first floor can be combined with the second floor to create a very spacious duplex, if the new owner desires, or left as two separate units. The second floor offers a bright, spacious updated one-bedroom with an office/guest/flex room, plenty of closets, and a very spacious open dining/living room combo, galley windowed kitchen with updated appliances, butcher-block countertops, tile backsplash, and a full updated bathroom with a linen closet. The third-floor unit is quite remarkable! The owner spared no expense decking out this unit. The unit includes a spacious one-bedroom with a walk-in mahogany closet system which was imported from Italy, plus additional closet space. French doors separate the bedroom from the spacious living/dining/office areas. Located off the living/dining area is the windowed chef's kitchen, with custom cabinets, granite countertops, a tiled backsplash, a wall oven, a floor oven, stovetop, dishwasher, and a four-door Samsung "Smart" refrigerator. The spa-like bathroom offers a custom vanity with a glass top, Kohler fixtures, a jacuzzi bathtub with multiple jets, a separate walk-in shower, and porcelain tile flooring. The vanity sink is worth mentioning it has a unique faucet that pours water from a spout in the vanity mirror onto a flat-surface sink basin. All units have 220 amps, newer wood flooring throughout, with bamboo flooring in the second and third-floor units. The gated front of the property has a terracotta tiled courtyard, two updated secure doors, and exterior lighting in the front and rear of the property. Additionally, there's a one-car garage with an automatic door opener. The only garage on the block! The fenced-in backyard is an outdoor oasis with stone pavers, outdoor lighting, a grill, a cabana, space for gardening, and water and electric connections. The home is heated with natural gas, and the hot water heater was upgraded a few years ago to a Flash Heater Hot Water Tankless system. There are newer window a/c units on all floors, which the seller will consider leaving for the new owner. The seller will also consider leaving the LG washer & dryer. This home offers lots of bells and whistles, and is conveniently located near the A/C Trains and buses. The community is ripe for growth and development, and offers several amenities such as restaurants, cafes, and places to shop. Also, several nearby community gardens offer fresh produce and opportunities to volunteer. With some of the lowest property taxes in all of Bed-Stuy ($221/month), this is a great opportunity for a first-time buyer who wants a property that is income-producing. The property will be delivered vacant. Cash buyers preferred. Ask for all the details. Showings are by appointment only.
Active
Price cut: $50K (9/23)
$1,449,999
907 Herkimer St, Brooklyn, NY 11233
4beds
2,475sqft
Multi Family
Built in 1899
-- sqft lot
$1,441,200 Zestimate®
$586/sqft
$-- HOA
What's special
Outdoor lightingButcher-block countertopsTwo updated secure doorsPlenty of closetsSeparate walk-in showerPorcelain tile flooringKohler fixtures
- 50 days
- 216
- 7
Zillow last checked:
Listing updated:
Listed by:
Flateau Realty 718-953-2732,
Gloria Sandiford
Source: StreetEasy,MLS#: S1843728
Facts & features
Interior
Bedrooms & bathrooms
- Bedrooms: 4
- Bathrooms: 3
- Full bathrooms: 3
Rooms
- Room types: Bike Room
Appliances
- Included: Dishwasher, Washer/Dryer
- Laundry: Inside
Features
- Flooring: Hardwood
- Has fireplace: No
Interior area
- Total structure area: 2,475
- Total interior livable area: 2,475 sqft
Property
Parking
- Parking features: Garage
- Has garage: Yes
Features
- Patio & porch: Other
- Exterior features: Courtyard, Garden
- Has view: Yes
- View description: City, Garden
Details
- Parcel number: 017040058
- Special conditions: Resale
Construction
Type & style
- Home type: MultiFamily
- Property subtype: Multi Family
Condition
- Year built: 1899
Community & HOA
Community
- Subdivision: Stuyvesant Heights
HOA
- Has HOA: Yes
- Amenities included: Laundry
Location
- Region: Brooklyn
Financial & listing details
- Price per square foot: $586/sqft
- Tax assessed value: $1,345,000
- Annual tax amount: $2,652
- Date on market: 8/27/2026
Estimated market value
$1,441,200
$1.37M - $1.51M
$4,262/mo
Price history
| Date | Event | Price |
|---|---|---|
| 9/23/2026 | Price change | $1,449,999-3.3%$586/sqft |
Source: StreetEasy #S1843728 Report a problem | ||
| 8/27/2026 | Listed for sale | $1,499,999+20%$606/sqft |
Source: StreetEasy #S1843728 Report a problem | ||
| 5/1/2023 | Listing removed | -- |
Source:  BNYMLS #468863 Report a problem BNYMLS #468863 Report a problem | ||
| 12/8/2022 | Price change | $1,250,000-16.7%$505/sqft |
Source: BNYMLS #468863 Report a problem | ||
| 11/3/2022 | Listed for sale | $1,500,000+15.4%$606/sqft |
Source: BNYMLS #468863 Report a problem | ||
| 11/3/2022 | Listing removed | -- |
Source: BNYMLS #462242 Report a problem | ||
| 5/2/2022 | Listed for sale | $1,300,000$525/sqft |
Source: BNYMLS #462242 Report a problem | ||
Public tax history
| Year | Property taxes | Tax assessment |
|---|---|---|
| 2025 | $2,616 +4.5% | $80,700 +17.9% |
| 2024 | $2,504 | $68,460 -14.9% |
| 2023 | -- | $80,460 +15.4% |
| 2022 | -- | $69,720 +19.1% |
| 2021 | -- | $58,560 -17.6% |
| 2020 | $2,029 +6.6% | $71,040 +5% |
| 2019 | $1,903 -9.3% | $67,680 +574.8% |
| 2018 | $2,098 +2.6% | $10,030 |
| 2017 | $2,045 +28.3% | $10,030 +3.4% |
| 2016 | $1,594 | $9,703 +6% |
| 2015 | $1,594 +73% | $9,154 +5.7% |
| 2014 | $922 | $8,658 +3.6% |
| 2013 | -- | $8,359 |
| 2012 | -- | $8,359 +3.4% |
| 2011 | -- | $8,086 +6% |
| 2010 | -- | $7,629 +5.7% |
| 2009 | -- | $7,215 +3.6% |
| 2008 | -- | $6,966 |
| 2007 | -- | $6,966 +3.4% |
| 2006 | -- | $6,739 +6% |
| 2005 | -- | $6,358 +5.7% |
| 2004 | -- | $6,013 +3.6% |
| 2003 | -- | $5,805 |
| 2002 | -- | $5,805 +3.4% |
| 2001 | -- | $5,616 +6% |
| 2000 | -- | $5,299 |
Find assessor info on the county website
Monthly payment
Climate risks
Neighborhood: Bedford-Stuyvesant

Similar homes
- $1,700,0005 bd2 ba2.5k sqft222 Patchen Ave, Brooklyn, NY 11233Active
 MLS ID #S1842269, Gloria Sandiford, Listing by: Flateau Realty. StreetEasy
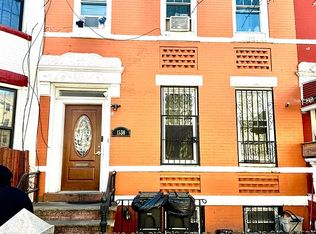
 - $1,000,0005 bd3 ba2.7k sqft1538 Saint Marks Ave, Brooklyn, NY 11233Active
 MLS ID #S1815967, Deborah Innocent, Listing by: Epic 101 Realty LLC. StreetEasy
 - $--6 bd3 ba3.3k sqft5305 Avenue K, Brooklyn, NY 11234Auction
 Xome
Xome - $--3 bd2 ba1.3k sqft1315 E 64th St, Brooklyn, NY 11234Auction
 Auction.com 2
 - $1,388,0004 bd2 ba1.6k sqft55-18 Junction Boulevard, Elmhurst, NY 11373For Sale
 MLS ID #1057489, Peishan Lee, Listing by: Apple Realty Group Corp. OneKey® MLS as distributed by MLS GRID
 - $789,0003 bd3 ba1.9k sqft578 Remsen Avenue, Brooklyn, NY 11236For SaleMLS ID #1062871, Ishwar Rameshar, Listing by: Besmatch Crosswest Group Corp.. OneKey® MLS as distributed by MLS GRID
- $1,249,0005 bd2 ba1.6k sqft4850 45th Street, Woodside, NY 11377For SaleMLS ID #1014996, Diego G. Naranjo, Listing by: Keller Williams Landmark II. OneKey® MLS as distributed by MLS GRID
- $1,489,0006 bd5 ba2k sqft101-34 126 Street, Richmond Hill S., NY 11419For SaleMLS ID #805120, Paramjit S. Begowal, Listing by: Block & Lot Services Inc. OneKey® MLS as distributed by MLS GRID
- $1,388,0006 bd4 ba3.3k sqft102-03 Jamaica Avenue, Richmond Hill, NY 11418For SaleMLS ID #983133, Wei W. Huang, Listing by: Skylux Realty Inc. OneKey® MLS as distributed by MLS GRID
