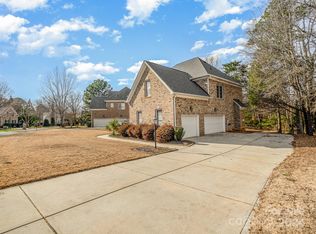
Gorgeous PRE-INSPECTED HOME & ALL REPAIRS COMPLETED, UPDATED KITCHEN, METICULOUSLY MAINTAINED INTERIOR AND YARD, NEW ROOF 2020, ALL NEW PLUMB PIPING 2022 THROUGHOUT, NEW HVAC 2020 UPSTAIRS, 2023 DOWNSTAIRS; FRESHLY REFINISHED HDWD FLOORS, UPDATED 2ND FLOOR BDRMS WITH NEW LVP, NEW FRAMELESS SHOWER, NEW JENN-AIR OVEN/MICROWAVE, NEW PAINT THROUGHOUT, NEW ATTIC SPACE STORAGE CLOSET AREAS, New Updated EZE-BREEZE SCREENED IN PORCH W/LIFTIME WARRANTY FOR YEAR-ROUND ENJOYMENT, EZE-BREEZE PORCHES CAN GO FROM FULLY CLOSED PANELS TO 75% OPEN AND EASY TO CLEAN. STEP FROM PORCH TO NIGHT LIGHTING IN A STONE PAVER PATIO WITH FULLY MANICURED SODDED ZENITH ZOYSIA AND IRRIGATION SYSTEM, BACK YARD WITH ALUMINUM BLACK FENCING & 2 SIDE ENTRY GATES. PRIVACY LANDSCAPING TREES IN BACK OF HOME. ENCAPSULATED CRAWLSPACE WITH NEW HUMIDIFIER, EXTERIOR LANDSCAPE LIGHTING FRONT & BACK AREA AND IN BRICK OUTLINING PATIO, MASSIVE BONUS/RECREATION ROOM 2ND FLOOR WITH ROOM FOR ENTERTAINING AND WORKOUT AREA, OFFICE, PLAYROOM OR YOUR CHOICE TO MAKE IT WHATEVER SUITS YOUR FAMILY. HOME INSPECTION AVAILABLE UPON REQUEST. New LED lighting in kitchen and garage. Office on Plan can be a Full Bedroom on Main level as it has a closet/and access to a full bath on Main Level. REFRIGERATOR IN GARAGE INCLUDED IN SALE; Garage Floor epoxy finish w/lifetime warranty, built in workbench area, smart rack storage. Non-Gated Entry to Neighborhood is off Carowinds Boulevard into Main Entry of Regent Park Subdivision (see notes below about Directions. REGENT PARK ENTRANCE IS CAROWINDS BLVD AND IS NON-GATED (USE THIS ENTRANCE TO REGENT PARK) SOME GPS DIRECTIONAL SYSTEMS MAY TAKE YOU TO A GATE ON THE ROAD THAT IS ELIMINATING CUT-THROUGH TRAFFIC. HOME IS CLOSE TO CULDESAC ON STREET, NO THRU TRAFFIC. SHOWINGS BEGIN ON May 1, 2026, FRIDAY
Closed
$752,000
907 Hickory Stick Dr, Fort Mill, SC 29715
5beds
3,442sqft
Single Family Residence
Built in 2004
0.29 Acres Lot
$752,800 Zestimate®
$218/sqft
$3,333 Estimated rent
Home value
$752,800
$715,000 - $790,000
$3,333/mo
Zestimate® history
Owner options
List your home for rent
$3,333/mo
Rent Zestimate®
Find your next renter with Zillow Rental Manager. Plus, with online applications, you can quickly screen prospective tenants – for free.
$3,333/mo
Rent Zestimate®
Refinance and save
$5,639/mo
Est. payment
Refinancing to a lower rate could help reduce your monthly payments and save thousands over the life of the loan.
$5,639/mo
Est. payment
Explore your selling options
Work with a Zillow partner agent
Leverage their expertise and Zillow's premium Showcase listings to get your home seen by more buyers.
Get startedList with your own agent
Get your home in front of millions of buyers by listing it on Zillow.
Learn how to do itSell it yourself
Take full control of how buyers see your home on Zillow by listing For Sale by Owner (FSBO).
List your homeWhat's special
Meticulously maintained interiorUpdated kitchenNew paint throughoutNew frameless shower
Zillow last checked:
Listing updated:
Listed by:
Sharon Finch sharonfinch@kw.com,
Keller Williams Ballantyne Area
Bought with:
Michele Branning
Keller Williams Connected
Source: Canopy MLS as distributed by MLS GRID,MLS#: 4376374
Facts & features
Interior
Bedrooms & bathrooms
- Bedrooms: 5
- Bathrooms: 4
- Full bathrooms: 4
- Main level bedrooms: 1
Primary bedroom
- Level: Upper
- Area: 255.5 Square Feet
- Dimensions: 18' 3" X 14' 0"
Bedroom s
- Level: Upper
- Area: 137.73 Square Feet
- Dimensions: 12' 4" X 11' 2"
Bedroom s
- Level: Upper
- Area: 136.62 Square Feet
- Dimensions: 12' 5" X 11' 0"
Bedroom s
- Level: Upper
- Area: 139.37 Square Feet
- Dimensions: 12' 8" X 11' 0"
Bedroom s
- Level: Main
Dining area
- Level: Main
Dining room
- Level: Main
- Area: 167.44 Square Feet
- Dimensions: 13' 7" X 12' 4"
Family room
- Level: Main
- Area: 270.62 Square Feet
- Dimensions: 19' 4" X 14' 0"
Kitchen
- Level: Main
- Area: 162.25 Square Feet
- Dimensions: 14' 9" X 11' 0"
Laundry
- Level: Upper
- Area: 43.26 Square Feet
- Dimensions: 7' 5" X 5' 10"
Living room
- Level: Main
- Area: 194.2 Square Feet
- Dimensions: 15' 9" X 12' 4"
Office
- Level: Main
- Area: 141.12 Square Feet
- Dimensions: 14' 0" X 10' 1"
Recreation room
- Level: Upper
- Area: 502.38 Square Feet
- Dimensions: 32' 7" X 15' 5"
Heating
- Central, Forced Air, Natural Gas
Cooling
- Ceiling Fan(s), Central Air, Gas
Appliances
- Included: Dishwasher, Disposal, Gas Cooktop, Ice Maker, Refrigerator, Self Cleaning Oven
- Laundry: Electric Dryer Hookup, Laundry Room, Upper Level, Washer Hookup
Features
- Flooring: Tile, Vinyl, Wood
- Windows: Insulated Windows
- Has basement: No
- Fireplace features: Family Room
Interior area
- Total structure area: 3,442
- Total interior livable area: 3,442 sqft
- Finished area above ground: 3,442
- Finished area below ground: 0
Property
Parking
- Total spaces: 6
- Parking features: Driveway, Attached Garage, Garage Door Opener, Garage Faces Side, Garage on Main Level
- Attached garage spaces: 3
- Uncovered spaces: 3
- Details: Picture-Framed Concrete Driveway
Features
- Levels: Two
- Stories: 2
- Pool features: Community
- Fencing: Back Yard,Fenced
Lot
- Size: 0.29 Acres
- Dimensions: 128 x 128 x 53 x 154
- Features: Cleared, Level
Details
- Parcel number: 7290901008
- Zoning: PD
- Special conditions: Standard
Construction
Type & style
- Home type: SingleFamily
- Architectural style: Traditional
- Property subtype: Single Family Residence
Materials
- Brick Full
- Foundation: Crawl Space
Condition
- New construction: No
- Year built: 2004
Details
- Builder name: St Lawrence
Utilities & green energy
- Sewer: Public Sewer
- Water: City
- Utilities for property: Electricity Connected
Community & HOA
Community
- Features: Sidewalks
- Security: Carbon Monoxide Detector(s), Security System, Smoke Detector(s)
- Subdivision: Regent Park
HOA
- Has HOA: Yes
- HOA fee: $959 annually
- HOA name: William Douglas Mgmt
- HOA phone: 704-347-8900
Location
- Region: Fort Mill
Financial & listing details
- Price per square foot: $218/sqft
- Tax assessed value: $463,536
- Annual tax amount: $3,256
- Date on market: 4/30/2026
- Cumulative days on market: 3 days
- Listing terms: Cash,Conventional,FHA,VA Loan
- Electric utility on property: Yes
- Road surface type: Concrete, Paved
Price history
| Date | Event | Price |
|---|---|---|
| 5/26/2026 | Sold | $752,000+0.3%$218/sqft |
Source:  Canopy MLS as distributed by MLS GRID #4376374 Report a problem Canopy MLS as distributed by MLS GRID #4376374 Report a problem | ||
| 4/30/2026 | Listed for sale | $750,000+114.3%$218/sqft |
Source: Canopy MLS as distributed by MLS GRID #4376374 Report a problem | ||
| 9/7/2004 | Sold | $350,000$102/sqft |
Source: Public Record Report a problem | ||
Public tax history
| Year | Property taxes | Tax assessment |
|---|---|---|
| 2025 | $3,256 +14.4% | $18,542 +15% |
| 2024 | $2,846 +3.2% | $16,123 |
| 2023 | $2,759 +0.9% | $16,123 |
| 2022 | $2,734 -42% | $16,123 |
| 2021 | $4,715 | $16,123 |
| 2020 | -- | $16,123 +15% |
| 2019 | -- | $14,020 |
| 2018 | -- | $14,020 |
| 2017 | $2,213 | $14,020 |
| 2016 | $2,213 | $14,020 |
| 2014 | $2,213 | $14,020 -9.7% |
| 2013 | $2,213 | $15,520 |
| 2012 | -- | $15,520 +7% |
| 2010 | -- | $14,500 |
| 2009 | -- | $14,500 |
| 2008 | -- | $14,500 |
| 2007 | -- | $14,500 +2.7% |
| 2006 | -- | $14,120 +11.5% |
| 2005 | -- | $12,660 |
| 2004 | -- | $12,660 |
Find assessor info on the county website
Neighborhood: 29715
Nearby homes
- $836,6005 bd5 ba3.8k sqft917 Hickory Stick Dr, Fort Mill, SC 29715Off Market
- $801,7005 bd5 ba3.8k sqft208 Golf Vista Ln, Fort Mill, SC 29715Off Market
- $858,800-- bd4 ba3.7k sqft216 Golf Vista Ln, Fort Mill, SC 29715Off Market
- $670,0006 bd4 ba3.6k sqft927 Hickory Stick Dr, Fort Mill, SC 29715Sold
- $700,0005 bd4 ba3.5k sqft898 Hickory Stick Dr, Fort Mill, SC 29715Off Market
- $1,036,000-- bd5 ba4.9k sqft910 Hickory Stick Dr, Fort Mill, SC 29715Off Market
- $812,7005 bd4 ba4k sqft892 Hickory Stick Dr, Fort Mill, SC 29715Off Market
- $823,800-- bd4 ba3.7k sqft937 Hickory Stick Dr, Fort Mill, SC 29715Off Market
Nearby schools
GreatSchools rating
- 8/10Springfield Elementary SchoolGrades: K-5Distance: 1 mi
- 8/10Springfield Middle SchoolGrades: 6-8Distance: 1 mi
- 9/10Nation Ford High SchoolGrades: 9-12Distance: 1.5 mi
Schools provided by the listing agent
- Elementary: Sugar Creek
- Middle: Springfield
- High: Nation Ford
Source: Canopy MLS as distributed by MLS GRID. This data may not be complete. We recommend contacting the local school district to confirm school assignments for this home.
Get a cash offer in 3 minutes
Find out how much your home could sell for in as little as 3 minutes with a no-obligation cash offer.
Estimated market value
$752,800
Get a cash offer in 3 minutes
Find out how much your home could sell for in as little as 3 minutes with a no-obligation cash offer.
Estimated market value
$752,800
- South Carolina
- York County
- Fort Mill
- 29715
- 907 Hickory Stick Dr
