ALERT: Investors and first time home buyers. 6 minute drive to Main St. and a 10 minute walk to the revitalized and growing 7th avenue district. 2 bedroom and 1 bath, with den/family area having been used as 3rd bedroom (with hardwood floors under that carpet). New granite kitchen counters, new sink/fixture and new cabinetry ready for the stain & hardware of your choice. Newer fridge, oven, microwave and dishwasher in place. With new LVT flooring. Owner left new matching backsplash to finish kitchen. New solid Red Oak hardwood flooring also remains. Newer washer and dryer also included with sale. Gas hot water heater. Ideal location in a peaceful neighborhood, with easy access to local amenities. And a like new front porch to enjoy as well. Ample two car covered space with dual fans. In need of some final TLC and upgrades to make it shine. Home being sold "As-Is" - Seller will make no repairs. *** Multiple Offers Received - Seller requests Highest & Best offers by Friday 8/1 @ 5:00 ***
Closed
$187,415
907 Highland Ave, Hendersonville, NC 28792
2beds
912sqft
Single Family Residence
Built in 1943
0.17 Acres Lot
$185,500 Zestimate®
$205/sqft
$1,808 Estimated rent
Home value
$185,500
$165,000 - $210,000
$1,808/mo
Zestimate® history
Owner options
List your home for rent
$1,808/mo
Rent Zestimate®
Find your next renter with Zillow Rental Manager. Plus, with online applications, you can quickly screen prospective tenants – for free.
$1,808/mo
Rent Zestimate®
Refinance and save
$1,168/mo
Est. payment
Refinancing to a lower rate could help reduce your monthly payments and save thousands over the life of the loan.
$1,168/mo
Est. payment
Explore your selling options
Work with a Zillow partner agent
Leverage their expertise and Zillow's premium Showcase listings to get your home seen by more buyers.
Get startedList with your own agent
Get your home in front of millions of buyers by listing it on Zillow.
Learn how to do itSell it yourself
Take full control of how buyers see your home on Zillow by listing For Sale by Owner (FSBO).
List your homeWhat's special
Front porchHardwood floorsRed oak hardwood flooringGranite kitchen countersLvt flooringGas hot water heaterNew cabinetry
Zillow last checked:
Listing updated:
Listed by:
M. Grant James grant@bluaxis.com,
BluAxis Realty
Bought with:
Non Member
Canopy Administration
Source: Canopy MLS as distributed by MLS GRID,MLS#: 4284305
Facts & features
Interior
Bedrooms & bathrooms
- Bedrooms: 2
- Bathrooms: 1
- Full bathrooms: 1
- Main level bedrooms: 2
Primary bedroom
- Level: Main
- Area: 174.16 Square Feet
- Dimensions: 15' 3" X 11' 5"
Heating
- Central
Cooling
- Central Air
Appliances
- Included: Dishwasher, Dryer, Electric Cooktop, Electric Oven, Electric Water Heater, Microwave, Refrigerator with Ice Maker, Washer/Dryer
- Laundry: Main Level
Features
- Attic Other
- Flooring: Carpet, Laminate, Linoleum, Wood
- Basement: Dirt Floor,Partial,Sump Pump
- Attic: Other
Interior area
- Total structure area: 912
- Total interior livable area: 912 sqft
- Finished area above ground: 912
- Finished area below ground: 0
Property
Parking
- Total spaces: 6
- Parking features: Attached Carport, Driveway, Garage on Main Level
- Has garage: Yes
- Carport spaces: 2
- Uncovered spaces: 4
Features
- Levels: One
- Stories: 1
- Patio & porch: Front Porch
- Waterfront features: None
Lot
- Size: 0.17 Acres
- Dimensions: 150 x 50 x 150 x 50
- Features: Cleared, Hilly, Level
Living quarters
- Secondary features: None
Details
- Additional structures: None
- Parcel number: 103580
- Zoning: R-6
- Special conditions: Standard
- Horse amenities: None
Construction
Type & style
- Home type: SingleFamily
- Architectural style: Traditional
- Property subtype: Single Family Residence
Materials
- Wood
- Foundation: Crawl Space
- Roof: Shingle
Condition
- New construction: No
- Year built: 1943
Utilities & green energy
- Sewer: Public Sewer
- Water: City
- Utilities for property: Cable Available, Electricity Connected
Community & HOA
Community
- Features: Sidewalks, None
- Subdivision: Cold Spring Park
Location
- Region: Hendersonville
- Elevation: 2000 Feet
Financial & listing details
- Price per square foot: $205/sqft
- Tax assessed value: $167,300
- Annual tax amount: $796
- Date on market: 7/26/2025
- Cumulative days on market: 7 days
- Listing terms: Cash,Conventional
- Electric utility on property: Yes
- Road surface type: Gravel, Paved
Price history
| Date | Event | Price |
|---|---|---|
| 9/11/2025 | Sold | $187,415-21.2%$205/sqft |
Source:  Canopy MLS as distributed by MLS GRID #4284305 Report a problem Canopy MLS as distributed by MLS GRID #4284305 Report a problem | ||
| 8/2/2025 | Pending sale | $237,900$261/sqft |
Source: Canopy MLS as distributed by MLS GRID #4284305 Report a problem | ||
| 7/26/2025 | Listed for sale | $237,900$261/sqft |
Source: Canopy MLS as distributed by MLS GRID #4284305 Report a problem | ||
Public tax history
| Year | Property taxes | Tax assessment |
|---|---|---|
| 2025 | $796 | $167,300 |
| 2024 | $796 +3.3% | $167,300 |
| 2023 | $770 +19.2% | $167,300 +179.8% |
| 2022 | $646 | $59,800 -50% |
| 2021 | -- | $119,600 |
| 2020 | $629 | $119,600 |
| 2019 | $629 | $119,600 +22.3% |
| 2018 | $629 +127.5% | $97,800 |
| 2017 | $276 | $97,800 +100% |
| 2016 | -- | $48,900 |
| 2015 | -- | $48,900 +3.6% |
| 2014 | -- | $47,200 +2.2% |
| 2013 | -- | $46,200 |
| 2012 | -- | $46,200 |
| 2011 | -- | $46,200 -54.4% |
| 2010 | -- | $101,300 |
| 2009 | -- | $101,300 |
| 2008 | -- | $101,300 |
| 2007 | -- | $101,300 +34.7% |
| 2006 | -- | $75,200 |
| 2005 | -- | $75,200 |
| 2004 | -- | $75,200 |
| 2002 | -- | $75,200 |
Find assessor info on the county website
Neighborhood: 28792
Nearby homes
- $203,7003 bd1 ba976 sqft903 Highland Ave, Hendersonville, NC 28792Off Market
- $646,200-- bd2 ba2.1k sqft917 Highland Ave, Hendersonville, NC 28792Off Market
- $368,3003 bd2 ba1.1k sqft910 Locust St, Hendersonville, NC 28792Off Market
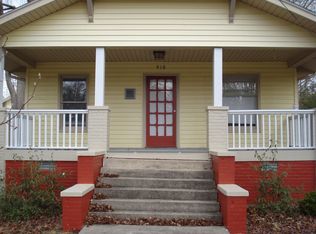
- $271,4002 bd1 ba1k sqft905 Locust St, Hendersonville, NC 28792Off Market
- $194,1002 bd1 ba845 sqft904 Highland Ave, Hendersonville, NC 28792Off Market
- $300,9002 bd1 ba1.2k sqft910 Highland Ave, Hendersonville, NC 28792Off Market
- $231,3002 bd1 ba770 sqft914 Highland Ave, Hendersonville, NC 28792Off Market
- $436,4003 bd2 ba1.7k sqft916 Locust St, Hendersonville, NC 28792Off Market
Nearby schools
GreatSchools rating
- 8/10Bruce Drysdale ElementaryGrades: PK-5Distance: 0.1 mi
- 5/10Hendersonville MiddleGrades: 6-8Distance: 0.7 mi
- 7/10Hendersonville HighGrades: 9-12Distance: 0.3 mi
Schools provided by the listing agent
- Elementary: Bruce Drysdale
- Middle: Hendersonville
- High: Hendersonville
Source: Canopy MLS as distributed by MLS GRID. This data may not be complete. We recommend contacting the local school district to confirm school assignments for this home.
Get a cash offer in 3 minutes
Find out how much your home could sell for in as little as 3 minutes with a no-obligation cash offer.
Estimated market value
$185,500
Get a cash offer in 3 minutes
Find out how much your home could sell for in as little as 3 minutes with a no-obligation cash offer.
Estimated market value
$185,500
- North Carolina
- Henderson County
- Hendersonville
- 28792
- 907 Highland Ave
Nearby cities
Nearby neighborhoods
Nearby zip codes
Other Hendersonville Topics
