Motivated Seller! Gorgeous view from back covered deck. Lots of trees and wildlife. Better than New! Over 40k in upgrades in this maintenance provided home. HOA dues are only $85.00 per month, and include mowing , snow removal, and trash. Home features custom solid oak cabinets with soft close feature, Brushed Hickory wood floors, a full covered deck with ceiling fan. Primary suite features vaulted ceilings, ceiling fan. large walk-in closet, double vanity, walk-in shower with seat, subway tile, granite counters and tile floor. Great room features a stone trimmed fireplace, vaulted ceiling and a large wall of windows looking out to woods. Lower level walkout is just waiting to be finished, sheet rock is already in place. There is plenty of room for a 3rd bedroom, stubbed for a 3rd bath and large family room in this partially finished lower level, with 9' ceilings. There is also a saferoom.
Sold
Price Unknown
907 Highland St, Pleasant Hill, MO 64080
2beds
1,230sqft
Single Family Residence
Built in 2022
6,172 Square Feet Lot
$316,000 Zestimate®
$--/sqft
$1,762 Estimated rent
Home value
$316,000
$300,000 - $332,000
$1,762/mo
Zestimate® history
Owner options
List your home for rent
$1,762/mo
Rent Zestimate®
Find your next renter with Zillow Rental Manager. Plus, with online applications, you can quickly screen prospective tenants – for free.
$1,762/mo
Rent Zestimate®
Refinance and save
$85/mo
Est. payment
Refinancing to a lower rate could help reduce your monthly payments and save thousands over the life of the loan.
$85/mo
Est. payment
Explore your selling options
Work with a Zillow partner agent
Leverage their expertise and Zillow's premium Showcase listings to get your home seen by more buyers.
Get startedList with your own agent
Get your home in front of millions of buyers by listing it on Zillow.
Learn how to do itSell it yourself
Take full control of how buyers see your home on Zillow by listing For Sale by Owner (FSBO).
List your homeWhat's special
Zillow last checked:
Listing updated:
Listed by:
Pam MacDougall 816-807-1592,
KC Vintage Realty LLC
Bought with:
Kristin Stark, 2016026314
ReeceNichols Shewmaker
Source: Heartland MLS as distributed by MLS GRID,MLS#: 2483240
Facts & features
Interior
Bedrooms & bathrooms
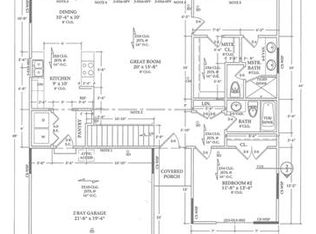
- Bedrooms: 2
- Bathrooms: 2
- Full bathrooms: 2
Primary bedroom
- Features: Carpet, Ceiling Fan(s), Walk-In Closet(s)
- Level: Main
- Area: 196 Square Feet
- Dimensions: 14 x 14
Bedroom 2
- Features: Carpet, Ceiling Fan(s)
- Level: Main
- Area: 168 Square Feet
- Dimensions: 12 x 14
Primary bathroom
- Features: Ceramic Tiles, Double Vanity, Granite Counters, Shower Only
- Level: Main
- Area: 70 Square Feet
- Dimensions: 7 x 10
Bathroom 2
- Features: Ceramic Tiles, Granite Counters, Shower Over Tub
- Level: Main
- Area: 40 Square Feet
- Dimensions: 5 x 8
Dining room
- Features: Wood Floor
- Level: Main
- Area: 100 Square Feet
- Dimensions: 10 x 10
Great room
- Features: Carpet, Ceiling Fan(s), Fireplace
- Level: Main
- Area: 320 Square Feet
- Dimensions: 16 x 20
Kitchen
- Features: Granite Counters, Pantry, Wood Floor
- Level: Main
- Area: 100 Square Feet
- Dimensions: 10 x 10
Laundry
- Features: Built-in Features, Pantry, Wood Floor
- Level: Main
- Area: 24 Square Feet
- Dimensions: 4 x 6
Heating
- Heat Pump
Cooling
- Heat Pump
Appliances
- Included: Dishwasher, Disposal, Microwave, Built-In Electric Oven, Free-Standing Electric Oven, Stainless Steel Appliance(s)
- Laundry: Laundry Room, Off The Kitchen
Features
- Ceiling Fan(s), Custom Cabinets, Pantry, Stained Cabinets, Vaulted Ceiling(s), Walk-In Closet(s)
- Flooring: Carpet, Tile, Wood
- Doors: Storm Door(s)
- Windows: Window Coverings, Thermal Windows
- Basement: Interior Entry,Bath/Stubbed,Sump Pump,Walk-Out Access
- Number of fireplaces: 1
- Fireplace features: Electric, Great Room, Fireplace Screen
Interior area
- Total structure area: 1,230
- Total interior livable area: 1,230 sqft
- Finished area above ground: 1,230
- Finished area below ground: 0
Property
Parking
- Total spaces: 2
- Parking features: Attached, Built-In, Garage Door Opener, Garage Faces Front
- Attached garage spaces: 2
Features
- Patio & porch: Deck, Covered, Patio
Lot
- Size: 6,172 Square Feet
- Dimensions: 58 x 123
- Features: City Limits, City Lot
Details
- Parcel number: 1846214
Construction
Type & style
- Home type: SingleFamily
- Architectural style: Traditional
- Property subtype: Single Family Residence
Materials
- Brick Trim, Stucco & Frame
- Roof: Composition
Condition
- Year built: 2022
Details
- Builder name: Precision Developmen
Utilities & green energy
- Sewer: Public Sewer
- Water: Public
Community & HOA
Community
- Security: Smoke Detector(s)
- Senior community: Yes
- Subdivision: Highland Park
HOA
- Has HOA: Yes
- Services included: Maintenance Grounds, Snow Removal, Trash
- HOA fee: $85 monthly
- HOA name: Highland Park HOA
Location
- Region: Pleasant Hill
Financial & listing details
- Tax assessed value: $305,400
- Annual tax amount: $3,657
- Date on market: 4/17/2024
- Listing terms: Cash,Conventional,FHA,USDA Loan,VA Loan
- Ownership: Private
- Road surface type: Paved
Price history
| Date | Event | Price |
|---|---|---|
| 9/26/2024 | Sold | -- |
Source:  Heartland MLS as distributed by MLS GRID #2483240 Report a problem Heartland MLS as distributed by MLS GRID #2483240 Report a problem | ||
| 8/16/2024 | Pending sale | $299,900$244/sqft |
Source: Heartland MLS as distributed by MLS GRID #2483240 Report a problem | ||
| 8/10/2024 | Price change | $299,900-6.3%$244/sqft |
Source: Heartland MLS as distributed by MLS GRID #2483240 Report a problem | ||
| 8/1/2024 | Price change | $319,900-1.5%$260/sqft |
Source: Heartland MLS as distributed by MLS GRID #2483240 Report a problem | ||
| 6/21/2024 | Price change | $324,900-1.5%$264/sqft |
Source: Heartland MLS as distributed by MLS GRID #2483240 Report a problem | ||
| 6/5/2024 | Price change | $329,950-1.6%$268/sqft |
Source: Heartland MLS as distributed by MLS GRID #2483240 Report a problem | ||
| 5/20/2024 | Price change | $335,300-2.3%$273/sqft |
Source: Heartland MLS as distributed by MLS GRID #2483240 Report a problem | ||
| 5/16/2024 | Price change | $343,300-1.9%$279/sqft |
Source: Heartland MLS as distributed by MLS GRID #2483240 Report a problem | ||
| 4/17/2024 | Listed for sale | $349,900+25%$284/sqft |
Source: Heartland MLS as distributed by MLS GRID #2483240 Report a problem | ||
| 12/2/2022 | Sold | -- |
Source: Heartland MLS as distributed by MLS GRID #2362382 Report a problem | ||
| 2/11/2022 | Pending sale | $280,000$228/sqft |
Source: Heartland MLS as distributed by MLS GRID #2362382 Report a problem | ||
| 1/22/2022 | Listed for sale | $280,000+711.6%$228/sqft |
Source: Heartland MLS as distributed by MLS GRID #2362382 Report a problem | ||
| 1/14/2022 | Listing removed | -- |
Source:  ReeceNichols Real Estate Report a problem ReeceNichols Real Estate Report a problem | ||
| 8/7/2021 | Listed for sale | $34,500$28/sqft |
Source: Heartland MLS as distributed by MLS GRID #2338413 Report a problem | ||
| 7/1/2021 | Listing removed | -- |
Source: ReeceNichols Real Estate Report a problem | ||
| 2/9/2021 | Price change | $34,500+16.9%$28/sqft |
Source: Heartland MLS as distributed by MLS GRID #2031116 Report a problem | ||
| 5/5/2020 | Listed for sale | $29,500$24/sqft |
Source: ReeceNichols - Lee's Summit #2031116 Report a problem | ||
Public tax history
| Year | Property taxes | Tax assessment |
|---|---|---|
| 2025 | $3,685 +0% | $58,020 +13.6% |
| 2024 | $3,684 +0.7% | $51,080 |
| 2023 | $3,657 +23786.5% | $51,080 +24223.8% |
| 2022 | $15 +2.8% | $210 |
| 2021 | $15 | $210 |
| 2020 | -- | $210 |
| 2019 | -- | $210 +16.7% |
| 2018 | $12 | $180 |
| 2017 | $12 -0.3% | $180 |
| 2016 | $13 | $180 |
| 2015 | $13 -1.7% | $180 |
| 2014 | $13 | $180 |
| 2013 | $13 | $180 |
| 2011 | -- | $180 |
| 2010 | -- | $180 |
| 2009 | -- | $180 |
Find assessor info on the county website
Neighborhood: 64080
Nearby homes
- $327,3002 bd2 ba1.2k sqft905 Highland St, Pleasant Hill, MO 64080Off Market
- $356,3003 bd1 ba1.2k sqft909 Highland St, Pleasant Hill, MO 64080Off Market
- $338,5002 bd2 ba1.2k sqft903 Highland St, Pleasant Hill, MO 64080Off Market
- $302,7002 bd2 ba1.2k sqft901 Highland St, Pleasant Hill, MO 64080Off Market
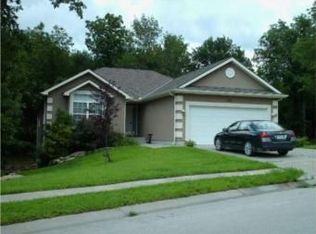
- $280,5002 bd2 ba1.2k sqft904 Highland St, Pleasant Hill, MO 64080Off Market
- $--2 bd2 ba1.2k sqft908 Highland St, Pleasant Hill, MO 64080Sold
- $--2 bd2 ba1.2k sqft906 Highland St, Pleasant Hill, MO 64080Sold
- $296,6002 bd2 ba1.2k sqft910 Highland St, Pleasant Hill, MO 64080Off Market
Nearby schools
GreatSchools rating
- 7/10Pleasant Hill Elementary SchoolGrades: 3-4Distance: 0.5 mi
- 6/10Pleasant Hill Middle SchoolGrades: 7-8Distance: 0.6 mi
- 7/10Pleasant Hill High SchoolGrades: 9-12Distance: 0.9 mi
Schools provided by the listing agent
- Elementary: Pleasant Hill
- Middle: Pleasant Hill
- High: Pleasant Hill
Source: Heartland MLS as distributed by MLS GRID. This data may not be complete. We recommend contacting the local school district to confirm school assignments for this home.
Get a cash offer in 3 minutes
Find out how much your home could sell for in as little as 3 minutes with a no-obligation cash offer.
Estimated market value
$316,000
Get a cash offer in 3 minutes
Find out how much your home could sell for in as little as 3 minutes with a no-obligation cash offer.
Estimated market value
$316,000
- Missouri
- Cass County
- Pleasant Hill
- 64080
- 907 Highland St
Nearby cities
Nearby zip codes
Other Pleasant Hill Topics
