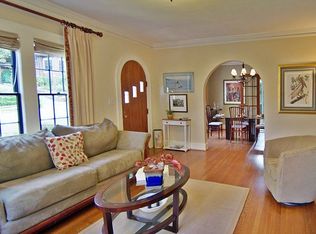
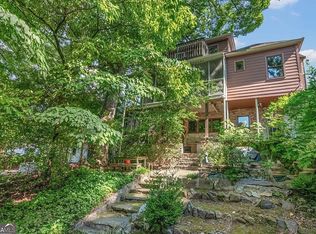
This exceptional Virginia-Highland home blends timeless craftsmanship with thoughtful design and incredible space for modern living. A welcoming entry foyer is flanked by a formal living room and dining room, creating an elegant first impression. The fireside living room features a classic brick fireplace framed by custom-built-in bookshelves and stunning beamed ceilings, offering warmth and character throughout. The beautifully designed kitchen is a true centerpiece, complete with quartzite countertops, a dramatic vent hood over the gas cooktop, cabinetry extending to the ceiling, and a large quartzite-topped center island with seating. A bright breakfast room sits just off the kitchen, while a spacious walk-in pantry provides abundant storage. The butler's pantry seamlessly connects the dining room and kitchen, continuing the quartzite countertops and featuring a sink, additional cabinetry, and a beverage refrigerator, perfect for entertaining. Plantation shutters and hardwood floors extend across all levels, adding style and cohesion throughout the home. Upstairs, the primary suite serves as a luxurious retreat with detailed and beamed ceilings and a stellar view of the Atlanta skyline. The oversized walk-in closet includes custom built-in shelving, and the spa-like primary bath features two marble-topped vanities and refined finishes. All secondary bedrooms are generously sized and offer ample closet space, providing comfort and functionality for family or guests. The secondary bathrooms are equally well-appointed, showcasing high-quality finishes and timeless design that mirrors the elevated standards found throughout the home. The finished terrace level offers exceptional flexibility, with a full bedroom and bathroom, additional living space, and a wet bar complete with sink and beverage fridge, ideal for an in-law suite, au pair quarters, or a private guest retreat. A fantastic mudroom entry enhances everyday functionality, and storage is plentiful throughout the home. Outdoor living is equally impressive. The screened porch with its stylish wood ceiling and stone fireplace creates a cozy year-round gathering space. Just beyond, an open sundeck is perfect for grilling and sunbathing and includes an exterior staircase for easy backyard access. Home offers sealed gutters as well. The terrace-level patio features a brick fireplace and overlooks a large, level, fenced backyard, perfect for pets and play. An awesome two-car garage and an extended driveway provide ample parking. Zoned for highly sought-after Virginia-Highland Elementary and situated in one of Atlanta's most beloved neighborhoods, this home offers an unbeatable in-town lifestyle. Enjoy close proximity to Piedmont Park, the shops and restaurants of Virginia Highland and Morningside, and easy access to Atlanta's premier attractions, schools, and green spaces, all while living on a quiet, charming street in the heart of the city.
Closed
Zillow last checked:
Listing updated:
Bought with:
Mitra Jerald, 405005
Keller Williams Realty Intown ATL
Source: FMLS GA,MLS#: 7732180
Price history
| Date | Event | Price |
|---|---|---|
| 4/13/2026 | Sold | $2,355,000-1.7%$533/sqft |
Source:  FMLS GA #7732180 Report a problem FMLS GA #7732180 Report a problem | ||
| 3/24/2026 | Pending sale | $2,395,000$542/sqft |
Source: FMLS GA #7732180 Report a problem | ||
| 3/10/2026 | Listed for sale | $2,395,000$542/sqft |
Source: FMLS GA #7732180 Report a problem | ||
| 3/10/2026 | Listing removed | $2,395,000$542/sqft |
Source: FMLS GA #7720508 Report a problem | ||
| 2/23/2026 | Listed for sale | $2,395,000+59.7%$542/sqft |
Source: FMLS GA #7720508 Report a problem | ||
| 3/30/2018 | Sold | $1,499,900+185.7%$340/sqft |
Source: Public Record Report a problem | ||
| 6/22/2017 | Sold | $525,000$119/sqft |
Source: Public Record Report a problem | ||
Nearby homes


Get a cash offer in 3 minutes
Find out how much your home could sell for in as little as 3 minutes with a no-obligation cash offer.
Estimated market value
$2,305,500
