Rarely available 2-bedroom, 1-bath, one-level condo in the highly desirable South Washington community! This beautifully maintained second-floor home features a bright, open floor plan with soaring ceilings, recessed lighting, and a cozy fireplace that creates a warm and inviting living space. Step outside to your private balcony, the perfect spot to enjoy your morning coffee or unwind at the end of the day. The spacious primary bedroom offers an elegant double-door entry and a generous closet, while the second bedroom provides flexibility for guests, a home office, or additional living space. This move-in-ready home has been thoughtfully updated with stainless steel kitchen appliances, an in-unit washer and dryer, a newer HVAC system, windows, and an updated water heater, offering modern comfort and peace of mind for years to come. Additional highlights include a private storage unit conveniently located next to the condo, abundant resident and guest parking, and a low condo fee that adds exceptional value. Residents enjoy outstanding community amenities, including a swimming pool, tennis courts, basketball courts, playgrounds, and beautifully maintained common areas. Conveniently located just minutes from Kentlands, Downtown Crown, Rio Lakefront, shopping, dining, entertainment, parks, and major commuter routes. Public transportation, including bus service to Shady Grove Metro, is nearby, making commuting easy. This is a rare opportunity to own a stylish, move-in-ready home in one of the area's most convenient and sought-after communities.
For sale
$290,000
907 Hillside Lake Ter APT 512, Gaithersburg, MD 20878
2beds
731sqft
Condominium
Built in 1990
-- sqft lot
$288,500 Zestimate®
$397/sqft
$388/mo HOA
What's special
Swimming poolCozy fireplaceElegant double-door entryGenerous closetBeautifully maintained common areasSoaring ceilingsRecessed lighting
- 5 days |
- 268 |
- 17 |
Zillow last checked:
Listing updated:
Listed by:
Zarema Kumukova 301-750-4703,
Long & Foster Real Estate, Inc. 301-975-9500,
Co-Listing Agent: Roman Mychajliw 240-994-5067,
Long & Foster Real Estate, Inc.
Source: Bright MLS,MLS#: MDMC2245560
Facts & features
Interior
Bedrooms & bathrooms
- Bedrooms: 2
- Bathrooms: 1
- Full bathrooms: 1
- Main level bathrooms: 1
- Main level bedrooms: 2
Rooms
- Room types: Storage Room
Storage room
- Level: Unspecified
Heating
- Heat Pump, Electric
Cooling
- Central Air, Electric
Appliances
- Included: Dishwasher, Disposal, Dryer, Exhaust Fan, Microwave, Oven/Range - Electric, Range Hood, Washer, Electric Water Heater
- Laundry: Washer In Unit, In Unit
Features
- Kitchen - Galley, Dining Area, Primary Bath(s), Open Floorplan
- Windows: Window Treatments
- Has basement: No
- Number of fireplaces: 1
Interior area
- Total structure area: 731
- Total interior livable area: 731 sqft
- Finished area above ground: 731
- Finished area below ground: 0
Video & virtual tour
Property
Parking
- Parking features: None
Accessibility
- Accessibility features: Other
Features
- Levels: One
- Stories: 1
- Patio & porch: Deck
- Exterior features: Sidewalks, Tennis Court(s), Storage, Balcony
- Has private pool: Yes
- Pool features: Community, Private
Details
- Additional structures: Above Grade, Below Grade
- Parcel number: 160902933810
- Zoning: MXD
- Special conditions: Standard
Construction
Type & style
- Home type: Condo
- Architectural style: Contemporary
- Property subtype: Condominium
- Attached to another structure: Yes
Materials
- Aluminum Siding
- Foundation: Slab
Condition
- New construction: No
- Year built: 1990
Utilities & green energy
- Sewer: Public Sewer
- Water: Public
Community & HOA
Community
- Condo and coop fee: $336 monthly
- Subdivision: Vistas At Washingtonian Woods
HOA
- Has HOA: Yes
- Amenities included: Party Room, Pool, Tennis Court(s), Tot Lots/Playground, Common Grounds
- Services included: Management, Insurance, Reserve Funds, Trash
- HOA fee: $52 monthly
- HOA name: PROPERTY MANAGEMENT PEOPLE
- Second HOA name: The Management Group
Location
- Region: Gaithersburg
- Municipality: City of Gaithersburg
Financial & listing details
- Price per square foot: $397/sqft
- Tax assessed value: $245,000
- Annual tax amount: $3,094
- Date on market: 7/16/2026
- Listing agreement: Exclusive Right To Sell
- Listing terms: Cash,Conventional
- Ownership: Condominium
Estimated market value
$288,500
$274,000 - $303,000
$1,969/mo
Price history
| Date | Event | Price |
|---|---|---|
| 7/16/2026 | Listed for sale | $290,000+9.4%$397/sqft |
Source:  Bright MLS #MDMC2245560 Report a problem Bright MLS #MDMC2245560 Report a problem | ||
| 10/14/2005 | Sold | $265,000+107%$363/sqft |
Source: Public Record Report a problem | ||
| 6/3/2002 | Sold | $128,000$175/sqft |
Source: Public Record Report a problem | ||
Public tax history
| Year | Property taxes | Tax assessment |
|---|---|---|
| 2025 | $3,094 +12.3% | $228,333 +7.9% |
| 2024 | $2,755 +9% | $211,667 +8.5% |
| 2023 | $2,526 +3.7% | $195,000 +0.9% |
| 2022 | $2,435 +0.4% | $193,333 +0.9% |
| 2021 | $2,425 +1.2% | $191,667 +0.9% |
| 2020 | $2,397 -0.3% | $190,000 |
| 2019 | $2,405 -0.6% | $190,000 |
| 2018 | $2,418 -6.1% | $190,000 -2.6% |
| 2017 | $2,576 +11.4% | $195,000 +4.5% |
| 2016 | $2,312 | $186,667 +4.7% |
| 2015 | $2,312 | $178,333 +4.9% |
| 2014 | $2,312 | $170,000 |
| 2013 | -- | $170,000 |
| 2012 | -- | $170,000 -24.4% |
| 2011 | -- | $225,000 |
| 2010 | -- | $225,000 |
| 2009 | -- | $225,000 -15.1% |
| 2008 | -- | $265,000 +20.8% |
| 2007 | -- | $219,332 +26.3% |
| 2006 | -- | $173,666 +35.7% |
| 2005 | -- | $128,000 +10.2% |
| 2004 | -- | $116,200 |
| 2003 | -- | $116,200 +25.5% |
| 2002 | -- | $92,600 +32.3% |
| 2001 | -- | $70,000 |
Find assessor info on the county website
Monthly payment
Est. payment
Payment breakdown
Explore the cost of this home by adjusting the details. Changes won't be saved.Climate risks
Neighborhood: Washingtonian Woods
Nearby schools
GreatSchools rating
- 5/10Fields Road Elementary SchoolGrades: PK-5Distance: 0.7 mi
- 6/10Ridgeview Middle SchoolGrades: 6-8Distance: 2 mi
- 8/10Quince Orchard High SchoolGrades: 9-12Distance: 1.8 mi
Schools provided by the listing agent
- Elementary: Fields Road
- Middle: Ridgeview
- High: Quince Orchard
- District: Montgomery County Public Schools
Source: Bright MLS. This data may not be complete. We recommend contacting the local school district to confirm school assignments for this home.
- $331,0002 bd2 ba896 sqft909 Hillside Lake Ter APT 501, Gaithersburg, MD 20878Off Market
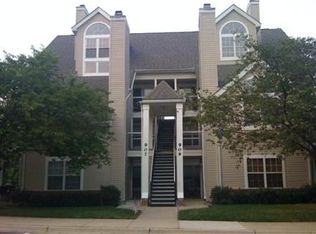
- $311,7002 bd2 ba896 sqft909 Hillside Lake Ter APT 502, Gaithersburg, MD 20878Off Market

- $319,1002 bd2 ba896 sqft909 Hillside Lake Ter APT 504, Gaithersburg, MD 20878Off Market
- $292,4002 bd2 ba784 sqft909 Hillside Lake Ter APT 505, Gaithersburg, MD 20878Off Market

- $253,300-- bd1 ba731 sqft909 Hillside Lake Ter APT 506, Gaithersburg, MD 20878Off Market
- $293,3002 bd2 ba870 sqft909 Hillside Lake Ter APT 507, Gaithersburg, MD 20878Off Market
- $306,2002 bd2 ba896 sqft907 Hillside Lake Ter APT 509, Gaithersburg, MD 20878Off Market
- $315,1002 bd2 ba896 sqft907 Hillside Lake Ter APT 510, Gaithersburg, MD 20878Off Market
A local agent can set up tours, give advice and negotiate with sellers.
Similar homes
- $315,0001 bd1 ba854 sqft17 Granite Pl Unit 193, Gaithersburg, MD 20878For Sale

 MLS ID #MDMC2245062, Tina Marie Marshall, MD Prime Realty Co.. Bright MLS
 - $289,0002 bd2 ba949 sqftBrookstone Codm, Germantown, MD 20874For Sale
 MLS ID #MDMC2245618, Emily Cottone, Redfin Corp. Bright MLS
 - $275,0002 bd1 ba1k sqft9701 Fields Rd APT 407, Gaithersburg, MD 20878For Sale
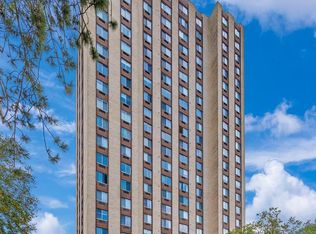 MLS ID #MDMC2237170, Andy Werner, RE/MAX Realty Services. Bright MLS
 - $274,9002 bd2 ba1k sqft314A Mitten Ln #A, Mount Laurel, NJ 08054For Sale
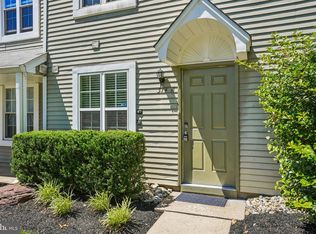 MLS ID #NJBL2114982, Bonnie Kulesa, Weichert Realtors-Cherry Hill. Bright MLS
 - $325,0001 bd1 ba904 sqftLakeland Ridge Codm, Gaithersburg, MD 20878For SaleMLS ID #MDMC2235938, Philip Kelley, Compass. Bright MLS
- $285,0002 bd1 ba999 sqft872 College Pkwy APT 301, Rockville, MD 20850For SaleMLS ID #MDMC2245374, Millie Zhuo, CENTURY 21 New Millennium. Bright MLS
- $175,0002 bd1 ba1k sqftDiamond Farm Codm, Gaithersburg, MD 20878For SaleMLS ID #MDMC2246076, Jacqueline Band-Olinger, Greystone Realty, LLC.. Bright MLS
- $299,9002 bd2 ba1k sqft12213 Saint Peter Ct APT L, Germantown, MD 20874For SaleMLS ID #MDMC2241086, Ana Lara, Fairfax Realty Premier. Bright MLS
- $265,0002 bd2 ba1k sqft12204 Eagles Nest Ct APT G, Germantown, MD 20874For SaleMLS ID #MDMC2243956, Isabel DeJuan-Jocher, Century 21 Redwood Realty. Bright MLS
- $298,9992 bd2 ba1k sqft12209 Saint Peter Ct APT E, Germantown, MD 20874For SaleMLS ID #MDMC2241070, Sherri Ledner, Radiant Real Estate, LLC. Bright MLS
- $255,0003 bd2 ba972 sqft20253 Shipley Ter APT 302, Germantown, MD 20874For SaleMLS ID #MDMC2246312, Lauren Lawrence, Fairfax Realty Premier. Bright MLS
- $219,9002 bd2 ba1k sqftBreckenridge Codm, Gaithersburg, MD 20879For SaleMLS ID #MDMC2243744, Jeremy McDonough, Mr. Lister Realty. Bright MLS
- $275,0002 bd1 ba922 sqft7525 Spring Lake Dr APT C2, Bethesda, MD 20817For SaleMLS ID #MDMC2237986, Chris Max, Long & Foster Real Estate, Inc.. Bright MLS
- $320,0001 bd1 ba924 sqftFitz At Rockville Town Center, Rockville, MD 20850For SaleMLS ID #MDMC2238718, Sam Hsu, Berkshire Hathaway HomeServices Homesale Realty. Bright MLS
- $250,0002 bd1 ba960 sqft14424 Parkvale Rd #14424, Rockville, MD 20853For SaleMLS ID #MDMC2244184, Lorain Shore, Expert Realty, LLC.. Bright MLS
- $259,9001 bd1 ba854 sqft501 Hungerford Dr APT P85, Rockville, MD 20850For SaleMLS ID #MDMC2245926, Kevin Rollins, RE/MAX Professionals. Bright MLS
- $289,0002 bd2 ba999 sqftPlymouth Gardens, Rockville, MD 20850For SaleMLS ID #MDMC2241842, Nawal Tahri-Joutey, RE/MAX Realty Group. Bright MLS
- $199,9003 bd-- ba1k sqft754 Quince Orchard Blvd, Gaithersburg, MD 20878For SaleMLS ID #MDMC2245356, Marty Resnick, REMAX Platinum Realty. Bright MLS
- $295,0001 bd1 ba728 sqftThe Victoria Codm, Rockville, MD 20850For SaleMLS ID #MDMC2242600, Margaret Babbington, Compass. Bright MLS
- $280,0002 bd2 ba1k sqftFarmingdale Codm, Germantown, MD 20874For SaleMLS ID #MDMC2230224, Stacie Miller, Century 21 Redwood Realty. Bright MLS
