Fully Renovated Beauty in the Heart of Johnson City!
Welcome to 907 Hopson Street, where modern design meets quality craftsmanship in this completely reimagined home. Featuring a brand-new floor plan, this stunning 2-bedroom, 2-bath residence offers an exceptional flow with clean finishes and worry-free living from top to bottom.
Step inside and fall in love with this home! Highlighted by a spacious primary suite complete with vaulted ceilings and gorgeous tongue-and-groove woodwork, creating a warm and inviting retreat. The primary bedroom also includes a beautifully appointed en-suite full bath, while the second bedroom and additional full bath provide comfort and flexibility for guests or family.
The brand-new kitchen is truly the heart of the home, showcasing gorgeous granite countertops, a sleek tile backsplash, new cabinetry, and stainless-steel appliances--all designed with both style and functionality in mind, offering ample storage and workspace.
Features You'll Love:
* Fully redesigned floor plan with improved flow * Large primary suite with vaulted ceilings & wood detailing * Two completely updated full bathrooms * Stunning new kitchen with granite & stainless appliances * New HVAC unit & tankless water heater * Newer vinyl windows for energy efficiency *
Complete interior renovation: flooring, drywall, lighting, doors, electrical, and plumbing all brand new.
Enjoy peace of mind knowing everything has been professionally updated--this home is truly move-in ready.
Prime Location: Conveniently located near schools, shopping, grocery stores, and just minutes from Downtown Johnson City, offering easy access to dining, entertainment, and more.
Don't miss your chance to own this beautifully restored home--schedule your showing today before it's gone! All Information is deemed reliable but should be verified by buyer or buyer's agent. Set up a showing through your agent. Please remove your shoes or wear shoe covers when touring the home. The seller has installed new floors and carpet and wants to keep them in like-new condition, and please refrain from using the bathrooms. Thank you for your consideration.
Sold for $210,000
$210,000
907 Hopson St, Johnson City, TN 37601
2beds
912sqft
Single Family Residence, Residential
Built in 1945
9,583 Square Feet Lot
$211,700 Zestimate®
$230/sqft
$1,363 Estimated rent
Home value
$211,700
$182,000 - $246,000
$1,363/mo
Zestimate® history
Owner options
List your home for rent
$1,363/mo
Rent Zestimate®
Find your next renter with Zillow Rental Manager. Plus, with online applications, you can quickly screen prospective tenants – for free.
$1,363/mo
Rent Zestimate®
Refinance and save
$1,278/mo
Est. payment
Refinancing to a lower rate could help reduce your monthly payments and save thousands over the life of the loan.
$1,278/mo
Est. payment
Explore your selling options
Work with a Zillow partner agent
Leverage their expertise and Zillow's premium Showcase listings to get your home seen by more buyers.
Get startedList with your own agent
Get your home in front of millions of buyers by listing it on Zillow.
Learn how to do itSell it yourself
Take full control of how buyers see your home on Zillow by listing For Sale by Owner (FSBO).
List your homeWhat's special
Ample storage and workspaceVaulted ceilingsSleek tile backsplashGorgeous tongue-and-groove woodworkNew cabinetry
Zillow last checked:
Listing updated:
Listed by:
Dave Smith 423-833-1444,
A Team Real Estate Professionals
Bought with:
Katie Jarrett, 366584
KW Johnson City
Source: TVRMLS,MLS#: 9992934
Facts & features
Interior
Bedrooms & bathrooms
- Bedrooms: 2
- Bathrooms: 2
- Full bathrooms: 2
Heating
- Heat Pump
Cooling
- Ceiling Fan(s), Central Air, Heat Pump
Appliances
- Included: Dishwasher, Electric Range, Microwave, Refrigerator
- Laundry: Electric Dryer Hookup, Washer Hookup
Features
- Granite Counters, Remodeled
- Flooring: Carpet, Luxury Vinyl
- Doors: ENERGY STAR Qualified Doors
- Windows: Double Pane Windows
- Basement: Crawl Space
Interior area
- Total structure area: 912
- Total interior livable area: 912 sqft
- Finished area below ground: 0
Property
Parking
- Parking features: Gravel
Features
- Levels: One
- Stories: 1
- Patio & porch: Front Porch, Side Porch
Lot
- Size: 9,583 Square Feet
- Dimensions: 50 x 190
- Topography: Level, Sloped
Details
- Parcel number: 039i B 013.00
- Zoning: R 4
Construction
Type & style
- Home type: SingleFamily
- Architectural style: Ranch,Traditional
- Property subtype: Single Family Residence, Residential
Materials
- Vinyl Siding
- Foundation: Block
- Roof: Metal
Condition
- Updated/Remodeled,Above Average
- New construction: No
- Year built: 1945
Utilities & green energy
- Sewer: Public Sewer
- Water: Public
- Utilities for property: Electricity Connected, Sewer Connected, Water Connected, Natural Gas Available
Community & HOA
Community
- Subdivision: J A Jones Add
HOA
- Has HOA: No
- Amenities included: Landscaping
Location
- Region: Johnson City
Financial & listing details
- Price per square foot: $230/sqft
- Tax assessed value: $102,900
- Annual tax amount: $795
- Date on market: 3/27/2026
- Listing terms: Cash,Conventional,FHA,VA Loan
- Electric utility on property: Yes
Price history
| Date | Event | Price |
|---|---|---|
| 5/14/2026 | Sold | $210,000+5.8%$230/sqft |
Source: TVRMLS #9992934 Report a problem | ||
| 4/25/2026 | Pending sale | $198,500$218/sqft |
Source: TVRMLS #9992934 Report a problem | ||
| 4/21/2026 | Price change | $198,500-0.7%$218/sqft |
Source: TVRMLS #9992934 Report a problem | ||
| 4/9/2026 | Price change | $199,900-4.8%$219/sqft |
Source: TVRMLS #9992934 Report a problem | ||
| 3/27/2026 | Listed for sale | $209,900+249.8%$230/sqft |
Source: TVRMLS #9992934 Report a problem | ||
| 12/29/2025 | Sold | $60,000-14.2%$66/sqft |
Source: TVRMLS #9989215 Report a problem | ||
| 12/15/2025 | Pending sale | $69,900$77/sqft |
Source: TVRMLS #9989215 Report a problem | ||
| 12/12/2025 | Listed for sale | $69,900$77/sqft |
Source: TVRMLS #9989215 Report a problem | ||
Public tax history
| Year | Property taxes | Tax assessment |
|---|---|---|
| 2025 | $795 +0.8% | $25,725 |
| 2024 | $788 +29% | $25,725 +73.8% |
| 2023 | $611 +6.4% | $14,800 |
| 2022 | $574 | $14,800 |
| 2021 | $574 +26.6% | $14,800 +26% |
| 2020 | $454 +79.5% | $11,750 |
| 2019 | $253 | $11,750 +19.3% |
| 2018 | -- | $9,850 |
| 2017 | $420 | $9,850 |
| 2016 | $420 +10.9% | $9,850 |
| 2015 | $379 +6.9% | $9,850 |
| 2014 | $355 | $9,850 |
| 2013 | -- | $9,850 -2.2% |
| 2011 | $351 +0.9% | $10,075 |
| 2010 | $348 | $10,075 |
| 2009 | $348 | $10,075 |
| 2008 | -- | $10,075 +16.1% |
| 2007 | $371 +8.9% | $8,675 |
| 2006 | $341 +3.4% | $8,675 |
| 2005 | $330 | $8,675 |
| 2004 | $330 +37.5% | $8,675 +47.7% |
| 2003 | $240 | $5,875 +0.3% |
| 2001 | -- | $5,855 -75% |
| 2000 | -- | $23,421 |
Find assessor info on the county website
Neighborhood: 37601
Nearby homes
- $142,7003 bd1 ba1k sqft909 Hopson St, Johnson City, TN 37601Off Market

- $129,500-- bd0 ba1.2k sqft905 Hopson St, Johnson City, TN 37601Off Market
- $177,5003 bd1 ba1.1k sqft911 Hopson St, Johnson City, TN 37601Sold
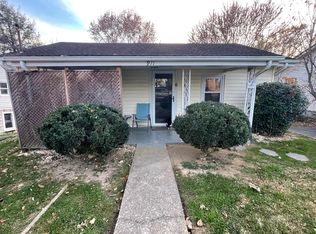
- $180,0002 bd1 ba1k sqft913 Hopson St, Johnson City, TN 37601For Sale By Owner

- $76,800-- bd0 ba1k sqft2103 E Unaka Ave, Johnson City, TN 37601Off Market
- $132,500-- bd0 ba1.2k sqft2105 E Unaka Ave, Johnson City, TN 37601Off Market
- $124,7002 bd1 ba1k sqft2027 E Unaka Ave, Johnson City, TN 37601Off Market
- $67,100-- bd0 ba768 sqft915 Hopson St, Johnson City, TN 37601Off Market
Nearby schools
GreatSchools rating
- 7/10Fairmont Elementary SchoolGrades: PK-5Distance: 1.3 mi
- 7/10Indian Trail Middle SchoolGrades: 6-8Distance: 4.2 mi
- 8/10Science Hill High SchoolGrades: 9-12Distance: 2.3 mi
Schools provided by the listing agent
- Elementary: Fairmont
- Middle: Indian Trail
- High: Science Hill
Source: TVRMLS. This data may not be complete. We recommend contacting the local school district to confirm school assignments for this home.


Get pre-qualified for a loan
At Zillow Home Loans, we can pre-qualify you in as little as 5 minutes with no impact to your credit score.An equal housing lender. NMLS #10287.
- Tennessee
- Washington County
- Johnson City
- 37601
- 907 Hopson St
Nearby cities
Nearby neighborhoods
Nearby zip codes
Other Johnson City Topics
