Skip main navigation
Sold for $354,500
  • $354,500

    907 Huntclub Blvd, Auburn Hills, MI 48326

    4beds
    2,056sqft
    Single Family Residence
    Built in 1994
    6,098 Square Feet Lot
    $359,100 Zestimate®
    $172/sqft
    $2,539 Estimated rent

    Home value

    $359,100

    $341,000 - $377,000

    $2,539/mo

    Zestimate® history
    Loading
    Loading...

    Owner options

    List your home for rent

    $2,539/mo

    Rent Zestimate®

    Find your next renter with Zillow Rental Manager. Plus, with online applications, you can quickly screen prospective tenants – for free.

    Learn more

    $2,539/mo

    Rent Zestimate®

    Refinance and save

    $2,564/mo

    Est. payment

    Refinancing to a lower rate could help reduce your monthly payments and save thousands over the life of the loan.

    See today's rates

    $2,564/mo

    Est. payment

    Explore your selling options

    Work with a Zillow partner agent

    Leverage their expertise and Zillow's premium Showcase listings to get your home seen by more buyers.

    Get started

    List with your own agent

    Get your home in front of millions of buyers by listing it on Zillow.

    Learn how to do it

    Sell it yourself

    Take full control of how buyers see your home on Zillow by listing For Sale by Owner (FSBO).

    List your home

    What's special

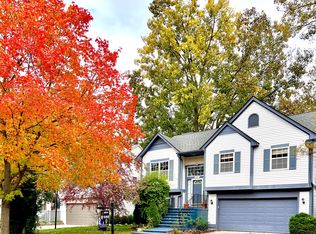
    Welcome home to this inviting and light-filled residence in the sought-after Hunt Club subdivision. From the moment you arrive, you’ll appreciate the charm, thoughtful layout, and strong sense of community that make this home truly special. Inside, high ceilings and abundant natural light create an open, airy feel throughout. The upper level offers beautiful treetop views that make it feel like you’re living in a park, with the rare bonus of enjoying both sunrise and sunset on clear days. A blend of carpeted and hardwood floors adds comfort and character, while the well-designed layout supports everyday living with ease. The lower-level office/spare bedroom is ideal for working from home or hosting guests, offering flexibility to fit your lifestyle. Step outside to a large patio and expansive backyard—perfect for summer BBQs, outdoor entertaining, or a play space for kids. Located in a neighborhood known for friendly neighbors, families, and a true sense of community, this home is also just a short bike ride or walk to the Clinton River Trail and the ever-growing downtown Auburn Hills, featuring new shops, restaurants, and amenities. This is a home filled with memories and ready for its next chapter. Schedule your private showing today and experience everything this Hunt Club gem has to offer!

    Zillow last checked:

    Listing updated:

    Listed by:

    Donearl Johnson 855-477-7355,

    EXP Realty Plymouth,

    Justin S Ford 855-477-7355,

    EXP Realty Plymouth

    Bought with:

    Enos Genaro, 6501342698

    3DX Real Estate LLC Troy

    Source: Realcomp II,MLS#: 20261001370MLS Logo

    Facts & features

    Interior

    Bedrooms & bathrooms
    • Bedrooms: 4
    • Bathrooms: 3
    • Full bathrooms: 2
    • 1/2 bathrooms: 1
    Primary bedroom
    • Level: Upper
    • Area: 196
    • Dimensions: 14 X 14
    Bedroom
    • Level: Lower
    • Area: 154
    • Dimensions: 11 X 14
    Bedroom
    • Level: Upper
    • Area: 108
    • Dimensions: 9 X 12
    Bedroom
    • Level: Upper
    • Area: 108
    • Dimensions: 9 X 12
    Other
    • Level: Upper
    Other
    • Level: Upper
    Other
    • Level: Lower
    Dining room
    • Level: Upper
    • Area: 110
    • Dimensions: 10 X 11
    Family room
    • Level: Lower
    • Area: 324
    • Dimensions: 18 X 18
    Kitchen
    • Level: Upper
    • Area: 112
    • Dimensions: 8 X 14
    Laundry
    • Level: Lower
    • Area: 108
    • Dimensions: 12 X 9
    Living room
    • Level: Upper
    • Area: 165
    • Dimensions: 11 X 15
    Heating
    • Forced Air, Natural Gas
    Appliances
    • Included: Dishwasher, Dryer, Free Standing Electric Range, Free Standing Refrigerator, Microwave
    Features
    • Has basement: No
    • Has fireplace: No
    Interior area
    • Total interior livable area: 2,056 sqft
    • Finished area above ground: 2,056

    Property

    Parking
    • Total spaces: 2
    • Parking features: Two Car Garage, Attached
    • Attached garage spaces: 2
    Features
    • Levels: Bi Level
    • Entry location: MidLevelwSteps
    • Pool features: None
    Lot
    • Size: 6,098 Square Feet
    • Dimensions: 56 x 56 x 106 x 109
    Details
    • Parcel number: 1435478013
    • Special conditions: Short Sale No,Standard

    Construction

    Type & style
    • Home type: SingleFamily
    • Architectural style: Split Level
    • Property subtype: Single Family Residence
    Materials
    • Aluminum Siding, Vinyl Siding
    • Foundation: Slab
    Condition
    • New construction: No
    • Year built: 1994
    • Major remodel year: 2024

    Utilities & green energy

    • Sewer: Public Sewer
    • Water: Other

    Community & HOA

    Community
    • Subdivision: HUNTCLUB
    HOA
    • Has HOA: Yes
    • HOA fee: $235 annually
    Location
    • Region: Auburn Hills

    Financial & listing details

    • Price per square foot: $172/sqft
    • Tax assessed value: $135,510
    • Annual tax amount: $7,243
    • Date on market: 1/17/2026
    • Cumulative days on market: 10 days
    • Listing agreement: Exclusive Right To Sell
    • Listing terms: Cash,Conventional,FHA,Va Loan

    Price history

    DateEventPrice
    2/20/2026Sold$354,500$172/sqft
    Source: Realcomp II #20261001370 Report a problem
    1/23/2026Pending sale$354,500$172/sqft
    Source: Realcomp II #20261001370 Report a problem
    1/17/2026Listed for sale$354,500+31.3%$172/sqft
    Source: Realcomp II #20261001370 Report a problem
    8/25/2020Sold$270,000+1.9%$131/sqft
    Source: MiRealSource #50018730 Report a problem
    8/3/2020Pending sale$265,000$129/sqft
    Source: Keller Williams Realty Lakeside #50018730 Report a problem
    7/28/2020Listed for sale$265,000+65.7%$129/sqft
    Source: Keller Williams Realty Lakeside #50018730 Report a problem
    11/25/2010Listing removed$159,900$78/sqft
    Source: Visual Tour #29142983 Report a problem
    6/17/2010Listed for sale$159,900+33.3%$78/sqft
    Source: Visual Tour #29142983 Report a problem
    3/16/2010Sold$119,999$58/sqft
    Source: Public Record Report a problem
    1/9/2010Price change$119,999-25%$58/sqft
    Source: CENTURY 21 Town & Country #30748148 Report a problem
    11/8/2009Listed for sale$159,900-22.8%$78/sqft
    Source: CENTURY 21 TOWN & COUNTRY-ROCH #29142983 Report a problem
    10/20/2000Sold$207,000+55.9%$101/sqft
    Source: Public Record Report a problem
    10/20/1994Sold$132,805$65/sqft
    Source: Public Record Report a problem

    Public tax history

    YearProperty taxesTax assessment
    2025$5,025 +5.7%$152,180 +9.8%
    2024$4,752 +5%$138,600 -1.9%
    2023$4,526 +2.4%$141,300 +18.5%
    2022$4,419 +67.7%$119,230 +2.8%
    2021$2,634 $116,020 +10.9%
    2020-- $104,570 +2.7%
    2019$2,369 -0.3%$101,800 +8.3%
    2018$2,376 -11.6%$93,960 +1.6%
    2017$2,690 $92,470 +11.6%
    2016$2,690 $82,870 +14.5%
    2015-- $72,400 +14.9%
    2014-- $63,030 -4%
    2011-- $65,680 -10.8%
    2010$2,660 -17.5%$73,660 -17.9%
    2009$3,226 +85.2%$89,720 -57.9%
    2005$1,742 $212,940 +97%
    2003-- $108,090 +12%
    2002-- $96,470 +2.5%
    2001$3,403 +23.3%$94,150 +20.7%
    2000$2,760 $78,030
    Find assessor info on the county website

    Neighborhood: 48326

    Nearby schools

    GreatSchools rating
    Get a cash offer in 3 minutes
    Find out how much your home could sell for in as little as 3 minutes with a no-obligation cash offer.
    Estimated market value
    $359,100
    Get a cash offer in 3 minutes
    Find out how much your home could sell for in as little as 3 minutes with a no-obligation cash offer.
    Estimated market value
    $359,100