This is an amazing contemporary custom home. If you like total privacy and 180 degrees water front & water views. 3 stories and on the third floor, is the Captain's quarters or an office, as you choose then it goes out on the balcony and there is another set of stairs that go on the roof top where you can see forever. 3 main bedrooms w/full baths. Sliding doors on each floor out to Balconies. Oversized driveway with pavers, walk up the custom stairs with custom duel windowed doors the Foyer, that leads to the kitchen with a Viking large stove, also a double oven, sub zero refrigerator, dishwasher and duel sinks. Open modern living room, dining room with 3 large sliding doors with views that are fascinating! A gas fireplace, 3 sky lights and all shiny gorgeous wood floors. This home is on it's own Peninsula on a Brackish Creek and two Lagoons. This 3 story house has stairways to a fourth open floor for sun bathing and watching fireworks from miles away. This house has so many surprises and is so custom and unique for that special someone, the special family... Well over 300 feet of Bulkhead and views money can buy! So many closets, ceiling fans, gas Fireplace, windows everywhere... Special patio to the right off the deck for those private moments. There is so much, a must see. A outside building with full kitchen, also a custom Gazebo. Several Retractable Awnings.
Sold for $999,900
$999,900
907 Indianola Drive, Forked River, NJ 08731
3beds
2,418sqft
Single Family Residence
Built in 1982
10,454 Square Feet Lot
$1,396,800 Zestimate®
$414/sqft
$4,543 Estimated rent
Home value
$1,396,800
$1.23M - $1.61M
$4,543/mo
Zestimate® history
Owner options
List your home for rent
$4,543/mo
Rent Zestimate®
Find your next renter with Zillow Rental Manager. Plus, with online applications, you can quickly screen prospective tenants – for free.
$4,543/mo
Rent Zestimate®
Refinance and save
$6,675/mo
Est. payment
Refinancing to a lower rate could help reduce your monthly payments and save thousands over the life of the loan.
$6,675/mo
Est. payment
Explore your selling options
Work with a Zillow partner agent
Leverage their expertise and Zillow's premium Showcase listings to get your home seen by more buyers.
Get startedList with your own agent
Get your home in front of millions of buyers by listing it on Zillow.
Learn how to do itSell it yourself
Take full control of how buyers see your home on Zillow by listing For Sale by Owner (FSBO).
List your homeWhat's special
Zillow last checked:
Listing updated:
Listed by:
Amelia Bruszewski 732-240-0500,
Weichert Realtors-Toms River
Bought with:
Christine Bender, 1003734
Weichert Realtors-Forked River
Source: MoreMLS,MLS#: 22321930
Facts & features
Interior
Bedrooms & bathrooms
- Bedrooms: 3
- Bathrooms: 4
- Full bathrooms: 3
- 1/2 bathrooms: 1
Rooms
- Room types: Bonus Room
Heating
- 3+ Zoned Heat
Cooling
- Multi Units, Central Air, 2 Zoned AC
Features
- Balcony, Clerestories, Spiral Stairs, Wall Mirror, Recessed Lighting
- Flooring: Ceramic Tile, Wood
Interior area
- Total structure area: 2,418
- Total interior livable area: 2,418 sqft
Property
Parking
- Total spaces: 2
- Parking features: Paved, Double Wide Drive, Driveway, Oversized, Workshop in Garage
- Attached garage spaces: 2
- Has uncovered spaces: Yes
Features
- Stories: 3
- Exterior features: Balcony, Dock, Outdoor Shower, Water/Elect @ Dock, Lighting
- Fencing: Fenced Area
- Has view: Yes
- View description: Bay
- Has water view: Yes
- Water view: Bay
- Waterfront features: Bayside, Bulkhead, Cove, Lagoon, Creek
Lot
- Size: 10,454 Square Feet
- Features: Oversized, Cul-De-Sac, Dead End Street, Irregular Lot
- Topography: Level
Details
- Parcel number: 1300469000000009
- Zoning description: Residential
Construction
Type & style
- Home type: SingleFamily
- Architectural style: Custom,Contemporary
- Property subtype: Single Family Residence
Materials
- Foundation: Pillar/Post/Pier
Condition
- Year built: 1982
Utilities & green energy
- Sewer: Public Sewer
Community & HOA
Community
- Security: Security System
- Subdivision: None
HOA
- Has HOA: No
Location
- Region: Forked River
Financial & listing details
- Price per square foot: $414/sqft
- Tax assessed value: $639,800
- Annual tax amount: $14,479
- Date on market: 3/21/2024
- Inclusions: Outdoor Lighting, AC Units, Washer, Track Lighting, Window Treatments, Blinds/Shades, Ceiling Fan(s), Counter Top Range, Dishwasher, Dryer, Double Oven, Light Fixtures, Microwave, Security System, Stove, Refrigerator, Screens, Awnings, Garage Door Opener
Price history
| Date | Event | Price |
|---|---|---|
| 5/6/2024 | Sold | $999,900-22.8%$414/sqft |
Source:  MoreMLS #22321930 Report a problem MoreMLS #22321930 Report a problem | ||
| 3/26/2024 | Pending sale | $1,295,000$536/sqft |
Source: MoreMLS #22321930 Report a problem | ||
| 3/21/2024 | Listed for sale | $1,295,000$536/sqft |
Source: MoreMLS #22321930 Report a problem | ||
| 3/15/2024 | Pending sale | $1,295,000$536/sqft |
Source: MoreMLS #22321930 Report a problem | ||
| 11/27/2023 | Price change | $1,295,000-23.8%$536/sqft |
Source: MoreMLS #22321930 Report a problem | ||
| 8/9/2023 | Listed for sale | $1,699,000+359.2%$703/sqft |
Source: MoreMLS #22321930 Report a problem | ||
| 7/17/1998 | Sold | $370,000+15.6%$153/sqft |
Source: Public Record Report a problem | ||
| 12/4/1995 | Sold | $320,000$132/sqft |
Source: Public Record Report a problem | ||
Public tax history
| Year | Property taxes | Tax assessment |
|---|---|---|
| 2023 | $14,479 +1.7% | $639,800 |
| 2022 | $14,236 | $639,800 |
| 2021 | $14,236 +5.2% | $639,800 |
| 2020 | $13,538 +1.2% | $639,800 |
| 2019 | $13,378 +2.3% | $639,800 |
| 2018 | $13,071 +0.4% | $639,800 |
| 2017 | $13,020 +4.7% | $639,800 |
| 2016 | $12,438 -3% | $639,800 |
| 2015 | $12,821 +4.4% | $639,800 -14.2% |
| 2014 | $12,277 +7.9% | $745,400 |
| 2013 | $11,375 +4% | $745,400 |
| 2012 | $10,943 +2.4% | $745,400 |
| 2011 | $10,689 +1.6% | $745,400 |
| 2010 | $10,525 +15.6% | $745,400 |
| 2009 | $9,106 -0.7% | $745,400 +169.5% |
| 2008 | $9,169 | $276,600 |
| 2007 | -- | $276,600 |
| 2006 | $8,232 | $276,600 |
| 2004 | -- | $276,600 |
| 2003 | -- | $276,600 |
| 2002 | -- | $276,600 |
| 2001 | -- | $276,600 |
Find assessor info on the county website
Neighborhood: Sunrise Beach
Nearby homes
- $635,8003 bd1 ba1.6k sqft909 Indianola Dr, Forked River, NJ 08731Off Market

- $1,163,2004 bd4 ba3k sqft910 Indianola Dr, Forked River, NJ 08731Off Market

- $591,7003 bd2 ba1.4k sqft906 Indianola Dr, Forked River, NJ 08731Off Market
- $618,2003 bd2 ba1.2k sqft905 Indianola Dr, Forked River, NJ 08731Off Market
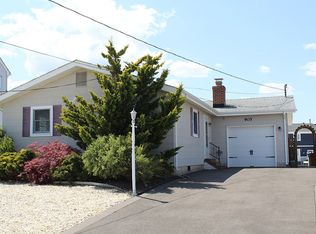
- $1,027,0003 bd2 ba2.3k sqft906 Boxer Dr, Forked River, NJ 08731Off Market
- $653,8003 bd1 ba1.5k sqft904 Indianola Dr, Forked River, NJ 08731Off Market
- $740,8003 bd2 ba1.6k sqft904 Boxer Dr, Forked River, NJ 08731Off Market
- $528,7002 bd1 ba970 sqft903 Indianola Dr, Forked River, NJ 08731Off Market
Nearby schools
GreatSchools rating
- 4/10Lanoka Harbor Elementary SchoolGrades: 1-5Distance: 2.1 mi
- 5/10Lacey Twp Middle SchoolGrades: 6-8Distance: 2.4 mi
- 4/10Lacey Twp High SchoolGrades: 9-12Distance: 2.2 mi
Schools provided by the listing agent
- Middle: Lacey Township
- High: Lacey Township
Source: MoreMLS. This data may not be complete. We recommend contacting the local school district to confirm school assignments for this home.
Get a cash offer in 3 minutes
Find out how much your home could sell for in as little as 3 minutes with a no-obligation cash offer.
Estimated market value
$1,396,800
Get a cash offer in 3 minutes
Find out how much your home could sell for in as little as 3 minutes with a no-obligation cash offer.
Estimated market value
$1,396,800
- New Jersey
- Ocean County
- Forked River
- 08731
- Sunrise Beach
- 907 Indianola Drive
Nearby cities
Nearby neighborhoods
Nearby zip codes
Other Forked River Topics
