Skip main navigation
Sold for $783,000
  • $783,000

    907 J Street, Salida, CO 81201

    4beds
    1,898sqft
    Townhouse
    Built in 2022
    3,750 Square Feet Lot
    $767,800 Zestimate®
    $413/sqft
    $3,249 Estimated rent

    Home value

    $767,800

    Estimated sales range

    Not available

    $3,249/mo

    Zestimate® history
    Loading
    Loading...

    Owner options

    List your home for rent

    $3,249/mo

    Rent Zestimate®

    Find your next renter with Zillow Rental Manager. Plus, with online applications, you can quickly screen prospective tenants – for free.

    Learn more

    $3,249/mo

    Rent Zestimate®

    Refinance and save

    $4,387/mo

    Est. payment

    Refinancing to a lower rate could help reduce your monthly payments and save thousands over the life of the loan.

    See today's rates

    $4,387/mo

    Est. payment

    Explore your selling options

    Work with a Zillow partner agent

    Leverage their expertise and Zillow's premium Showcase listings to get your home seen by more buyers.

    Get started

    List with your own agent

    Get your home in front of millions of buyers by listing it on Zillow.

    Learn how to do it

    Sell it yourself

    Take full control of how buyers see your home on Zillow by listing For Sale by Owner (FSBO).

    List your home

    What's special

    Modern finishesGreat mountain viewsNew low maintenance turfLarge deckNew hot tubElegant fixturesNew turf
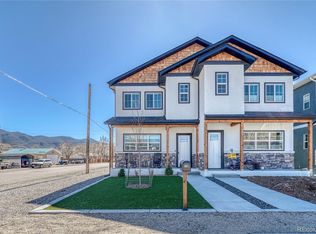
    Beautiful townhome in a great location! 4 Bedrooms including a primary bedroom with great mountain views on the second floor. Primary bedroom has walk-in closet and large bathroom with two sinks and custom tile shower with glass door. Upper level also has another full bathroom and 2 additional bedrooms, one with a walk-in closet. Upper level also has large laundry closet with built in cabinets. Main floor bedroom has sliding glass door opening to back deck, main level also has a full bathroom. Large living room with mountain views, high ceilings with recessed lighting and modern finishes. Kitchen features a large pantry, quartz countertops, stainless appliances, custom pendant lights and a breakfast bar opening to the living area. Laminate wood floors in living areas and bedrooms, custom tile in all bathrooms and elegant fixtures throughout. Front yard features new turf and a covered front deck with recessed lighting. Private, fenced and landscaped back yard with large deck, new low maintenance turf. New hot tub where you have a full view of Tenderfoot (S) Mountain. Detached garage with alley access behind home with an additional off-street parking spot to the side. Attractive exterior has stucco with stone accents and stained shingles on the gables. 2 blocks to Longfellow elementary school and close to bike path for easy access to downtown, Arkansas river, trails restaurants, parks, etc.

    Zillow last checked:

    Listing updated:

    Listed by:

    Michael Hawley 719-530-1281 michael@mysalida.com,

    Colorado Mountain Realty

    Bought with:

    Lynette Neesen, 40020060

    Full Circle Real Estate Group

    Source: REcolorado as distributed by MLS GRID,MLS#: 9666336MLS Logo

    Facts & features

    Interior

    Bedrooms & bathrooms
    • Bedrooms: 4
    • Bathrooms: 3
    • Full bathrooms: 2
    • 3/4 bathrooms: 1
    • Main level bathrooms: 1
    • Main level bedrooms: 1
    Primary bedroom
    • Level: Upper
    Bedroom
    • Level: Main
    Bedroom
    • Level: Upper
    Bedroom
    • Level: Upper
    Primary bathroom
    • Level: Upper
    Bathroom
    • Level: Main
    Bathroom
    • Level: Upper
    Kitchen
    • Level: Main
    Laundry
    • Level: Upper
    Living room
    • Level: Main
    Heating
    • Forced Air
    Cooling
    • Central Air
    Appliances
    • Included: Dishwasher, Disposal, Dryer, Range, Refrigerator, Self Cleaning Oven, Washer
    Features
    • Ceiling Fan(s), High Ceilings, High Speed Internet, Open Floorplan, Pantry, Primary Suite, Quartz Counters, Smoke Free
    • Flooring: Laminate, Tile
    • Has basement: No
    • Common walls with other units/homes: 1 Common Wall
    Interior area
    • Total structure area: 1,898
    • Total interior livable area: 1,898 sqft
    • Finished area above ground: 1,898

    Property

    Parking
    • Total spaces: 1
    • Parking features: Garage - Attached
    • Attached garage spaces: 1
    Features
    • Levels: Two
    • Stories: 2
    • Patio & porch: Covered, Deck, Front Porch
    • Exterior features: Rain Gutters, Private Yard
    • Has spa: Yes
    • Spa features: Spa/Hot Tub
    • Fencing: Full
    • Has view: Yes
    • View description: Mountain(s)
    Lot
    • Size: 3,750 sqft
    Details
    • Parcel number: R380705203002
    • Zoning: Residential
    • Special conditions: Standard

    Construction

    Type & style
    • Home type: Townhouse
    • Architectural style: Mountain Contemporary
    • Property subtype: Townhouse
    • Attached to another structure: Yes
    Materials
    • Frame, Stone, Stucco
    • Foundation: Concrete Perimeter
    Condition
    • Year built: 2022

    Utilities & green energy

    • Electric: 220 Volts
    • Sewer: Public Sewer
    • Water: Public
    • Utilities for property: Cable Available, Electricity Connected, Natural Gas Connected

    Community & neighborhood

    Location
    • Region: Salida
    • Subdivision: None

    Other

    Other facts
    • Listing terms: 1031 Exchange,Cash,Conventional
    • Ownership: Individual
    • Road surface type: Paved

    Price history

    DateEventPrice
    5/28/2025Sold$783,000-2%$413/sqft
    Source: REcolorado as distributed by MLS GRID #9666336 Report a problem
    4/7/2025Pending sale$799,000$421/sqft
    Source: REcolorado as distributed by MLS GRID #9666336 Report a problem
    3/26/2025Listed for sale$799,000+21.1%$421/sqft
    Source: REcolorado as distributed by MLS GRID #9666336 Report a problem
    11/9/2023Sold$660,000-2.2%$348/sqft
    Source: Public Record Report a problem
    10/10/2023Pending sale$675,000$356/sqft
    Source: REcolorado as distributed by MLS GRID #9211231 Report a problem
    9/27/2023Price change$675,000-3.4%$356/sqft
    Source: REcolorado as distributed by MLS GRID #9211231 Report a problem
    7/14/2023Price change$699,000-2.8%$368/sqft
    Source: REcolorado as distributed by MLS GRID #9211231 Report a problem
    4/26/2023Price change$719,000-1.4%$379/sqft
    Source: REcolorado as distributed by MLS GRID #9211231 Report a problem
    1/17/2023Listed for sale$729,000$384/sqft
    Source: REcolorado as distributed by MLS GRID #9211231 Report a problem

    Public tax history

    YearProperty taxesTax assessment
    2025$2,529 +48.8%$46,680 -16.9%
    2024$1,700 $56,140 +33.4%
    2023-- $42,090

    Find assessor info on the county website

    Neighborhood: 81201

    Nearby schools

    GreatSchools rating
    Schools provided by the listing agent
    • Elementary: Longfellow
    • Middle: Salida
    • High: Salida
    • District: Salida R-32

    Source: REcolorado as distributed by MLS GRID. This data may not be complete. We recommend contacting the local school district to confirm school assignments for this home.

    Get pre-qualified for a loan
    At Zillow Home Loans, we can pre-qualify you in as little as 5 minutes with no impact to your credit score.

    An equal housing lender. NMLS #10287.