Welcome to 907 Karen Avenue, a striking modern residence built in 2023 and set on an exceptional 0.24-acre lot in the heart of Brentwood, offering a rare combination of contemporary architecture, expansive outdoor space, and effortless Austin living. Still showing like new, the home is defined by clean architectural lines, a full stucco exterior, black-framed windows, warm wood accents, and an attached 2-car garage. Inside, natural light pours through oversized windows and expansive glass doors, creating a seamless connection between the interiors and the beautifully landscaped grounds. The open-concept kitchen, dining, and living spaces are designed for both everyday comfort and entertaining, with warm wood cabinetry, a generous island, sleek contrasting finishes, wide-plank flooring, soaring and vaulted ceilings, and a fireplace anchoring the main living area. The 4-bedroom, 3-bath layout provides flexibility for family, guests, or a home office while maintaining an open and inviting flow throughout. The true standout, however, is the property’s remarkable outdoor setting. The owners have made a significant investment in the landscaping and overall backyard experience, creating a private retreat centered around a sparkling pool, expansive covered outdoor living, mature trees, lush lawn, and thoughtfully layered landscaping. With approximately 0.24 acres, the property offers an amount of usable yard space that is increasingly difficult to find alongside newer construction in Central Austin, with plenty of room to entertain, play, garden, relax, or further enhance the outdoor amenities. Large glass doors visually extend the interior living spaces toward the pool and covered patio, making the home especially well suited to Austin’s indoor-outdoor lifestyle. Ideally located in Brentwood with convenient , 907 Karen Avenue delivers modern design, exceptional outdoor living, and a genuinely special lot in one of Austin’s most established neighborhoods.
Active under contract
Price cut: $50K (9/23)
$2,049,000
907 Karen Ave, Austin, TX 78757
4beds
3,441sqft
Single Family Residence
Built in 2023
10,415 Square Feet Lot
$1,977,300 Zestimate®
$595/sqft
$-- HOA
What's special
Sleek contrasting finishesExpansive covered outdoor livingExpansive outdoor spaceBlack-framed windowsWide-plank flooringExpansive glass doorsFull stucco exterior
- 59 days
- 668
- 61
Zillow last checked:
Listing updated:
Listed by:
Darsh Parikh (512) 593-3138,
Compass RE Texas, LLC (512) 575-3644
Source: Unlock MLS,MLS#: 7302847
Facts & features
Interior
Bedrooms & bathrooms
- Bedrooms: 4
- Bathrooms: 3
- Full bathrooms: 3
- Main level bedrooms: 1
Heating
- Central
Cooling
- Central Air
Appliances
- Included: Built-In Gas Oven, Cooktop, Dishwasher, Disposal, Microwave, Gas Oven, RNGHD, Refrigerator, Stainless Steel Appliance(s)
Features
- Breakfast Bar, Built-in Features, Ceiling Fan(s), High Ceilings, Chandelier, Stone Counters, Double Vanity, Eat-in Kitchen, Entrance Foyer, High Speed Internet, Kitchen Island, Multiple Living Areas, Natural Woodwork, Open Floorplan, Pantry, Recessed Lighting, Storage, Walk-In Closet(s)
- Flooring: Tile, Wood
- Windows: Double Pane Windows
- Number of fireplaces: 1
- Fireplace features: Living Room
Interior area
- Total interior livable area: 3,441 sqft
Property
Parking
- Total spaces: 2
- Parking features: Driveway, Garage, Garage Faces Front
- Garage spaces: 2
Accessibility
- Accessibility features: None
Features
- Levels: Two
- Stories: 2
- Patio & porch: Covered, Front Porch, Patio, Rear Porch
- Exterior features: Lighting, Outdoor Grill
- Has private pool: Yes
- Pool features: In Ground, Pool Cover
- Fencing: Back Yard, Wood
- Has view: Yes
- View description: Neighborhood
- Waterfront features: None
Lot
- Size: 10,415 Square Feet
- Features: Back Yard, City Lot, Curbs, Front Yard, Landscaped, Sprinkler - Back Yard, Sprinkler - In-ground, Trees-Medium (20 Ft - 40 Ft), Trees-Moderate
Details
- Additional structures: None
- Parcel number: 02310806110009
- Special conditions: See Remarks
Construction
Type & style
- Home type: SingleFamily
- Property subtype: Single Family Residence
Materials
- Foundation: Slab
- Roof: Shingle
Condition
- Resale
- New construction: No
- Year built: 2023
Utilities & green energy
- Sewer: Public Sewer
- Water: Public
- Utilities for property: Cable Available, Electricity Available, Natural Gas Available, Phone Available, Sewer Available, Water Available
Community & HOA
Community
- Features: None
- Subdivision: Violet Crown Heights Sec 01
HOA
- Has HOA: No
Location
- Region: Austin
Financial & listing details
- Price per square foot: $595/sqft
- Tax assessed value: $1,448,000
- Annual tax amount: $25,375
- Date on market: 8/27/2026
- Listing terms: Cash,Conventional
- Electric utility on property: Yes
Estimated market value
$1,977,300
$1.88M - $2.08M
$8,431/mo
Price history
| Date | Event | Price |
|---|---|---|
| 10/10/2026 | Contingent | $2,049,000$595/sqft |
Source:  Unlock MLS #7302847 Report a problem Unlock MLS #7302847 Report a problem | ||
| 9/23/2026 | Price change | $2,049,000-2.4%$595/sqft |
Source: Unlock MLS #7302847 Report a problem | ||
| 8/27/2026 | Listed for sale | $2,099,000-4.5%$610/sqft |
Source: Unlock MLS #7302847 Report a problem | ||
| 8/14/2026 | Listing removed | $2,199,000$639/sqft |
Source: Unlock MLS #2295378 Report a problem | ||
| 5/21/2026 | Price change | $2,199,000-2.3%$639/sqft |
Source: Unlock MLS #2295378 Report a problem | ||
| 5/5/2026 | Price change | $2,249,999-2.2%$654/sqft |
Source: Unlock MLS #2295378 Report a problem | ||
| 4/18/2026 | Listed for sale | $2,300,000$668/sqft |
Source: Unlock MLS #2295378 Report a problem | ||
| 4/25/2023 | Sold | -- |
Source: Agent Provided Report a problem | ||
| 2/22/2020 | Listing removed | $1,795$1/sqft |
Source: Harrison-Pearson Assoc. Inc #6610395 Report a problem | ||
| 1/16/2020 | Price change | $1,795+2.6%$1/sqft |
Source: Harrison-Pearson Assoc. #6610395 Report a problem | ||
| 12/4/2019 | Price change | $1,750-4.1%$1/sqft |
Source: Owner Report a problem | ||
| 11/26/2019 | Listed for rent | $1,825+7.4%$1/sqft |
Source: Owner Report a problem | ||
| 4/5/2018 | Listing removed | $1,700 |
Source: Harrison-Pearson Assoc. #9461217 Report a problem | ||
| 3/3/2018 | Listed for rent | $1,700 |
Source: Harrison-Pearson Assoc. #9461217 Report a problem | ||
Public tax history
| Year | Property taxes | Tax assessment |
|---|---|---|
| 2025 | $25,375 -7.5% | $1,448,000 -8.4% |
| 2024 | $27,424 -5.7% | $1,580,902 -9.9% |
| 2023 | $29,079 +147.6% | $1,754,035 +194.9% |
| 2022 | $11,746 | $594,746 +22.4% |
| 2021 | -- | $485,718 +16.2% |
| 2020 | $9,310 +0.7% | $418,100 -3% |
| 2019 | $9,242 +9.4% | $430,895 +11.3% |
| 2018 | $8,445 | $387,134 +1.5% |
| 2017 | $8,445 +20.4% | $381,453 +11.2% |
| 2016 | $7,013 | $343,000 +0.6% |
| 2015 | $7,013 | $340,817 +15.7% |
| 2014 | $7,013 | $294,681 +22.7% |
| 2013 | -- | $240,177 +7.5% |
| 2012 | -- | $223,368 +0.6% |
| 2011 | -- | $221,967 -3.3% |
| 2010 | -- | $229,438 -2.2% |
| 2009 | -- | $234,574 +6.1% |
| 2008 | -- | $221,033 +7.5% |
| 2007 | -- | $205,707 +15.1% |
| 2006 | -- | $178,669 +11.6% |
| 2005 | -- | $160,031 |
Find assessor info on the county website
Monthly payment
Est. payment
Payment breakdown
Explore the cost of this home by adjusting the details. Changes won't be saved.Climate risks
Neighborhood: Brentwood
Nearby schools
Schools provided by the listing agent
- Elementary: Brentwood
- Middle: Lamar (Austin ISD)
- High: McCallum
- District: Austin ISD
Source: Unlock MLS. This data may not be complete. We recommend contacting the local school district to confirm school assignments for this home.
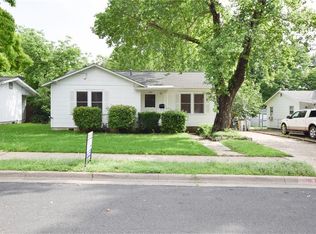

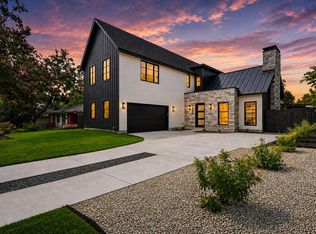
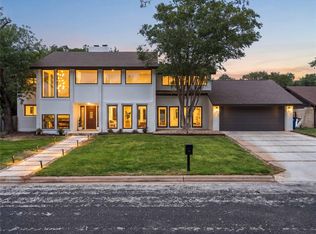
Similar homes
- $2,099,9905 bd4 ba3k sqft2502 Greenlawn Pkwy, Austin, TX 78757Active

 MLS ID #6379530, McKenzie Culp, Texas Crossway Realty , LLC. Unlock MLS
 - $2,099,0004 bd3 ba3.1k sqft4509 Finley Dr, Austin, TX 78731Active
 MLS ID #8682895, Noa Levy, eXp Realty, LLC. Unlock MLS
 - $1,499,9994 bd5 ba3.1k sqft1803 Palo Duro Rd, Austin, TX 78757Active
 MLS ID #5215851, Artimus Salas, Texas Crossway Realty , LLC. Unlock MLS
 - $1,799,9004 bd4 ba3k sqft4502 Mountain Path Dr, Austin, TX 78759Active
 MLS ID #7808625, Michael Seid, All City Real Estate Ltd. Co. Unlock MLS
 - $1,425,0005 bd7 ba2.9k sqft6210 Camino Real St, Austin, TX 78757ActiveMLS ID #9902484, Darsh Parikh, Compass RE Texas, LLC. Unlock MLS
- $2,250,0005 bd5 ba3k sqft4506 Chiappero Trl, Austin, TX 78731ActiveMLS ID #1124916, Heather Banks, All City Real Estate Ltd. Co. Unlock MLS
- $1,499,0005 bd3 ba2.6k sqft1804 Piedmont Ave, Austin, TX 78757ActiveMLS ID #1055609, Robin Deshotels, Bramlett Partners. Unlock MLS
- $2,265,0004 bd5 ba3.4k sqft5408 Montview St, Austin, TX 78756ActiveMLS ID #4409303, Thad Ates, United Real Estate. Unlock MLS
- $1,999,0005 bd4 ba3.2k sqft1910 Holly Hill Dr, Austin, TX 78746ActiveMLS ID #9372072, Nicole Kessler, Compass RE Texas, LLC. Unlock MLS
- $1,750,0005 bd5 ba2.9k sqft2112 Lawnmont Ave, Austin, TX 78756ActiveMLS ID #8056305, Heather Banks, All City Real Estate Ltd. Co. Unlock MLS
- $2,199,0004 bd4 ba3.2k sqft2604 Little John Ln, Austin, TX 78704ActiveMLS ID #8756705, Melody Rodela, KW-Austin Portfolio Real Estate. Unlock MLS
- $2,395,0004 bd4 ba3.3k sqft2116 Kenwood Ave, Austin, TX 78704ActiveMLS ID #5047433, Robin Banister, Compass RE Texas, LLC. Unlock MLS
- $1,890,0003 bd4 ba2.1k sqft1911 E 10th St, Austin, TX 78702ActiveMLS ID #6873825, Kumara Wilcoxon, Kuper Sotheby's Int'l Realty. Unlock MLS
- $2,200,0004 bd4 ba2.9k sqft4504 Chiappero Trl, Austin, TX 78731ActiveMLS ID #3276674, Heather Banks, All City Real Estate Ltd. Co. Unlock MLS
- $1,995,0005 bd5 ba2.9k sqft1603 Chelsea Ln #1, Austin, TX 78704ActiveMLS ID #9373446, Darsh Parikh, Compass RE Texas, LLC. Unlock MLS
- $2,249,0004 bd4 ba3.4k sqft3005 S 4th St #1, Austin, TX 78704ActiveMLS ID #5024491, Ashley Brinkman, Compass RE Texas, LLC. Unlock MLS
- $1,895,0004 bd4 ba2.9k sqft3007 Garden Villa Ln, Austin, TX 78704ActiveMLS ID #7913916, Stuart Watkins, Kuper Sotheby's Int'l Realty. Unlock MLS
- $1,849,0004 bd4 ba3.1k sqft404 Krebs Ln, Austin, TX 78704ActiveMLS ID #9801934, Ed Hughey, Compass RE Texas, LLC. Unlock MLS
- $2,395,0004 bd4 ba3.2k sqft2305 Trail Of Madrones, Austin, TX 78746ActiveMLS ID #2928329, Lindsay Harris, Compass RE Texas, LLC. Unlock MLS
- $2,790,0005 bd5 ba3.9k sqft6411 Cary Dr, Austin, TX 78757ActiveMLS ID #7574508, Amy Sparks, Moreland Properties. Unlock MLS
