Skip main navigation
Closed
  • $375,000

    907 Kimry Moor Unit 907, Fayetteville, NY 13066

    2beds
    1,611sqft
    Townhouse, Condominium
    Built in 1975
    -- sqft lot
    $405,600 Zestimate®
    $233/sqft
    $2,262 Estimated rent

    Home value

    $405,600

    $369,000 - $446,000

    $2,262/mo

    Zestimate® history
    Loading
    Loading...

    Owner options

    List your home for rent

    $2,262/mo

    Rent Zestimate®

    Find your next renter with Zillow Rental Manager. Plus, with online applications, you can quickly screen prospective tenants – for free.

    Learn more

    $2,262/mo

    Rent Zestimate®

    Refinance and save

    $3,697/mo

    Est. payment

    Refinancing to a lower rate could help reduce your monthly payments and save thousands over the life of the loan.

    See today's rates

    $3,697/mo

    Est. payment

    Explore your selling options

    Work with a Zillow partner agent

    Leverage their expertise and Zillow's premium Showcase listings to get your home seen by more buyers.

    Get started

    List with your own agent

    Get your home in front of millions of buyers by listing it on Zillow.

    Learn how to do it

    Sell it yourself

    Take full control of how buyers see your home on Zillow by listing For Sale by Owner (FSBO).

    List your home

    What's special

    Gleaming hardwoodsDelightful large deckSpacious walk-in closetPrivate wooded retreat settingWhirlpool tubCharming curb appealCathedral ceiling
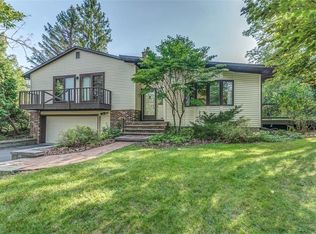
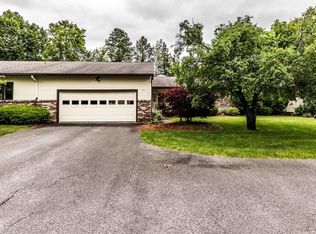
    Fall in Love with this Captivating, move in ready Kimry Moor builder's model condo with 2/3 bedrooms, 2.5 baths, 2+ car garage with almost 1996 sqft of living space. Great charming curb appeal greets you as you step onto the new sidewalk and stairs to the front door. Gleaming hardwoods on the main floor welcome you as you step inside to a spacious great room with cathedral ceiling and view of a 2 sided gas fireplace to warm those chilly nights. The Great Room is open to and flows into a good sized Dining Room with direct access to a delightful large deck. Create delicious meals in the eat-in newer maple cabinet Kitchen with beautiful granite counters and upgraded stainless appliances. A pleasant updated 1/2 bath and closets complete the main floor. Up a few stairs to the multi use den with 2 sided gas fireplace has it's own balcony and access to the 2nd full updated bath with relaxing whirlpool tub! 2nd Bedroom also has access to the front balcony. The spacious primary Bedroom has a lovely ensuite updated Bathroom with shower and spacious walk-in closet with attic crawlspace storage, terrific for luggage! Like new carpeting upstairs! New insulation! Lower basement level has access to the huge 2+ car Garage with extra storage and a finished 385 sqft room not included in the tax records, which is used for laundry, exercise etc. The spacious deck looks out to a private wooded retreat setting. This condo is a 10 and very special! Super location close to Fayetteville Towne Center, restaurants, shops and Wegmans. FM schools! HOA covers all exterior including roof replacement and use of the heated pool and club house! ***Showings begin Wednesday 4/2/25 at 9am. No Negotiations till Tuesday 4/8/25 at 4pm!*** **********Best and Final offers are due by 4pm 4/8 25!***********

    Zillow last checked:

    Listing updated:

    Listed by:

    Barbara T. Miller 315-382-3409,

    Howard Hanna Real Estate

    Bought with:

    Sarah Collins, 10301206975

    Hunt Real Estate ERA

    Source: NYSAMLSs,MLS#: S1594690MLS LogoOriginating MLS: Syracuse

    Facts & features

    Interior

    Bedrooms & bathrooms
    • Bedrooms: 2
    • Bathrooms: 3
    • Full bathrooms: 2
    • 1/2 bathrooms: 1
    • Main level bathrooms: 1
    Heating
    • Gas, Forced Air
    Cooling
    • Central Air
    Appliances
    • Included: Dryer, Dishwasher, Electric Cooktop, Electric Oven, Electric Range, Disposal, Gas Water Heater, Refrigerator, Washer
    • Laundry: In Basement
    Features
    • Ceiling Fan(s), Cathedral Ceiling(s), Den, Entrance Foyer, Eat-in Kitchen, Separate/Formal Living Room, Granite Counters, Jetted Tub, Living/Dining Room, Pantry, Sliding Glass Door(s), Storage, Window Treatments, Bath in Primary Bedroom
    • Flooring: Carpet, Hardwood, Tile, Varies
    • Doors: Sliding Doors
    • Windows: Drapes
    • Basement: Full,Partially Finished,Sump Pump
    • Number of fireplaces: 1
    Interior area
    • Total structure area: 1,611
    • Total interior livable area: 1,611 sqft

    Property

    Parking
    • Total spaces: 2
    • Parking features: Assigned, Attached, Underground, Garage, Two Spaces, Garage Door Opener
    • Attached garage spaces: 2
    Features
    • Stories: 3
    • Patio & porch: Deck, Open, Patio, Porch
    • Exterior features: Deck, Pool, Patio, Private Yard, See Remarks
    • Pool features: Association, Community, In Ground
    Lot
    • Size: 1,742 Square Feet
    • Dimensions: 34 x 50
    • Features: Corner Lot, Rectangular, Rectangular Lot, Residential Lot, Wooded
    Details
    • Parcel number: 31388909200100080860000000
    • Special conditions: Standard,Trust

    Construction

    Type & style
    • Home type: Condo
    • Property subtype: Townhouse, Condominium
    Materials
    • Attic/Crawl Hatchway(s) Insulated, Brick, Vinyl Siding, Copper Plumbing
    • Roof: Asphalt,Architectural,Shingle
    Condition
    • Resale
    • Year built: 1975
    Details
    • Builder model: Poushter

    Utilities & green energy

    • Electric: Circuit Breakers
    • Sewer: Connected
    • Water: Connected, Public
    • Utilities for property: Cable Available, Electricity Available, Electricity Connected, High Speed Internet Available, Sewer Connected, Water Connected

    Community & HOA

    Community
    • Subdivision: Kimry Moor Ph 1
    HOA
    • Amenities included: Clubhouse, Pool
    • Services included: Common Area Maintenance, Common Area Insurance, Common Areas, Maintenance Structure, Reserve Fund, Snow Removal, Trash
    • HOA fee: $1,000 quarterly
    • HOA name: Tjmg Properties LLC
    • HOA phone: 315-299-4277
    Location
    • Region: Fayetteville

    Financial & listing details

    • Price per square foot: $233/sqft
    • Tax assessed value: $233,600
    • Annual tax amount: $7,895
    • Date on market: 4/1/2025
    • Cumulative days on market: 20 days
    • Listing terms: Cash,Conventional,FHA,VA Loan

    Price history

    DateEventPrice
    5/8/2025Sold$375,000+7.2%$233/sqft
    Source: NYSAMLSs #S1594690 Report a problem
    4/21/2025Pending sale$349,700$217/sqft
    Source: NYSAMLSs #S1594690 Report a problem
    4/9/2025Contingent$349,700$217/sqft
    Source: NYSAMLSs #S1594690 Report a problem
    4/1/2025Listed for sale$349,700$217/sqft
    Source: NYSAMLSs #S1594690 Report a problem

    Public tax history

    Tax history is unavailable.

    Neighborhood: 13066

    Nearby schools

    GreatSchools rating
    Schools provided by the listing agent
    • Elementary: Mott Road Elementary
    • Middle: Wellwood Middle
    • High: Fayetteville-Manlius Senior High
    • District: Fayetteville-Manlius

    Source: NYSAMLSs. This data may not be complete. We recommend contacting the local school district to confirm school assignments for this home.

    Sell for more on Zillow
    Get a Zillow Showcase℠ listing at no additional cost and you could sell for .
    $405,600
    2% more
    +$8,112
    With Zillow Showcase(estimated)
    $413,712