This midtown ranch has been freshly remodeled and is ready to welcome you home! Located in a prime central location, it's not just a house-it's your new favorite hangout. Step into a bright and airy space where the kitchen steals the show with its new shaker cabinets, cool tile backsplash, quartz countertops, and shiny stainless appliances; it's the perfect spot for whipping up your next meal or just enjoying a cup of coffee. The living area invites you to cozy up by the fireplace, with durable vinyl plank flooring and fresh window coverings adding a modern touch. The primary bedroom offers a generous walk-in closet, and all bedrooms have been upgraded with new carpet, paint, and lighting. The bathrooms have been updated with new vanities, tile, mirrors, and lighting, turning everyday routines into a mini retreat. Downstairs, a spacious family room awaits, ready for movie nights, viewing the big game, or simply relaxing. Step outside to a large, fully fenced yard where you can play, garden, or enjoy a meal on the covered patio. There's extra storage off the patio and plenty of space on the west side of the home for all your toys. Located centrally, you're close to everything you need and just a hop away from the neighborhood pool and park for those sunny days. Plus, with radon mitigation in place and a pre-inspection completed, you can move in with peace of mind. Come explore and see if this could be your next happy place! SELLERS ARE MOTIVATED!
Sold for $545,000
$545,000
907 Kingston Dr, Fort Collins, CO 80525
4beds
1,868sqft
Single Family Residence
Built in 1976
10,019 Square Feet Lot
$547,200 Zestimate®
$292/sqft
$3,023 Estimated rent
Home value
$547,200
$520,000 - $575,000
$3,023/mo
Zestimate® history
Owner options
List your home for rent
$3,023/mo
Rent Zestimate®
Find your next renter with Zillow Rental Manager. Plus, with online applications, you can quickly screen prospective tenants – for free.
$3,023/mo
Rent Zestimate®
Refinance and save
$3,801/mo
Est. payment
Refinancing to a lower rate could help reduce your monthly payments and save thousands over the life of the loan.
$3,801/mo
Est. payment
Explore your selling options
Work with a Zillow partner agent
Leverage their expertise and Zillow's premium Showcase listings to get your home seen by more buyers.
Get startedList with your own agent
Get your home in front of millions of buyers by listing it on Zillow.
Learn how to do itSell it yourself
Take full control of how buyers see your home on Zillow by listing For Sale by Owner (FSBO).
List your homeWhat's special
Zillow last checked:
Listing updated:
Listed by:
Marsha Petrovic 970-980-6045,
Group Mulberry
Bought with:
Becky Cramer, 100086415
Group Mulberry
Source: IRES as distributed by MLS GRID,MLS#: 1011277
Facts & features
Interior
Bedrooms & bathrooms
- Bedrooms: 4
- Bathrooms: 2
- Full bathrooms: 1
- 3/4 bathrooms: 1
- Main level bathrooms: 1
Primary bedroom
- Description: Carpet
- Features: Shared Primary Bath
- Level: Main
- Area: 121 Square Feet
- Dimensions: 11 x 11
Bedroom 2
- Description: Carpet
- Level: Main
- Area: 121 Square Feet
- Dimensions: 11 x 11
Bedroom 3
- Description: Carpet
- Level: Basement
- Area: 110 Square Feet
- Dimensions: 10 x 11
Bedroom 4
- Description: Carpet
- Level: Basement
- Area: 110 Square Feet
- Dimensions: 10 x 11
Dining room
- Description: Luxury Vinyl
- Level: Main
- Area: 70 Square Feet
- Dimensions: 7 x 10
Kitchen
- Description: Luxury Vinyl
- Level: Main
- Area: 90 Square Feet
- Dimensions: 9 x 10
Laundry
- Description: Luxury Vinyl
- Level: Basement
- Area: 24 Square Feet
- Dimensions: 3 x 8
Living room
- Description: Luxury Vinyl
- Level: Main
- Area: 195 Square Feet
- Dimensions: 13 x 15
Heating
- Baseboard
Cooling
- Ceiling Fan(s)
Appliances
- Included: Electric Range, Dishwasher, Refrigerator, Washer, Dryer
- Laundry: Washer/Dryer Hookup
Features
- Open Floorplan, Walk-In Closet(s)
- Windows: Window Coverings
- Basement: Full,Partially Finished,Built-In Radon
- Has fireplace: Yes
- Fireplace features: Living Room
Interior area
- Total structure area: 934
- Total interior livable area: 1,868 sqft
- Finished area above ground: 934
Property
Parking
- Total spaces: 2
- Parking features: RV Access/Parking
- Attached garage spaces: 2
- Details: Attached
Features
- Levels: One
- Stories: 1
- Fencing: Wood
Lot
- Size: 10,019 Square Feet
- Features: Level, Paved, Curbs, Gutters, Sidewalks, Street Light
Details
- Parcel number: R0183636
- Zoning: RL
- Special conditions: Private Owner
Construction
Type & style
- Home type: SingleFamily
- Architectural style: Legal Conforming
- Property subtype: Single Family Residence
Materials
- Frame
- Roof: Composition
Condition
- New construction: No
- Year built: 1976
Utilities & green energy
- Electric: City of FTC
- Sewer: Public Sewer
- Water: City
- Utilities for property: Electricity Available, Cable Available, Satellite Avail, High Speed Avail
Community & HOA
Community
- Features: Tennis Court(s), Pool, Park
- Subdivision: Village East
HOA
- Has HOA: Yes
- Services included: Common Amenities, Management
- HOA fee: $575 annually
- HOA name: Village East HOA
Location
- Region: Fort Collins
Financial & listing details
- Price per square foot: $292/sqft
- Tax assessed value: $485,500
- Annual tax amount: $2,557
- Date on market: 6/5/2024
- Listing terms: Cash,Conventional,FHA,VA Loan
- Electric utility on property: Yes
- Road surface type: Asphalt
Price history
| Date | Event | Price |
|---|---|---|
| 12/20/2024 | Sold | $545,000$292/sqft |
Source:  IRES as distributed by MLS GRID #1011277 Report a problem IRES as distributed by MLS GRID #1011277 Report a problem | ||
| 12/2/2024 | Pending sale | $545,000$292/sqft |
Source:  REcolorado as distributed by MLS GRID #IR1011277 Report a problem REcolorado as distributed by MLS GRID #IR1011277 Report a problem | ||
| 10/14/2024 | Price change | $545,000-1.8%$292/sqft |
Source: IRES as distributed by MLS GRID #1011277 Report a problem | ||
| 9/26/2024 | Price change | $555,000-1.8%$297/sqft |
Source: IRES as distributed by MLS GRID #1011277 Report a problem | ||
| 8/5/2024 | Price change | $565,000-2.6%$302/sqft |
Source: IRES as distributed by MLS GRID #1011277 Report a problem | ||
| 7/17/2024 | Price change | $580,000-0.9%$310/sqft |
Source: IRES as distributed by MLS GRID #1011277 Report a problem | ||
| 6/5/2024 | Listed for sale | $585,000+234.2%$313/sqft |
Source: IRES as distributed by MLS GRID #1011277 Report a problem | ||
| 3/24/2021 | Listing removed | -- |
Source: Owner Report a problem | ||
| 5/23/2019 | Listing removed | $1,995$1/sqft |
Source: Owner Report a problem | ||
| 3/22/2019 | Listed for rent | $1,995$1/sqft |
Source: Owner Report a problem | ||
| 8/17/2009 | Sold | $175,050-6.9%$94/sqft |
Source: Public Record Report a problem | ||
| 5/3/2009 | Listed for sale | $188,000+4.1%$101/sqft |
Source: Realty Executives Mid-America Region #597757 Report a problem | ||
| 3/31/2009 | Sold | $180,575-6%$97/sqft |
Source: Agent Provided Report a problem | ||
| 4/29/2005 | Sold | $192,000+36.2%$103/sqft |
Source: Public Record Report a problem | ||
| 8/2/1999 | Sold | $141,000+15.7%$75/sqft |
Source: Public Record Report a problem | ||
| 4/30/1998 | Sold | $121,900$65/sqft |
Source: Public Record Report a problem | ||
Public tax history
| Year | Property taxes | Tax assessment |
|---|---|---|
| 2025 | $3,024 +12.5% | $30,344 -4.3% |
| 2024 | $2,687 +15% | $31,691 -1% |
| 2023 | $2,336 -1% | $31,998 +29.3% |
| 2022 | $2,361 +14.4% | $24,743 -2.8% |
| 2021 | $2,064 -0.4% | $25,455 +15.4% |
| 2020 | $2,073 +15.3% | $22,058 -0.7% |
| 2019 | $1,798 | $22,212 +12.6% |
| 2018 | $1,798 | $19,728 |
| 2017 | $1,798 +0.3% | $19,728 +20.1% |
| 2016 | $1,792 +20.3% | $16,429 0% |
| 2015 | $1,489 +18.5% | $16,430 +19.2% |
| 2014 | $1,257 | $13,780 |
| 2013 | -- | $13,780 -6.5% |
| 2012 | -- | $14,740 |
| 2011 | -- | $14,740 -0.3% |
| 2010 | -- | $14,780 |
| 2009 | -- | $14,780 -1.2% |
| 2008 | -- | $14,960 |
| 2007 | -- | $14,960 +10.7% |
| 2006 | -- | $13,510 |
| 2005 | -- | $13,510 -2.8% |
| 2004 | -- | $13,900 -0.5% |
| 2002 | -- | $13,970 |
| 2001 | -- | $13,970 |
Find assessor info on the county website
Neighborhood: Village East
Nearby homes
- $471,4003 bd1 ba1.5k sqft901 Kingston Dr, Fort Collins, CO 80525Off Market

- $510,0003 bd1 ba1.2k sqft913 Kingston Dr, Fort Collins, CO 80525Off Market
- $518,1004 bd3 ba1.5k sqft919 Kingston Dr, Fort Collins, CO 80525Off Market
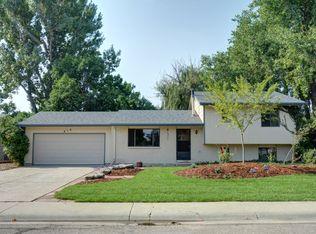
- $481,1003 bd2 ba1.5k sqft3518 Camelot Dr, Fort Collins, CO 80525Off Market
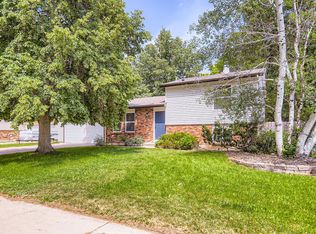
- $509,7003 bd2 ba1.5k sqft3537 Kingston Cir, Fort Collins, CO 80525Off Market
- $522,1003 bd2 ba1.2k sqft849 Kingston Dr, Fort Collins, CO 80525Off Market
- $445,0002 bd1 ba1.6k sqft925 Kingston Dr, Fort Collins, CO 80525Off Market
- $625,9003 bd3 ba2.1k sqft912 Driftwood Dr, Fort Collins, CO 80525Off Market
Nearby schools
GreatSchools rating
- 8/10O'Dea Elementary SchoolGrades: K-5Distance: 1.3 mi
- 6/10Boltz Middle SchoolGrades: 6-8Distance: 0.4 mi
- 8/10Fort Collins High SchoolGrades: 9-12Distance: 1.3 mi
Schools provided by the listing agent
- Elementary: Odea
- Middle: Boltz
- High: Ft Collins
Source: IRES as distributed by MLS GRID. This data may not be complete. We recommend contacting the local school district to confirm school assignments for this home.
Get a cash offer in 3 minutes
Find out how much your home could sell for in as little as 3 minutes with a no-obligation cash offer.
Estimated market value
$547,200
Get a cash offer in 3 minutes
Find out how much your home could sell for in as little as 3 minutes with a no-obligation cash offer.
Estimated market value
$547,200
- Colorado
- Larimer County
- Fort Collins
- 80525
- Village East
- 907 Kingston Dr
Nearby cities
Nearby neighborhoods
Nearby zip codes
Other Fort Collins Topics
