Welcome home to this beautifully maintained, brick-front townhome tucked away in the highly desirable Cottage Greene Townes community of Ashland. Perfectly blending comfort and a low-maintenance lifestyle, this move-in-ready property features a spacious 1,440-square-foot layout spanning two stories. The main floor boasts airy nine-foot-plus ceilings, an inviting dining area, and a bright eat-in kitchen complete with an island, handy pantry, dishwasher, and electric cooking. Upstairs, you will find three comfortable bedrooms and two full bathrooms, including a dedicated primary suite bath, while a convenient half bath serves the first floor.
Peace of mind comes naturally here with major mechanical updates already taken care of, including a central air conditioning system replaced five years ago and a natural gas water heater installed just two years ago. The home is connected to public utilities, Dominion Virginia Power, and Xfinity/Comcast cable internet, and it features an energy-efficient forced hot air heating system powered by Virginia Natural Gas. Outside, you can relax on your private rear porch or take advantage of the assigned parking and community playground.
The monthly homeowner's association fee covers extensive exterior care—including yard landscaping, common area up-keep, road maintenance, and Friday trash pickup—offering you a truly maintenance-free lifestyle. Situated in a fantastic location within the town of Ashland and Hanover County, this charming residence is zoned for John M. Gandy Elementary, Liberty Middle, and Patrick Henry High schools. Do not miss the chance to own this exceptionally cared-for townhouse that is ready for its next chapter.
Sold for $298,000
Zillow last checked:
Listing updated:
Bought with:
Jamie Hellyer, 0225254524
Redfin Corporation
Source: CVRMLS,MLS#: 2616514 Originating MLS: Central Virginia Regional MLS
Originating MLS: Central Virginia Regional MLSPrice history
| Date | Event | Price |
|---|---|---|
| 7/29/2026 | Sold | $298,000-1%$207/sqft |
Source:  CVRMLS #2616514 Report a problem CVRMLS #2616514 Report a problem | ||
| 7/2/2026 | Pending sale | $300,999$209/sqft |
Source: CVRMLS #2616514 Report a problem | ||
| 6/19/2026 | Listed for sale | $300,999+75.5%$209/sqft |
Source: CVRMLS #2616514 Report a problem | ||
| 9/29/2009 | Sold | $171,515$119/sqft |
Source: Public Record Report a problem | ||
Nearby homes
- $278,9002 bd3 ba1.4k sqft909 Kitty Hamilton Cir, Ashland, VA 23005Off Market

- $269,0003 bd3 ba1.4k sqft905 Kitty Hamilton Cir, Ashland, VA 23005Sold
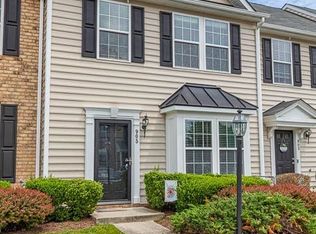
- $296,6003 bd2 ba1.4k sqft911 Kitty Hamilton Cir, Ashland, VA 23005Off Market
- $306,6003 bd3 ba1.4k sqft911 Kitty Hamilton Cir #78, Ashland, VA 23005Off Market
Get a cash offer in 3 minutes
Find out how much your home could sell for in as little as 3 minutes with a no-obligation cash offer.
Estimated market value
$298,000
