GREAT DUNEDIN LOCATION! Welcome to this fabulous 3 bed, 2 bath, 2 car garage home updated with real class! Sitting high & dry on an oversized corner lot, NO Flood or Evacuation zone here! NEW ROOF 2025! UPDATES GALORE; Brand new kitchen cabinets with light quartz counter tops, ceramic tile, freshly painted walls, Luxury vinyl flooring, Windows & light fixtures throughout! Walking in you will be very impressed by this spacious open floor plan with kitchen & breakfast bar opening out to the dining, living, & Florida rooms. The bonus Florida room adds extra sunshine & natural light enhancing the neutral color combinations. You, your family and pets will enjoy 1806 sq.ft. of living space to make your own! The 3 bedrooms are good sized along with 2 updated bathrooms. The primary bedroom with en-suite bath contains a shower. The 2nd bath has the shower/tub combo for those who like relaxing in a tub. Inside laundry room has ample storage space plus another bonus shower stall. The large backyard has room for a pool or jacuzzi, so turn it into your new tropical oasis! This is a prime, central location with all kinds of things to explore for chill time, fitness or excitement. Just minutes to Downtown Dunedin, Dunedin causeway, Clearwater Beach, many parks, Pinellas trail and a huge variety of restaurants, pubs, cultural museums, shops and more entertainment. Dunedin elementary, middle & high schools are right down the street. There's even golf cart zones. Own your new piece of Florida paradise right here!
Sold for $545,000
$545,000
907 KNOLLWOOD DRIVE, DUNEDIN, FL 34698
3beds
1,806sqft
Single Family Residence
Built in 1959
0.25 Acres Lot
$524,700 Zestimate®
$302/sqft
$2,862 Estimated rent
Home value
$524,700
$472,000 - $582,000
$2,862/mo
Zestimate® history
Owner options
List your home for rent
$2,862/mo
Rent Zestimate®
Find your next renter with Zillow Rental Manager. Plus, with online applications, you can quickly screen prospective tenants – for free.
$2,862/mo
Rent Zestimate®
Refinance and save
$3,791/mo
Est. payment
Refinancing to a lower rate could help reduce your monthly payments and save thousands over the life of the loan.
$3,791/mo
Est. payment
Explore your selling options
Work with a Zillow partner agent
Leverage their expertise and Zillow's premium Showcase listings to get your home seen by more buyers.
Get startedList with your own agent
Get your home in front of millions of buyers by listing it on Zillow.
Learn how to do itSell it yourself
Take full control of how buyers see your home on Zillow by listing For Sale by Owner (FSBO).
List your homeWhat's special
Breakfast barLarge backyardLight quartz counter topsCeramic tileFlorida roomWindows and light fixturesSpacious open floor plan
Zillow last checked:
Listing updated:
Listed by:
Diana Beattie 727-417-7021,
CHARLES RUTENBERG REALTY INC 727-538-9200
Bought with:
Colleen Bebell, 3486337
COASTAL PROPERTIES GROUP INTERNATIONAL
Source: Stellar MLS,MLS#: TB8341894 Originating MLS: Suncoast Tampa
Originating MLS: Suncoast Tampa
Facts & features
Interior
Bedrooms & bathrooms
- Bedrooms: 3
- Bathrooms: 2
- Full bathrooms: 2
Rooms
- Room types: Florida Room, Utility Room
Primary bedroom
- Features: Ceiling Fan(s), En Suite Bathroom, Shower No Tub, Built-in Closet
- Level: First
- Area: 192 Square Feet
- Dimensions: 12x16
Bedroom 2
- Features: Ceiling Fan(s), Built-in Closet
- Level: First
- Area: 120 Square Feet
- Dimensions: 12x10
Bedroom 3
- Features: Built-in Closet
- Level: First
- Area: 120 Square Feet
- Dimensions: 12x10
Dining room
- Level: First
- Area: 154 Square Feet
- Dimensions: 14x11
Florida room
- Level: First
- Area: 242 Square Feet
- Dimensions: 11x22
Kitchen
- Features: Breakfast Bar, Stone Counters
- Level: First
- Area: 143 Square Feet
- Dimensions: 13x11
Living room
- Level: First
- Area: 225 Square Feet
- Dimensions: 15x15
Heating
- Central, Electric
Cooling
- Central Air
Appliances
- Included: Dishwasher, Disposal, Dryer, Electric Water Heater, Microwave, Range, Refrigerator, Washer
- Laundry: Inside, Laundry Room
Features
- Ceiling Fan(s), Living Room/Dining Room Combo, Open Floorplan, Solid Wood Cabinets, Stone Counters, Thermostat
- Flooring: Ceramic Tile, Luxury Vinyl
- Has fireplace: No
Interior area
- Total structure area: 2,388
- Total interior livable area: 1,806 sqft
Property
Parking
- Total spaces: 2
- Parking features: Driveway, Garage Door Opener, Oversized
- Attached garage spaces: 2
- Has uncovered spaces: Yes
Features
- Levels: One
- Stories: 1
- Patio & porch: Covered, Front Porch
- Exterior features: Lighting
Lot
- Size: 0.25 Acres
- Dimensions: 105 x 104
- Features: Corner Lot, City Lot, Oversized Lot
- Residential vegetation: Oak Trees
Details
- Parcel number: 352815234360000080
- Special conditions: None
Construction
Type & style
- Home type: SingleFamily
- Architectural style: Florida
- Property subtype: Single Family Residence
Materials
- Block, Stucco
- Foundation: Crawlspace
- Roof: Shingle
Condition
- New construction: No
- Year built: 1959
Utilities & green energy
- Sewer: Public Sewer
- Water: Public
- Utilities for property: BB/HS Internet Available, Cable Available, Electricity Connected
Community & HOA
Community
- Features: Golf Carts OK
- Pet fee: $0 monthly
- Subdivision: DUNEDIN LAKEWOOD ESTATES 2ND ADD
HOA
- Has HOA: No
- Services included: None
Location
- Region: Dunedin
Financial & listing details
- Price per square foot: $302/sqft
- Tax assessed value: $506,610
- Annual tax amount: $397
- Date on market: 3/7/2025
- Cumulative days on market: 19 days
- Listing terms: Cash,Conventional,FHA,VA Loan
- Ownership: Fee Simple
- Total actual rent: 0
- Electric utility on property: Yes
- Road surface type: Paved, Asphalt
Price history
| Date | Event | Price |
|---|---|---|
| 4/14/2025 | Sold | $545,000-5.9%$302/sqft |
Source:  Stellar MLS #TB8341894 Report a problem Stellar MLS #TB8341894 Report a problem | ||
| 3/27/2025 | Pending sale | $578,900$321/sqft |
Source: Stellar MLS #TB8341894 Report a problem | ||
| 3/20/2025 | Price change | $578,900-3.4%$321/sqft |
Source: Stellar MLS #TB8341894 Report a problem | ||
| 3/7/2025 | Listed for sale | $599,000+72.1%$332/sqft |
Source: Stellar MLS #TB8341894 Report a problem | ||
| 8/22/2024 | Sold | $348,000-13%$193/sqft |
Source: Stellar MLS #U8251588 Report a problem | ||
| 8/2/2024 | Pending sale | $399,900$221/sqft |
Source: Stellar MLS #U8251588 Report a problem | ||
| 7/26/2024 | Listed for sale | $399,900$221/sqft |
Source: Stellar MLS #U8251588 Report a problem | ||
Public tax history
| Year | Property taxes | Tax assessment |
|---|---|---|
| 2025 | $8,917 +2126.9% | $506,610 +748.6% |
| 2024 | $400 +0.7% | $59,700 +3% |
| 2023 | $398 -15.3% | $57,961 +3% |
| 2022 | $470 -2.7% | $56,273 +3% |
| 2021 | $483 -0.4% | $54,634 +1.4% |
| 2020 | $485 +0.7% | $53,880 +2.3% |
| 2019 | $482 | $52,669 +1.9% |
| 2018 | $482 +0.5% | $51,687 +2.1% |
| 2017 | $479 +1% | $50,624 +2.1% |
| 2016 | $474 -0.8% | $49,583 +0.7% |
| 2015 | $478 +3.3% | $49,238 +0.8% |
| 2014 | $463 +25.3% | $48,847 +1.5% |
| 2013 | $370 -9.3% | $48,125 -5.5% |
| 2012 | $408 | $50,914 -14.7% |
| 2011 | -- | $59,679 -8.9% |
| 2010 | -- | $65,509 +2.7% |
| 2009 | -- | $63,787 +0.1% |
| 2008 | $494 | $63,723 +3% |
| 2007 | -- | $61,867 -38.9% |
| 2005 | -- | $101,300 +19.7% |
| 2004 | $690 +2.7% | $84,600 +14.2% |
| 2003 | $672 +7.5% | $74,100 +5% |
| 2002 | $625 | $70,600 -7.1% |
| 2001 | $625 +6% | $76,000 +16% |
| 2000 | $590 | $65,500 |
Find assessor info on the county website
Neighborhood: 34698
Nearby homes
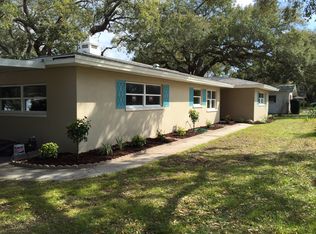
- $592,9003 bd3 ba2k sqft669 Patricia Ave, Dunedin, FL 34698Off Market
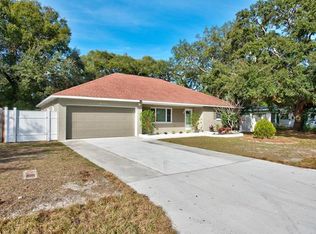
- $502,4004 bd3 ba1.8k sqft658 Oakwood Dr, Dunedin, FL 34698Off Market
- $371,0002 bd1 ba1.1k sqft657 Patricia Ave, Dunedin, FL 34698Off Market

- $405,300-- bd2 ba1.5k sqft646 Oakwood Dr, Dunedin, FL 34698Off Market
- $413,400-- bd2 ba1.5k sqft645 Patricia Ave, Dunedin, FL 34698Off Market
- $474,800-- bd-- ba1.4k sqft678 Oakwood Dr, Dunedin, FL 34698Off Market
- $372,400-- bd3 ba1.9k sqft667 Oakwood Dr, Dunedin, FL 34698Off Market
- $414,5003 bd2 ba1.5k sqft677 Patricia Ave, Dunedin, FL 34698Off Market
Nearby schools
GreatSchools rating
- 9/10Garrison-Jones Elementary SchoolGrades: PK-5Distance: 2.1 mi
- 9/10Dunedin Highland Middle SchoolGrades: 6-8Distance: 0.6 mi
- 5/10Dunedin High SchoolGrades: 9-12Distance: 1.4 mi
Schools provided by the listing agent
- Elementary: Garrison-Jones Elementary-PN
- Middle: Dunedin Highland Middle-PN
- High: Dunedin High-PN
Source: Stellar MLS. This data may not be complete. We recommend contacting the local school district to confirm school assignments for this home.
Get a cash offer in 3 minutes
Find out how much your home could sell for in as little as 3 minutes with a no-obligation cash offer.
Estimated market value
$524,700
Get a cash offer in 3 minutes
Find out how much your home could sell for in as little as 3 minutes with a no-obligation cash offer.
Estimated market value
$524,700
- Florida
- Pinellas County
- Dunedin
- 34698
- 907 KNOLLWOOD DRIVE
Nearby cities
Nearby neighborhoods
Nearby zip codes
Other Dunedin Topics
