New Price!! Listed $40,000 under appraised value!! Step into this beautifully updated 3-bedroom, 2-bathroom home, nestled in the serene North side of Sun City Center, where tranquility meets convenience. With a stunning fenced yard and an enchanting garden oasis, this home is a rare find with no HOA fees. From the inviting front porch to the elegant, beveled glass front door, every detail has been thoughtfully designed to impress. Inside, the refinished Terrazzo floors, spacious rooms, and ample storage will immediately catch your eye. The generous primary bedroom features two newly updated closets, and an ensuite bathroom complete with a modern vanity and a beautifully tiled walk-in shower. The freshly painted kitchen is a chef's delight, boasting Kraft Maid wood cabinetry, a new Maytag stainless-steel dishwasher, extensive countertops, a coffee bar, and an adjacent dining area that flows seamlessly into the sunroom. Recent upgrades including hurricane-rated windows, a Kwikset Powerbolt 250 electronic keypad on the front door, and a two-year-old roof, ensure peace of mind and comfort. While the latest addition of privacy fence and gates, a motion light in the backyard, and new ceiling fans in the living room and main bathroom add to the home's appeal. The versatile third bedroom, equipped with built-in desk, cabinetry, and bookcases, is perfect for a home office. The convenient interior laundry room, with a new GE washer and dryer, connects to a 1-car garage with a secure storage closet. Enjoy your morning coffee in the sunroom, enhanced with a Mitsubishi mini-split AC unit, then venture into the well-manicured backyard through the hurricane-rated door to discover a private haven perfect for both relaxation and entertainment. Sun City Center (SCC) is an active 55+ golf cart community that offers a wealth of amenities, including indoor and outdoor pools and spas, a well-equipped fitness center, a community hall, library, arts and crafts, lawn bowling, pickleball and golf. Its prime location offers easy access to airports, beaches, shopping, and vibrant city nightlife. Don’t miss your chance to call this gem your new home. Schedule a showing today and experience the best of Sun City Center living.
Sold for $299,999
$299,999
907 LA JOLLA AVENUE, SUN CITY CENTER, FL 33573
3beds
1,757sqft
Single Family Residence
Built in 1965
7,623 Square Feet Lot
$272,300 Zestimate®
$171/sqft
$2,203 Estimated rent
Home value
$272,300
$251,000 - $291,000
$2,203/mo
Zestimate® history
Owner options
List your home for rent
$2,203/mo
Rent Zestimate®
Find your next renter with Zillow Rental Manager. Plus, with online applications, you can quickly screen prospective tenants – for free.
$2,203/mo
Rent Zestimate®
Refinance and save
$2,122/mo
Est. payment
Refinancing to a lower rate could help reduce your monthly payments and save thousands over the life of the loan.
$2,122/mo
Est. payment
Explore your selling options
Work with a Zillow partner agent
Leverage their expertise and Zillow's premium Showcase listings to get your home seen by more buyers.
Get startedList with your own agent
Get your home in front of millions of buyers by listing it on Zillow.
Learn how to do itSell it yourself
Take full control of how buyers see your home on Zillow by listing For Sale by Owner (FSBO).
List your homeWhat's special
Modern vanityHome officeVersatile third bedroomNewly updated closetsWell-manicured backyardEnsuite bathroomSerene north side
Zillow last checked:
Listing updated:
Listed by:
Jacquelyn Bill 646-346-4844,
EXP REALTY LLC 888-883-8509
Bought with:
Sheri Wofford, 0582143
BETTER HOMES AND GARDENS REAL ESTATE ATCHLEY PROPE
Source: Stellar MLS,MLS#: TB8316327 Originating MLS: Sarasota - Manatee
Originating MLS: Sarasota - Manatee
Facts & features
Interior
Bedrooms & bathrooms
- Bedrooms: 3
- Bathrooms: 2
- Full bathrooms: 2
Rooms
- Room types: Florida Room, Utility Room, Storage Rooms
Primary bedroom
- Features: Built-in Closet
- Level: First
- Area: 240 Square Feet
- Dimensions: 16x15
Bedroom 2
- Features: Built-in Closet
- Level: First
- Area: 154 Square Feet
- Dimensions: 11x14
Bedroom 3
- Features: Built-in Closet
- Level: First
- Area: 143 Square Feet
- Dimensions: 11x13
Primary bathroom
- Level: First
- Area: 135 Square Feet
- Dimensions: 9x15
Bathroom 2
- Level: First
- Area: 45 Square Feet
- Dimensions: 5x9
Dining room
- Level: First
- Area: 192 Square Feet
- Dimensions: 12x16
Florida room
- Level: First
- Area: 180 Square Feet
- Dimensions: 15x12
Kitchen
- Level: First
- Area: 180 Square Feet
- Dimensions: 12x15
Living room
- Level: First
- Area: 308 Square Feet
- Dimensions: 22x14
Heating
- Central, Electric, Heat Pump
Cooling
- Central Air, Ductless
Appliances
- Included: Dishwasher, Dryer, Electric Water Heater, Microwave, Range, Refrigerator, Washer, Water Softener
- Laundry: Electric Dryer Hookup, Inside, Washer Hookup
Features
- Built-in Features, Ceiling Fan(s), Eating Space In Kitchen, Solid Wood Cabinets
- Flooring: Concrete, Terrazzo, Tile
- Windows: ENERGY STAR Qualified Windows, Storm Window(s), Low Emissivity Windows, Window Treatments, Hurricane Shutters/Windows
- Has fireplace: No
Interior area
- Total structure area: 2,206
- Total interior livable area: 1,757 sqft
Property
Parking
- Total spaces: 1
- Parking features: Curb Parking, Garage Door Opener, Golf Cart Parking
- Attached garage spaces: 1
- Details: Garage Dimensions: 14X18
Features
- Levels: One
- Stories: 1
- Patio & porch: Front Porch
- Exterior features: Irrigation System, Lighting, Private Mailbox, Sidewalk
- Fencing: Fenced,Vinyl
- Has view: Yes
- View description: Garden
Lot
- Size: 7,623 Square Feet
- Dimensions: 77 x 99
- Features: Cleared, Landscaped, Level, Near Golf Course, Sidewalk, Unincorporated
- Residential vegetation: Mature Landscaping, Trees/Landscaped
Details
- Additional structures: Storage
- Parcel number: U0632201U6M0000000011.0
- Zoning: RSC-6
- Special conditions: None
Construction
Type & style
- Home type: SingleFamily
- Architectural style: Florida
- Property subtype: Single Family Residence
- Attached to another structure: Yes
Materials
- Block
- Foundation: Slab
- Roof: Shingle
Condition
- Completed
- New construction: No
- Year built: 1965
Utilities & green energy
- Sewer: Public Sewer
- Water: Public
- Utilities for property: Cable Connected, Electricity Connected, Sewer Connected, Water Connected
Green energy
- Water conservation: Fl. Friendly/Native Landscape
Community & HOA
Community
- Features: Deed Restrictions, Dog Park, Fitness Center, Golf Carts OK, Playground, Pool, Sidewalks, Special Community Restrictions, Tennis Court(s)
- Security: Smoke Detector(s)
- Pet fee: $0 monthly
- Senior community: Yes
- Subdivision: DEL WEBBS SUN CITY FLORIDA UN
HOA
- Has HOA: No
- Amenities included: Fitness Center, Optional Additional Fees, Pickleball Court(s), Pool, Recreation Facilities, Sauna, Security, Shuffleboard Court, Spa/Hot Tub, Tennis Court(s)
- Services included: Community Pool, Pool Maintenance, Recreational Facilities, Security
- HOA fee: $28 monthly
- HOA name: Jodie Gross
- HOA phone: 813-633-3500
- Second HOA name: SCC Community Association
Location
- Region: Sun City Center
Financial & listing details
- Price per square foot: $171/sqft
- Tax assessed value: $234,914
- Annual tax amount: $1,142
- Date on market: 10/30/2024
- Cumulative days on market: 201 days
- Listing terms: Cash,Conventional,FHA,VA Loan
- Ownership: Fee Simple
- Total actual rent: 0
- Electric utility on property: Yes
- Road surface type: Paved, Asphalt
Price history
| Date | Event | Price |
|---|---|---|
| 7/10/2025 | Sold | $299,999$171/sqft |
Source:  Stellar MLS #TB8316327 Report a problem Stellar MLS #TB8316327 Report a problem | ||
| 5/19/2025 | Pending sale | $299,999$171/sqft |
Source: Stellar MLS #TB8316327 Report a problem | ||
| 3/19/2025 | Price change | $299,999-7.7%$171/sqft |
Source: Stellar MLS #TB8316327 Report a problem | ||
| 11/19/2024 | Price change | $325,000-7.1%$185/sqft |
Source: Stellar MLS #TB8316327 Report a problem | ||
| 10/30/2024 | Listed for sale | $350,000+4%$199/sqft |
Source: Stellar MLS #TB8316327 Report a problem | ||
| 5/29/2024 | Sold | $336,500-0.4%$192/sqft |
Source: Stellar MLS #T3513701 Report a problem | ||
| 4/26/2024 | Pending sale | $338,000$192/sqft |
Source: Stellar MLS #T3513701 Report a problem | ||
| 4/22/2024 | Price change | $338,000-3.4%$192/sqft |
Source: Stellar MLS #T3513701 Report a problem | ||
| 3/29/2024 | Listed for sale | $350,000+22.8%$199/sqft |
Source: Stellar MLS #T3513701 Report a problem | ||
| 9/29/2021 | Sold | $285,000+86.3%$162/sqft |
Source: Public Record Report a problem | ||
| 4/28/2005 | Sold | $153,000+57.7%$87/sqft |
Source: Public Record Report a problem | ||
| 8/29/2003 | Sold | $97,000+19.8%$55/sqft |
Source: Public Record Report a problem | ||
| 2/28/2001 | Sold | $81,000+24.6%$46/sqft |
Source: Public Record Report a problem | ||
| 9/1/1999 | Sold | $65,000$37/sqft |
Source: Public Record Report a problem | ||
Public tax history
| Year | Property taxes | Tax assessment |
|---|---|---|
| 2025 | $4,916 +288.2% | $234,914 +11.8% |
| 2024 | $1,266 +10.9% | $210,193 +161.7% |
| 2023 | $1,142 +11.2% | $80,305 +3% |
| 2022 | $1,027 +2.5% | $77,966 +3% |
| 2021 | $1,001 +7.2% | $75,695 +1.4% |
| 2020 | $934 +6.5% | $74,650 +2.3% |
| 2019 | $877 | $72,972 +1.9% |
| 2018 | $877 +3.9% | $71,611 -30.8% |
| 2017 | $845 +0.8% | $103,460 +50.6% |
| 2016 | $838 +0.7% | $68,695 +0.7% |
| 2015 | $833 +0.6% | $68,217 +0.8% |
| 2014 | $828 | $67,676 +1.5% |
| 2013 | $828 -1% | $66,676 +3.9% |
| 2012 | $836 -6.5% | $64,155 -10% |
| 2011 | $894 -10.5% | $71,291 -8.8% |
| 2010 | $1,000 -8.7% | $78,188 -6.3% |
| 2009 | $1,095 -21.6% | $83,469 -15.1% |
| 2008 | $1,396 -40.1% | $98,298 -25% |
| 2007 | $2,331 -4.7% | $130,987 +2.5% |
| 2006 | $2,445 -2.3% | $127,792 +25.4% |
| 2005 | $2,502 | $101,917 +14.4% |
| 2004 | -- | $89,051 +24.7% |
| 2003 | -- | $71,409 +2.4% |
| 2002 | -- | $69,735 +11.5% |
| 2001 | -- | $62,557 +5.2% |
| 2000 | $981 | $59,453 |
Find assessor info on the county website
Neighborhood: 33573
Nearby homes
- $212,0002 bd2 ba1.5k sqft909 La Jolla Ave, Sun City Center, FL 33573Off Market
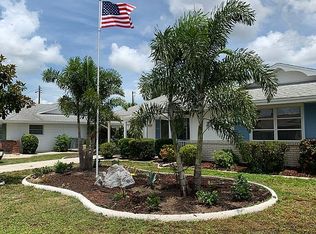
- $211,5002 bd2 ba1.2k sqft905 La Jolla Ave, Sun City Center, FL 33573Off Market
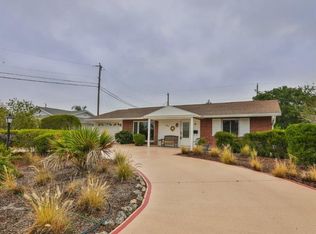
- $196,6002 bd1 ba1.1k sqft904 Cherry Hills Ct, Sun City Center, FL 33573Off Market

- $255,1003 bd2 ba1.5k sqft911 La Jolla Ave, Sun City Center, FL 33573Off Market
- $248,0002 bd2 ba1.1k sqft906 Cherry Hills Ct, Sun City Center, FL 33573Sold
- $256,7002 bd2 ba1.9k sqft908 La Jolla Ave, Sun City Center, FL 33573Off Market
- $189,9002 bd1 ba1.2k sqft1404 Cherry Hills Dr, Sun City Center, FL 33573Off Market
- $244,9002 bd2 ba1.4k sqft901 La Jolla Ave, Sun City Center, FL 33573Off Market
Nearby schools
GreatSchools rating
- 3/10Cypress Creek Elementary SchoolGrades: PK-5Distance: 1.6 mi
- 2/10Shields Middle SchoolGrades: 6-8Distance: 1.7 mi
- NALennard Adult & Community CenterGrades: Distance: 3.3 mi
Schools provided by the listing agent
- Elementary: Cypress Creek-HB
- Middle: Shields-HB
- High: Lennard-HB
Source: Stellar MLS. This data may not be complete. We recommend contacting the local school district to confirm school assignments for this home.
Get a cash offer in 3 minutes
Find out how much your home could sell for in as little as 3 minutes with a no-obligation cash offer.
Estimated market value
$272,300
Get a cash offer in 3 minutes
Find out how much your home could sell for in as little as 3 minutes with a no-obligation cash offer.
Estimated market value
$272,300
- Florida
- Hillsborough County
- Sun City Center
- 33573
- 907 LA JOLLA AVENUE
Nearby cities
Nearby neighborhoods
Nearby zip codes
Other Sun City Center Topics
