Set in the Northlake at Lake Arbor neighborhood, this spacious three-level home offers thoughtful updates, flexible living space, and access to nearby trails, green spaces, and Lake Arbor itself. The main level features hardwood flooring added in 2021, a generous living room that flows into the dining area, and a kitchen with granite countertops, stainless steel appliances, and ceramic tile floors. The kitchen opens to a breakfast nook, family room, and a private deck—ideal for entertaining or enjoying the fenced backyard. A convenient half bath completes this level. Upstairs, new carpet installed in 2024 runs throughout all three bedrooms, including a large primary suite with a walk-in closet and an updated attached bath. A second full bath on this floor was also refreshed in 2024. The finished lower level includes a spacious family room with a fireplace and walk-out access to the backyard, a fourth bedroom, and a utility/laundry/storage room—offering great potential for guests, a rec space, or a home office. For commuters, the home is located near the Largo Town Center Metro station with Blue and Silver Line access, as well as major routes including I-495 and MD-214. The area is convenient to major employers such as Kaiser Permanente, the U.S. Census Bureau, and University of Maryland Capital Region Medical Center. Nearby shopping and dining can be found at Woodmore Towne Centre and Boulevard at Capital Centre, with entertainment options including AMC Magic Johnson Capital Center and FedEx Field. Outdoor recreation is close by at Watkins Regional Park and Lake Arbor Community Center, while cultural destinations like the Prince George’s African American Museum and National Harbor are also within reach.
Sold for $395,000
$395,000
907 Lake Overlook Dr, Bowie, MD 20721
4beds
1,854sqft
Townhouse
Built in 1988
1,656 Square Feet Lot
$390,600 Zestimate®
$213/sqft
$3,284 Estimated rent
Home value
$390,600
$348,000 - $441,000
$3,284/mo
Zestimate® history
Owner options
List your home for rent
$3,284/mo
Rent Zestimate®
Find your next renter with Zillow Rental Manager. Plus, with online applications, you can quickly screen prospective tenants – for free.
$3,284/mo
Rent Zestimate®
Refinance and save
$2,853/mo
Est. payment
Refinancing to a lower rate could help reduce your monthly payments and save thousands over the life of the loan.
$2,853/mo
Est. payment
Explore your selling options
Work with a Zillow partner agent
Leverage their expertise and Zillow's premium Showcase listings to get your home seen by more buyers.
Get startedList with your own agent
Get your home in front of millions of buyers by listing it on Zillow.
Learn how to do itSell it yourself
Take full control of how buyers see your home on Zillow by listing For Sale by Owner (FSBO).
List your homeWhat's special
Zillow last checked:
Listing updated:
Listed by:
Hazel Shakur 301-377-2042,
Redfin Corp
Bought with:
Fola Ogunkoya, 586868
Fairfax Realty Premier
Source: Bright MLS,MLS#: MDPG2152494
Facts & features
Interior
Bedrooms & bathrooms
- Bedrooms: 4
- Bathrooms: 3
- Full bathrooms: 2
- 1/2 bathrooms: 1
- Main level bathrooms: 1
Rooms
- Room types: Living Room, Dining Room, Primary Bedroom, Bedroom 2, Bedroom 3, Bedroom 4, Kitchen, Family Room, Foyer, Other, Storage Room, Primary Bathroom, Full Bath, Half Bath
Primary bedroom
- Features: Flooring - Carpet, Walk-In Closet(s), Attached Bathroom
- Level: Upper
- Area: 195 Square Feet
- Dimensions: 15 x 13
Bedroom 2
- Features: Flooring - Carpet
- Level: Upper
- Area: 108 Square Feet
- Dimensions: 9 x 12
Bedroom 3
- Features: Flooring - Carpet
- Level: Upper
- Area: 231 Square Feet
- Dimensions: 11 x 21
Bedroom 4
- Features: Flooring - Carpet
- Level: Lower
- Area: 135 Square Feet
- Dimensions: 9 x 15
Primary bathroom
- Features: Lighting - Wall sconces, Bathroom - Tub Shower, Flooring - Ceramic Tile
- Level: Upper
- Area: 35 Square Feet
- Dimensions: 5 x 7
Dining room
- Features: Flooring - HardWood, Lighting - Ceiling, Chair Rail
- Level: Main
- Area: 130 Square Feet
- Dimensions: 10 x 13
Family room
- Features: Flooring - Carpet, Chair Rail, Fireplace - Wood Burning, Recessed Lighting
- Level: Lower
- Area: 260 Square Feet
- Dimensions: 20 x 13
Foyer
- Level: Main
Other
- Features: Bathroom - Tub Shower, Lighting - Wall sconces
- Level: Upper
- Area: 49 Square Feet
- Dimensions: 7 x 7
Half bath
- Features: Recessed Lighting
- Level: Main
- Area: 18 Square Feet
- Dimensions: 3 x 6
Kitchen
- Features: Flooring - Ceramic Tile, Kitchen - Electric Cooking, Granite Counters
- Level: Main
- Area: 117 Square Feet
- Dimensions: 9 x 13
Living room
- Features: Flooring - HardWood
- Level: Main
- Area: 400 Square Feet
- Dimensions: 20 x 20
Other
- Features: Flooring - Carpet, Walk-In Closet(s)
- Level: Upper
- Area: 30 Square Feet
- Dimensions: 5 x 6
Storage room
- Level: Lower
- Area: 100 Square Feet
- Dimensions: 10 x 10
Heating
- Heat Pump, Natural Gas
Cooling
- Central Air, Electric
Appliances
- Included: Dishwasher, Disposal, Dryer, Exhaust Fan, Oven/Range - Electric, Refrigerator, Washer, Gas Water Heater
- Laundry: Has Laundry, Lower Level
Features
- Kitchen - Table Space, Primary Bath(s), Bathroom - Tub Shower, Chair Railings, Floor Plan - Traditional, Recessed Lighting, Upgraded Countertops, Walk-In Closet(s), Dry Wall
- Flooring: Hardwood, Wood, Carpet
- Basement: Connecting Stairway,Full,Partially Finished
- Number of fireplaces: 1
Interior area
- Total structure area: 1,936
- Total interior livable area: 1,854 sqft
- Finished area above ground: 1,296
- Finished area below ground: 558
Property
Parking
- Total spaces: 2
- Parking features: Assigned, Parking Lot
- Details: Assigned Parking, Assigned Space #: 5 & 6
Accessibility
- Accessibility features: None
Features
- Levels: Three
- Stories: 3
- Patio & porch: Deck
- Pool features: None
Lot
- Size: 1,656 Square Feet
Details
- Additional structures: Above Grade, Below Grade
- Parcel number: 17131451632
- Zoning: LCD
- Special conditions: Standard
Construction
Type & style
- Home type: Townhouse
- Architectural style: Colonial
- Property subtype: Townhouse
Materials
- Brick Front
- Foundation: Other
Condition
- Very Good
- New construction: No
- Year built: 1988
Details
- Builder name: PORT & SULLIVAN
Utilities & green energy
- Sewer: Public Sewer
- Water: Public
Community & HOA
Community
- Subdivision: Northlake
HOA
- Has HOA: Yes
- HOA fee: $160 monthly
Location
- Region: Bowie
Financial & listing details
- Price per square foot: $213/sqft
- Tax assessed value: $318,667
- Annual tax amount: $4,544
- Date on market: 5/21/2025
- Listing agreement: Exclusive Right To Sell
- Listing terms: Cash,Conventional,FHA,VA Loan
- Ownership: Fee Simple
Price history
| Date | Event | Price |
|---|---|---|
| 8/11/2025 | Listing removed | $4,300$2/sqft |
Source: Zillow Rentals Report a problem | ||
| 8/5/2025 | Listed for rent | $4,300$2/sqft |
Source: Zillow Rentals Report a problem | ||
| 6/27/2025 | Sold | $395,000+1.3%$213/sqft |
Source:  Bright MLS #MDPG2152494 Report a problem Bright MLS #MDPG2152494 Report a problem | ||
| 5/28/2025 | Pending sale | $390,000$210/sqft |
Source: Bright MLS #MDPG2152494 Report a problem | ||
| 5/21/2025 | Listed for sale | $390,000$210/sqft |
Source: Bright MLS #MDPG2152494 Report a problem | ||
Public tax history
| Year | Property taxes | Tax assessment |
|---|---|---|
| 2026 | $5,135 +17.6% | $331,500 +4% |
| 2025 | $4,368 +28.4% | $318,667 +4.2% |
| 2024 | $3,401 +4.4% | $305,833 +4.4% |
| 2023 | $3,258 | $293,000 |
| 2022 | $3,258 +9.3% | $293,000 +9.3% |
| 2021 | $2,982 +4.9% | $268,133 +4.9% |
| 2020 | $2,843 -17.8% | $255,700 +9.9% |
| 2019 | $3,458 | $232,700 |
| 2018 | $3,458 +5.2% | $232,700 +5.2% |
| 2017 | $3,287 -20.5% | $221,200 +5.7% |
| 2016 | $4,136 | $209,300 +6% |
| 2015 | $4,136 | $197,400 +6.4% |
| 2014 | $4,136 | $185,500 |
| 2013 | -- | $185,500 |
| 2012 | -- | $185,500 -36.6% |
| 2011 | -- | $292,360 +2.5% |
| 2010 | -- | $285,142 +2.6% |
| 2009 | -- | $277,926 +2.7% |
| 2008 | -- | $270,710 +18.5% |
| 2007 | -- | $228,460 +22.7% |
| 2006 | -- | $186,210 +29.3% |
| 2005 | -- | $143,960 +4.3% |
| 2004 | -- | $138,076 |
| 2003 | -- | $138,076 +9.3% |
| 2002 | -- | $126,310 |
| 2001 | -- | $126,310 |
Find assessor info on the county website
Neighborhood: 20721
Nearby homes
- $383,0003 bd2 ba1.2k sqft905 Lake Overlook Dr, Bowie, MD 20721Off Market

- $377,500-- bd3 ba1.2k sqft909 Lake Overlook Dr, Bowie, MD 20721Off Market
- $380,6003 bd4 ba1.2k sqft903 Lake Overlook Dr, Bowie, MD 20721Off Market
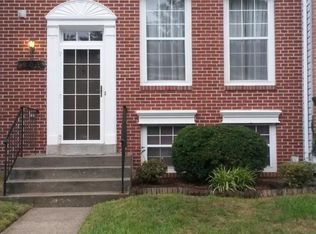
- $405,300-- bd3 ba1.2k sqft911 Lake Overlook Dr, Bowie, MD 20721Off Market
- $389,600-- bd3 ba1.2k sqft901 Lake Overlook Dr, Bowie, MD 20721Off Market
- $387,700-- bd3 ba1.2k sqft913 Lake Overlook Dr, Bowie, MD 20721Off Market
- $385,300-- bd3 ba1.2k sqft900 Lake Overlook Dr, Bowie, MD 20721Off Market
- $376,1004 bd3 ba1.2k sqft915 Lake Overlook Dr, Bowie, MD 20721Off Market
Nearby schools
GreatSchools rating
- 3/10Lake Arbor Elementary SchoolGrades: PK-5Distance: 0.8 mi
- 5/10Ernest Everett Just Middle SchoolGrades: 6-8Distance: 0.9 mi
- 6/10Charles Herbert Flowers High SchoolGrades: 9-12Distance: 2.3 mi
Schools provided by the listing agent
- Elementary: Lake Arbor
- Middle: Ernest Everett Just
- High: Charles Herbert Flowers
- District: Prince George's County Public Schools
Source: Bright MLS. This data may not be complete. We recommend contacting the local school district to confirm school assignments for this home.
Get a cash offer in 3 minutes
Find out how much your home could sell for in as little as 3 minutes with a no-obligation cash offer.
Estimated market value
$390,600
Get a cash offer in 3 minutes
Find out how much your home could sell for in as little as 3 minutes with a no-obligation cash offer.
Estimated market value
$390,600
- Maryland
- Prince Georges County
- Lake Arbor
- 20721
- 907 Lake Overlook Dr
