Welcome to this charming one-story home located in desirable Lantern Green neighborhood! This meticulously maintained residence is a 3 bed 2 bath w/ a plethora of modern upgrades. You're greeted by a spacious & inviting living area, complete w/ cozy fireplace & sliding glass door that opens to a backyard oasis. Kitchen boasts gleaming granite countertops, SS appliances, & newer floors, making it a perfect space for preparing meals & entertaining guests. Home features renovated bathrooms w/ floor-to-ceiling tile showers, adding a hint of luxury to your daily routine. Primary bedroom boasts ensuite bathroom for added convenience. Outside, you'll find a fenced-in yard to enjoy outdoor gatherings and privacy. Newer siding enhances exterior aesthetics, while plantation shutters provide both style & functionality. Enjoy access to neighborhood amenities, such as community pool & tennis courts, perfect for staying active and socializing. Don't miss out on the chance to make this home yours!
Closed
$380,000
907 Lantern Way, Kannapolis, NC 28081
3beds
1,660sqft
Single Family Residence
Built in 1997
0.25 Acres Lot
$381,300 Zestimate®
$229/sqft
$1,995 Estimated rent
Home value
$381,300
$362,000 - $400,000
$1,995/mo
Zestimate® history
Owner options
List your home for rent
$1,995/mo
Rent Zestimate®
Find your next renter with Zillow Rental Manager. Plus, with online applications, you can quickly screen prospective tenants – for free.
$1,995/mo
Rent Zestimate®
Refinance and save
$2,590/mo
Est. payment
Refinancing to a lower rate could help reduce your monthly payments and save thousands over the life of the loan.
$2,590/mo
Est. payment
Explore your selling options
Work with a Zillow partner agent
Leverage their expertise and Zillow's premium Showcase listings to get your home seen by more buyers.
Get startedList with your own agent
Get your home in front of millions of buyers by listing it on Zillow.
Learn how to do itSell it yourself
Take full control of how buyers see your home on Zillow by listing For Sale by Owner (FSBO).
List your homeWhat's special
Cozy fireplaceBackyard oasisDesirable lantern green neighborhoodCommunity poolSs appliancesNewer sidingPrimary bedroom
Zillow last checked:
Listing updated:
Listed by:
Krystal Faticoni 704-285-1388,
EXP Realty LLC Ballantyne,
Nicole McAlister,
EXP Realty LLC Ballantyne
Bought with:
Rebekah Taylor
Call It Closed International Inc
Source: Canopy MLS as distributed by MLS GRID,MLS#: 4119775
Facts & features
Interior
Bedrooms & bathrooms
- Bedrooms: 3
- Bathrooms: 2
- Full bathrooms: 2
- Main level bedrooms: 3
Primary bedroom
- Level: Main
Primary bedroom
- Level: Main
Bedroom s
- Level: Main
Bedroom s
- Level: Main
Bedroom s
- Level: Main
Bedroom s
- Level: Main
Bathroom full
- Level: Main
Bathroom full
- Level: Main
Bathroom full
- Level: Main
Bathroom full
- Level: Main
Breakfast
- Level: Main
Breakfast
- Level: Main
Dining room
- Level: Main
Dining room
- Level: Main
Kitchen
- Level: Main
Kitchen
- Level: Main
Laundry
- Level: Main
Laundry
- Level: Main
Living room
- Level: Main
Living room
- Level: Main
Heating
- Central, Natural Gas
Cooling
- Ceiling Fan(s), Central Air
Appliances
- Included: Dishwasher, Disposal, Dryer, Electric Cooktop, Electric Oven, Gas Water Heater, Microwave, Refrigerator, Self Cleaning Oven, Washer
- Laundry: Mud Room
Features
- Flooring: Tile
- Doors: Sliding Doors
- Windows: Window Treatments
- Has basement: No
- Attic: Pull Down Stairs
- Fireplace features: Family Room
Interior area
- Total structure area: 1,660
- Total interior livable area: 1,660 sqft
- Finished area above ground: 1,660
- Finished area below ground: 0
Property
Parking
- Total spaces: 2
- Parking features: Attached Garage, Garage Door Opener, Garage Faces Front, Garage on Main Level
- Attached garage spaces: 2
Accessibility
- Accessibility features: Two or More Access Exits, Bath Raised Toilet, No Interior Steps
Features
- Levels: One
- Stories: 1
- Patio & porch: Rear Porch
- Pool features: Community
- Fencing: Back Yard,Wood
Lot
- Size: 0.25 Acres
- Features: Cleared, Level
Details
- Parcel number: 56122536210000
- Zoning: RM-2
- Special conditions: Standard
Construction
Type & style
- Home type: SingleFamily
- Property subtype: Single Family Residence
Materials
- Vinyl
- Foundation: Slab
- Roof: Shingle
Condition
- New construction: No
- Year built: 1997
Utilities & green energy
- Sewer: Public Sewer
- Water: City
Community & HOA
Community
- Features: Tennis Court(s)
- Security: Smoke Detector(s)
- Subdivision: Foxhunt
HOA
- Has HOA: Yes
- HOA fee: $116 quarterly
- HOA name: Lantern Green Property Owners Association, Inc.
- HOA phone: 704-555-5009
Location
- Region: Kannapolis
Financial & listing details
- Price per square foot: $229/sqft
- Tax assessed value: $219,110
- Annual tax amount: $4,293
- Date on market: 3/18/2024
- Cumulative days on market: 1 day
- Road surface type: Concrete, Paved
Price history
| Date | Event | Price |
|---|---|---|
| 4/10/2024 | Sold | $380,000+1.3%$229/sqft |
Source:  Canopy MLS as distributed by MLS GRID #4119775 Report a problem Canopy MLS as distributed by MLS GRID #4119775 Report a problem | ||
| 3/18/2024 | Listed for sale | $375,000$226/sqft |
Source: Canopy MLS as distributed by MLS GRID #4119775 Report a problem | ||
Public tax history
| Year | Property taxes | Tax assessment |
|---|---|---|
| 2025 | $4,293 +2.9% | $378,040 +2.9% |
| 2024 | $4,171 +38.9% | $367,300 +67.6% |
| 2023 | $3,002 +4.6% | $219,110 +4.6% |
| 2022 | $2,869 | $209,380 |
| 2021 | $2,869 +32.5% | $209,380 +32.5% |
| 2019 | $2,165 +3% | $158,050 |
| 2018 | $2,102 | $158,050 |
| 2017 | $2,102 | $158,050 +8.9% |
| 2016 | $2,102 | $145,140 |
| 2015 | $2,102 +14.9% | $145,140 |
| 2014 | $1,829 | $145,140 |
| 2013 | -- | $145,140 |
| 2012 | -- | $145,140 -11.2% |
| 2011 | -- | $163,480 |
| 2010 | -- | $163,480 |
| 2009 | -- | $163,480 +0.9% |
| 2008 | -- | $162,080 +12.3% |
| 2007 | -- | $144,300 |
| 2006 | -- | $144,300 |
| 2005 | -- | $144,300 |
| 2004 | -- | $144,300 +3.8% |
| 2003 | -- | $139,050 |
| 2002 | -- | $139,050 |
| 2001 | -- | $139,050 |
| 2000 | -- | $139,050 |
Find assessor info on the county website
Neighborhood: 28081
Nearby homes
- $335,4003 bd2 ba1.4k sqft903 Lantern Way, Kannapolis, NC 28081Off Market

- $384,7003 bd2 ba2.1k sqft1604 Heather Glen Rd, Kannapolis, NC 28081Off Market
- $385,0004 bd3 ba1.9k sqft906 Lantern Way, Kannapolis, NC 28081Sold
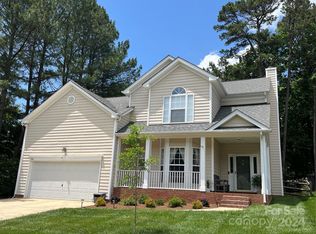
- $431,2004 bd2 ba2.3k sqft2794 Lamplighter Dr, Kannapolis, NC 28081Off Market
- $431,8004 bd3 ba2.5k sqft902 Lantern Way, Kannapolis, NC 28081Off Market
- $443,5004 bd3 ba2.5k sqft1608 Heather Glen Rd, Kannapolis, NC 28081Off Market
- $376,2003 bd2 ba2.1k sqft849 Lantern Way, Kannapolis, NC 28081Off Market
- $452,2005 bd3 ba2.5k sqft2788 Lamplighter Dr, Kannapolis, NC 28081Off Market
Nearby schools
GreatSchools rating
- 5/10Winecoff ElementaryGrades: PK-5Distance: 1.3 mi
- 7/10Northwest Cabarrus MiddleGrades: 6-8Distance: 1.6 mi
- 6/10Northwest Cabarrus HighGrades: 9-12Distance: 1.5 mi
Schools provided by the listing agent
- Elementary: Winecoff
- Middle: Northwest Cabarrus
- High: Northwest Cabarrus
Source: Canopy MLS as distributed by MLS GRID. This data may not be complete. We recommend contacting the local school district to confirm school assignments for this home.
Get a cash offer in 3 minutes
Find out how much your home could sell for in as little as 3 minutes with a no-obligation cash offer.
Estimated market value
$381,300
Get a cash offer in 3 minutes
Find out how much your home could sell for in as little as 3 minutes with a no-obligation cash offer.
Estimated market value
$381,300
- North Carolina
- Cabarrus County
- Kannapolis
- 28081
- 907 Lantern Way
