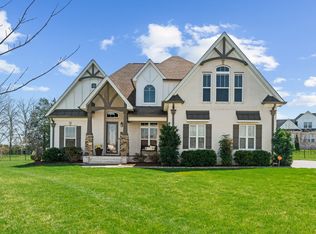
Welcome to an exceptional opportunity in the highly sought-after Farmington Woods community—where thoughtful design meets elevated finishes in this beautifully crafted 5-bedroom, 3.5-bath home offering 3,521 sq ft of refined living space. From the moment you enter, you’re greeted by rich wood flooring, intricate trim details, and a light-filled, open layout that blends elegance with everyday comfort. The heart of the home is a luxury kitchen designed to impress—featuring upscale finishes, abundant cabinetry, and a seamless flow into the main living area, perfect for both entertaining and daily living. The family room offers wide open comfortable space with warm gas fireplace and bookcases on either side to hold cherished collectibles of your home library. The main-level primary suite offers a private retreat with a spa-inspired bath, complete with a soaking tub, walk-in shower, and an expansive walk-in closet designed for both style and function.
A formal dining room or dedicated ho office provides flexibility to fit your lifestyle—whether hosting gatherings or working from home.
Upstairs, you’ll find four oversized bedrooms, two full baths, and a spacious bonus room, offering endless possibilities for a media room, playroom, or additional living space. Step outside to enjoy the screened-in porch, a lower patio for additional outdoor entertaining ideal for relaxing evenings and summertime backyard fun. Freshly stained exterior finishes and a 11-point irrigations system to keep landscape and lawn green and picture perfect all summer long. A three-car garage adds convenience and storage and all of these amenities in a cul-de-sac location offering low car traffic. Located in one of Lebanon’s most desirable neighborhoods, this home offers the perfect blend of luxury, space, and community living, just minutes from shopping, dining, and easy access to Nashville.
Closed
Zillow last checked:
Listing updated:
Bought with:
Ann Marie Strickmaker, 325678
Fridrich & Clark Realty
Source: RealTracs MLS as distributed by MLS GRID,MLS#: 3158682
Price history
| Date | Event | Price |
|---|---|---|
| 8/4/2026 | Sold | $864,900-1.1%$246/sqft |
Source:  RealTracs MLS as distributed by MLS GRID #3158682 Report a problem RealTracs MLS as distributed by MLS GRID #3158682 Report a problem | ||
| 7/12/2026 | Pending sale | $874,900$248/sqft |
Source: RealTracs MLS as distributed by MLS GRID #3158682 Report a problem | ||
| 7/2/2026 | Listed for sale | $874,900$248/sqft |
Source: RealTracs MLS as distributed by MLS GRID #3158682 Report a problem | ||
| 6/16/2026 | Contingent | $874,900$248/sqft |
Source: RealTracs MLS as distributed by MLS GRID #3158682 Report a problem | ||
| 6/5/2026 | Price change | $874,900-2.8%$248/sqft |
Source: RealTracs MLS as distributed by MLS GRID #3158682 Report a problem | ||
| 5/20/2026 | Price change | $899,900-1.1%$256/sqft |
Source: RealTracs MLS as distributed by MLS GRID #3158682 Report a problem | ||
| 4/18/2026 | Price change | $909,900-1.1%$258/sqft |
Source: RealTracs MLS as distributed by MLS GRID #3158682 Report a problem | ||
| 3/30/2026 | Listed for sale | $919,900+75.3%$261/sqft |
Source: RealTracs MLS as distributed by MLS GRID #3158682 Report a problem | ||
| 5/20/2019 | Sold | $524,900+491.4%$149/sqft |
Source: Public Record Report a problem | ||
| 6/19/2018 | Sold | $88,750$25/sqft |
Source: Public Record Report a problem | ||


Get a cash offer in 3 minutes
Find out how much your home could sell for in as little as 3 minutes with a no-obligation cash offer.
Estimated market value
$865,200
