Skip main navigation
Off market
Street View
  • $1,122,400

    907 Latimer St, Philadelphia, PA 19107

    3beds
    3baths
    2,728sqft
    Townhouse
    Built in 1979
    871 Square Feet Lot
    $1,122,400 Zestimate®
    $411/sqft
    $4,090 Estimated rent

    Home value

    $1,122,400

    $1.01M - $1.26M

    $4,090/mo

    Zestimate® history
    Loading
    Loading...

    Owner options

    List your home for rent

    $4,090/mo

    Rent Zestimate®

    Find your next renter with Zillow Rental Manager. Plus, with online applications, you can quickly screen prospective tenants – for free.

    Learn more

    $4,090/mo

    Rent Zestimate®

    Refinance and save

    $6,807/mo

    Est. payment

    Refinancing to a lower rate could help reduce your monthly payments and save thousands over the life of the loan.

    See today's rates

    $6,807/mo

    Est. payment

    Explore your selling options

    Work with a Zillow partner agent

    Leverage their expertise and Zillow's premium Showcase listings to get your home seen by more buyers.

    Get started

    List with your own agent

    Get your home in front of millions of buyers by listing it on Zillow.

    Learn how to do it

    Sell it yourself

    Take full control of how buyers see your home on Zillow by listing For Sale by Owner (FSBO).

    List your home

    What's special

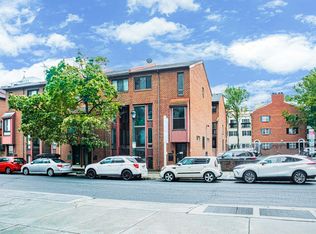
    Large and light-filled home in a charming pocket of small, historic streets right in the heart of it all! Located only two blocks from Washington Sq and surrounding restaurants, this home is tucked away on a quiet, pedestrian-friendly street. This 3 bed, 3 full bath home is a wonderful piece of contemporary architecture with an open, winding staircase and floor-to-ceiling windows that has all the space you need for modern family living! It is one of only two in the development with immediate access to the parking lot that has your deeded parking spot, plus the perk of extra windows as an end unit! Enter into an open vestibule leading to the raised living room with large, built-in bookcases and coat closet. From the living room, enter the kitchen with its stainless-steel appliances and quartz counters. A two-sided breakfast bar allows for casual dining while the kitchen also opens to the dining room with wood-burning fireplace and built-in china cabinet! This dining space has large sliding doors leading to your gardener's oasis - deck leads to brick-lined, sunken patio that has gate access to your parking spot! Upstairs, you'll find a large open space, perfect for an office or play space! This bright, open area leads to the large master suite which boasts several closets, a bright and updated master bathroom and a private balcony - perfect for that first cup of coffee! On the third floor, you'll find two well-sized bedrooms and an updated hall bathroom. The first bedroom sports a well-planned reading nook with built-in bookshelves! The lower level is the perfect family hang-out area with a large family room. This level also has a full and updated bathroom with tiled shower, which offers the perfect flex space for guests or a home gym! This level is complete with laundry/utility room and walk-in storage. Deeded, immediate-access parking, a garden, a family room and 3 full beds and baths in updated condition within steps to all that Center City has to offer - its not too good to be true, it just might be your next home! 2018-09-08

    This property is off market, which means it's not currently listed for sale or rent on Zillow. This may be different from what's available on other websites or public sources.
    Facts & features

    Interior

    Bedrooms & bathrooms
    • Bedrooms: 3
    • Bathrooms: 3
    Heating
    • Forced air, Electric
    Cooling
    • Central
    Appliances
    • Included: Garbage disposal, Microwave
    Features
    • CeilngFan(s), Breakfast Area, Butlers Pantry
    • Flooring: Hardwood
    • Basement: Finished
    • Has fireplace: Yes
    Interior area
    • Total interior livable area: 2,728 sqft

    Property

    Features
    • Exterior features: Brick
    • Has view: Yes
    • View description: Territorial
    Lot
    • Size: 871 sqft
    Details
    • Parcel number: 054133425

    Construction

    Type & style
    • Home type: Townhouse
    • Architectural style: Other
    Materials
    • Roof: Other
    Condition
    • Year built: 1979

    Community & neighborhood

    Location
    • Region: Philadelphia

    Other

    Other facts
    • Construction Materials: Brick
    • Heating YN: Y
    • Bathrooms Half: 0
    • Property Type: Residential
    • Ownership Interest: Fee Simple
    • Parking Features: Assigned
    • Bathrooms Full: 3
    • Architectural Style: Other
    • Interior Features: CeilngFan(s), Breakfast Area, Butlers Pantry
    • Above Grade Fin SQFT: 2728
    • Tax Lot: 218
    • Tax Annual Amount: 7941.0
    • Standard Status: Active
    • Pool: No Pool
    • Total SQFT Source: Assessor
    • Structure Type: End of Row/Townhouse

    Price history

    DateEventPrice
    11/18/2023Listing removed--
    Source: Bright MLS #PAPH2009858 Report a problem
    11/17/2021Sold$865,000$317/sqft
    Source: Bright MLS #PAPH2009858 Report a problem
    9/30/2021Contingent$865,000$317/sqft
    Source: Bright MLS #PAPH2009858 Report a problem
    9/23/2021Listed for sale$865,000+2.4%$317/sqft
    Source: Bright MLS #PAPH2009858 Report a problem
    9/13/2018Sold$845,000-0.6%$310/sqft
    Source: Agent Provided Report a problem
    8/1/2018Pending sale$850,000$312/sqft
    Source: BHHS Fox & Roach - Wayne Home Marketing Center #1002105720 Report a problem
    7/26/2018Listed for sale$850,000+7.3%$312/sqft
    Source: BHHS Fox & Roach-Wayne #1002105720 Report a problem
    6/9/2014Sold$792,000-2.2%$290/sqft
    Source: Agent Provided Report a problem
    4/16/2014Pending sale$810,000$297/sqft
    Source: BHHS Fox & Roach-CC Rittenhouse Hotel #6371312 Report a problem
    4/16/2014Price change$810,000-4.7%$297/sqft
    Source: BHHS Fox & Roach-CC Rittenhouse Hotel #6371312 Report a problem
    3/20/2014Listed for sale$850,000+330.4%$312/sqft
    Source: BHHS Fox & Roach-CC Rittenhouse Hotel #6354340 Report a problem
    7/1/1998Sold$197,500$72/sqft
    Source: Public Record Report a problem

    Public tax history

    YearProperty taxesTax assessment
    2025$13,059 -6.4%$932,900 -6.4%
    2024$13,948 $996,400
    2023$13,948 +19.1%$996,400
    2022$11,709 -27.6%--
    2021$16,177 +38.2%--
    2018$11,709 -25.2%--
    2017$15,655 +97.1%--
    2016$7,941 --
    2015$7,941 --
    2014$7,941 +4.5%$567,300 +723.8%
    2012$7,602 $68,864
    2011-- $68,864
    2010-- $68,864
    2009-- $68,864
    2008-- $68,864
    2007-- $68,864 +7.5%
    2006-- $64,064
    2005-- $64,064
    2004-- $64,064 +10%
    2003-- $58,240 +8.7%
    2002-- $53,568 +8.7%
    2000-- $49,280
    1999-- $49,280

    Find assessor info on the county website

    Neighborhood: Washington Square

    Nearby schools

    GreatSchools rating
    Schools provided by the listing agent
    • District: The School District Of Philadelphia

    Source: The MLS. This data may not be complete. We recommend contacting the local school district to confirm school assignments for this home.

    Get a cash offer in 3 minutes
    Find out how much your home could sell for in as little as 3 minutes with a no-obligation cash offer.
    Estimated market value
    $1,122,400
    Get a cash offer in 3 minutes
    Find out how much your home could sell for in as little as 3 minutes with a no-obligation cash offer.
    Estimated market value
    $1,122,400