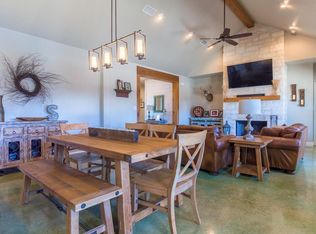
CHARM AND LOCATION - in one of Fredericksburg's most sought-after neighborhoods, The Preserve, this beautifully crafted 3-bedroom, 2-bath home, built in 2015, offers 2,557 sq ft of thoughtful design just blocks from Main Street in Fredericksburg, TX. From the moment you arrive, you'll be captivated by the curb appeal: a wide, stone-pillared wraparound porch, manicured landscaping, an oversized driveway, and a spacious 2-car garage—perfect for hosting guests and enjoying Hill Country living in style. Step inside and feel instantly at home. The open-concept great room is warm, inviting, and filled with natural light, featuring vaulted ceilings, rich wood flooring, and a grand stone fireplace—ideal for cozy nights in or entertaining guests. The living area flows effortlessly into the custom kitchen, where you'll find granite countertops, a gas range, custom cabinetry, walk-in pantry, a center island with deep sink, wine cooler, and tasteful stone accents—a true chef's delight! Just off the kitchen is a nice dining breakfast area tucked away by the bay window over looking the serene backyard. The home's split floor plan offers the perfect balance of privacy and functionality. With the master suite tucked away to the rear of the home. The large master suite includes high pan ceilings and an ensuite spa-like bath with a walk-in shower, soaker tub, double vanities and plenty of storage and cabinetry, plus a very spacious walk-in closet with great built-ins! Right outside the master suite is the large utility room with a sink and ample cabinetry that provides convenience and direct access to the garage—making grocery unloading a breeze. On the opposite wing, you'll find two generously sized guest rooms and a beautifully appointed shared bath. Need a home office, gym, art studio, or even a 4th bedroom? A flexible bonus room near the entry gives you options. OUTSIDE - you will love spending time out back with a deep covered back porch overlooking a huge backyard oasis. The back porch offers all day shade and plenty of room for you and guests to enjoy a quiet afternoon beverage or morning coffee. Everyone will also appreciate the privacy fence making a great spot for pets to play. The extensive front porch is another great spot to enjoy a cool fall morning and you will love the manicured yard and landscaping giving the home abundant curb appeal something special. All this located in a very quiet neighborhood with a big loop for the main road, meaning hardly any through traffic, even though you are just a few blocks North of Main Street and all the shopping, dining and local attractions Fredericksburg, TX has to offer. This is more than just a house—it's Fredericksburg living at its finest. Come see why this home is the perfect blend of comfort, style, and location.
Sold
Price Unknown
907 Laurel Ln, Fredericksburg, TX 78624
3beds
2,557sqft
Residential
Built in 2015
0.3 Acres Lot
$693,600 Zestimate®
$--/sqft
$3,107 Estimated rent
Home value
$693,600
$638,000 - $749,000
$3,107/mo
Zestimate® history
Owner options
List your home for rent
$3,107/mo
Rent Zestimate®
Find your next renter with Zillow Rental Manager. Plus, with online applications, you can quickly screen prospective tenants – for free.
$3,107/mo
Rent Zestimate®
Refinance and save
$157/mo
Est. payment
Refinancing to a lower rate could help reduce your monthly payments and save thousands over the life of the loan.
$157/mo
Est. payment
Explore your selling options
Work with a Zillow partner agent
Leverage their expertise and Zillow's premium Showcase listings to get your home seen by more buyers.
Get startedList with your own agent
Get your home in front of millions of buyers by listing it on Zillow.
Learn how to do itSell it yourself
Take full control of how buyers see your home on Zillow by listing For Sale by Owner (FSBO).
List your homeWhat's special
Grand stone fireplacePrivacy fenceSerene backyardWide stone-pillared wraparound porchHuge backyard oasisSplit floor planRich wood flooring
Zillow last checked:
Listing updated:
Listed by:
Michael W. Starks,
RE/MAX Town & Country
Bought with:
Anna Wynne-Smith, TREC# 0674578
Portfolio Real Estate - KW
Source: CHCBOR,MLS#: 98734
Facts & features
Interior
Bedrooms & bathrooms
- Bedrooms: 3
- Bathrooms: 2
- Full bathrooms: 2
Heating
- Central, Natural Gas
Appliances
- Laundry: Washer-Dryer Connection
Features
- Ceiling Fan(s), High Ceilings, Pantry, Storage, Vaulted Ceiling(s), Walk-In Closet(s)
- Windows: Double Pane Windows
- Has fireplace: Yes
- Fireplace features: Masonry
Interior area
- Total structure area: 2,557
- Total interior livable area: 2,557 sqft
Property
Parking
- Parking features: Garage Door Opener
Features
- Levels: One
- Patio & porch: Deck/Patio
- Fencing: Privacy
- Waterfront features: None
Lot
- Size: 0.3 Acres
- Features: Sprinkler System-Lawn, In City Limits
- Topography: Level
Details
- Parcel number: 90476
- Zoning: R-1
Construction
Type & style
- Home type: SingleFamily
- Architectural style: Contemporary,Traditional
- Property subtype: Residential
Materials
- Other
- Roof: Metal
Condition
- New construction: No
- Year built: 2015
Utilities & green energy
- Sewer: Public Sewer
- Water: Public
Community & HOA
Community
- Subdivision: The Preserve
HOA
- Has HOA: Yes
- HOA fee: $157 annually
Location
- Region: Fredericksburg
Financial & listing details
- Tax assessed value: $808,300
- Annual tax amount: $3,917
- Date on market: 9/23/2025
Price history
| Date | Event | Price |
|---|---|---|
| 12/1/2025 | Sold | -- |
Source:  CHCBOR #98734 Report a problem CHCBOR #98734 Report a problem | ||
| 9/23/2025 | Listed for sale | $835,000+47.8%$327/sqft |
Source: CHCBOR #98734 Report a problem | ||
| 7/6/2020 | Sold | -- |
Source: CHCBOR #79261 Report a problem | ||
| 4/14/2020 | Pending sale | $565,000$221/sqft |
Source: eXp Realty-Absolute Charm Real Estate Group #79261 Report a problem | ||
| 1/22/2020 | Price change | $565,000+1.1%$221/sqft |
Source: eXp Realty, LLC #79261 Report a problem | ||
| 8/20/2019 | Price change | $559,000-3.5%$219/sqft |
Source: RE/MAX Town & Country #76975 Report a problem | ||
| 6/28/2019 | Price change | $579,500-2.6%$227/sqft |
Source: RE/MAX Town & Country #76975 Report a problem | ||
| 5/28/2019 | Listed for sale | $595,000$233/sqft |
Source: RE/MAX Town & Country #76975 Report a problem | ||
| 5/24/2019 | Pending sale | $595,000$233/sqft |
Source: RE/MAX Town & Country #76975 Report a problem | ||
| 9/21/2018 | Price change | $595,000-2.6%$233/sqft |
Source: CENTURY 21 Sunset #76111 Report a problem | ||
| 7/6/2018 | Listed for sale | $611,000+7.4%$239/sqft |
Source: CENTURY 21 Sunset #76111 Report a problem | ||
| 12/23/2017 | Listing removed | $2,900$1/sqft |
Source: Property Management Services Report a problem | ||
| 12/17/2017 | Listed for rent | $2,900$1/sqft |
Source: Property Management Services Report a problem | ||
| 6/8/2017 | Sold | -- |
Source: CHCBOR #73634 Report a problem | ||
| 4/24/2017 | Listed for sale | $569,000$223/sqft |
Source: Keller Williams - Fbg Properties #73634 Report a problem | ||
| 6/27/2016 | Sold | -- |
Source: CHCBOR #72181 Report a problem | ||
| 11/12/2014 | Sold | -- |
Source: CHCBOR #67579 Report a problem | ||
Public tax history
| Year | Property taxes | Tax assessment |
|---|---|---|
| 2025 | $3,223 -17.7% | $798,901 +10% |
| 2024 | $3,914 +2.9% | $726,274 +11.5% |
| 2023 | $3,804 -30.9% | $651,585 +10% |
| 2022 | $5,506 0% | $592,350 +10% |
| 2021 | $5,506 | $538,500 -0.3% |
| 2020 | -- | $540,000 +0.6% |
| 2018 | $8,698 | $536,930 +9.8% |
| 2017 | -- | $488,910 +31.3% |
| 2016 | -- | $372,350 +612.2% |
| 2015 | -- | $52,280 +193.2% |
| 2014 | -- | $17,830 -11.5% |
| 2012 | -- | $20,140 |
| 2011 | -- | $20,140 |
| 2010 | -- | $20,140 -20% |
| 2009 | -- | $25,180 -18.2% |
| 2008 | -- | $30,770 |
| 2007 | -- | $30,770 |
Find assessor info on the county website
Neighborhood: 78624
Nearby homes
- $1,031,2005 bd3 ba3.2k sqft909 Laurel Ln, Fredericksburg, TX 78624Off Market

- $944,7004 bd4 ba2.5k sqft905 Laurel Ln, Fredericksburg, TX 78624Off Market

- $841,8003 bd2 ba2.5k sqft906 Hawthorn Ln, Fredericksburg, TX 78624Off Market

- $747,7003 bd2 ba2k sqft911 Laurel Ln, Fredericksburg, TX 78624Off Market
- $626,4003 bd3 ba2.6k sqft902 Laurel Ln, Fredericksburg, TX 78624Off Market
- $791,4003 bd2 ba2.2k sqft906 Laurel Ln, Fredericksburg, TX 78624Off Market
- $696,200-- bd1 ba2.2k sqft908 Laurel Ln, Fredericksburg, TX 78624Off Market
- $826,100-- bd1 ba2.6k sqft904 Hawthorn Ln, Fredericksburg, TX 78624Off Market
Nearby schools
GreatSchools rating
- 5/10Fredericksburg Elementary SchoolGrades: 2-5Distance: 1.5 mi
- 6/10Fredericksburg Middle SchoolGrades: 6-8Distance: 0.9 mi
- 7/10Fredericksburg High SchoolGrades: 9-12Distance: 1.9 mi
Schools provided by the listing agent
- District: Fredericksburg
Source: CHCBOR. This data may not be complete. We recommend contacting the local school district to confirm school assignments for this home.
Sell for more on Zillow
Get a Zillow Showcase℠ listing at no additional cost and you could sell for .
$693,600
2% more
+$13,872
With Zillow Showcase(estimated)
$707,472
- Texas
- Gillespie County
- Fredericksburg
- 78624
- 907 Laurel Ln
Nearby cities
Nearby zip codes
Other Fredericksburg Topics
