Welcome to 907 Lincoln Street, a home where quality craftsmanship, generous living space, and exceptional care come together. Offering 2,184 square feet, this 4-bedroom, 2.5-bath home has been lovingly maintained by the same owners for 37 years and is ready for its next chapter.
Designed for both everyday living and entertaining, the home features two spacious living areas, including a welcoming formal living room and a comfortable den that opens directly to the newly remodeled kitchen, creating the perfect gathering space for family and friends. A separate dining room provides an ideal setting for holidays, special occasions, or everyday meals. The updated kitchen offers abundant oak cabinetry, ample workspace, and a functional layout that makes cooking and entertaining a pleasure. The adjoining den is warm and inviting with a gas log fireplace, making it the heart of the home. All four bedrooms are generously sized, with two offering especially large layouts that provide flexibility for growing families, guests, or a home office. Built-in storage throughout the home adds character while maximizing functionality. Step outside to enjoy the covered back patio overlooking the backyard. The detached 24’ x 14’ workshop, complete with 220-volt electrical service and a built-in dust collection system, is a dream for woodworking enthusiasts or anyone needing extra workspace. An additional storage building offers even more room for tools, lawn equipment, or hobbies.
Located in an established Van Buren neighborhood, this home offers timeless appeal, spacious rooms, and a level of care that’s increasingly hard to find. It’s more than just a house—it’s a home that has been loved, meticulously maintained, and is ready to welcome its next owners.
Bonus: The refrigerator, washer, and dryer will convey with an acceptable offer, making this move-in-ready home an even better value.
Karen Beckner
Pending
Price cut: $15K (7/15)
$279,000
907 Lincoln St, Van Buren, AR 72956
4beds
2,184sqft
Single Family Residence
Built in ----
0.3 Acres Lot
$274,500 Zestimate®
$128/sqft
$-- HOA
What's special
Gas log fireplaceQuality craftsmanshipAdditional storage buildingUpdated kitchenAmple workspaceComfortable denFunctional layout
- 60 days
- 198
- 9
Zillow last checked:
Listing updated:
Listed by:
Karen Beckner 479-719-9465,
The Heritage Group Real Estate Co.-Van Buren 479-806-5955
Source: Western River Valley BOR,MLS#: 1090204Originating MLS: Fort Smith Board of Realtors
Facts & features
Interior
Bedrooms & bathrooms
- Bedrooms: 4
- Bathrooms: 3
- Full bathrooms: 2
- 1/2 bathrooms: 1
Heating
- Gas
Cooling
- Central Air
Appliances
- Included: Dishwasher, Gas Water Heater, ENERGY STAR Qualified Appliances, Plumbed For Ice Maker
- Laundry: Electric Dryer Hookup, Washer Hookup, Dryer Hookup
Features
- Attic, Built-in Features, Ceiling Fan(s), Walk-In Closet(s), Multiple Living Areas, Storage
- Flooring: Carpet, Vinyl
- Windows: Double Pane Windows, Vinyl, Blinds
- Has basement: No
- Number of fireplaces: 1
- Fireplace features: Gas Log, Wood Burning Stove
Interior area
- Total interior livable area: 2,184 sqft
Video & virtual tour
Property
Parking
- Total spaces: 2
- Parking features: Attached, Garage, Garage Door Opener
- Has attached garage: Yes
- Covered spaces: 2
Features
- Levels: One
- Stories: 1
- Patio & porch: Covered, Porch
- Exterior features: Concrete Driveway
- Fencing: Back Yard
Lot
- Size: 0.3 Acres
- Dimensions: .03
- Features: City Lot, Level
Details
- Additional structures: Workshop, Outbuilding
- Parcel number: 70003138000
- Special conditions: None
Construction
Type & style
- Home type: SingleFamily
- Architectural style: Traditional
- Property subtype: Single Family Residence
Materials
- Brick
- Roof: Architectural,Shingle
Utilities & green energy
- Sewer: Public Sewer
- Water: Public
- Utilities for property: Cable Available, Natural Gas Available, Sewer Available, Water Available
Community & HOA
Community
- Features: Near Fire Station
- Security: Smoke Detector(s)
- Subdivision: Hawkins
Location
- Region: Van Buren
Financial & listing details
- Price per square foot: $128/sqft
- Tax assessed value: $186,250
- Annual tax amount: $464
- Date on market: 7/10/2026
Estimated market value
$274,500
$261,000 - $288,000
$1,910/mo
Price history
| Date | Event | Price |
|---|---|---|
| 8/18/2026 | Pending sale | $279,000$128/sqft |
Source: Western River Valley BOR #1090204 Report a problem | ||
| 8/9/2026 | Listed for sale | $279,000$128/sqft |
Source: Western River Valley BOR #1090204 Report a problem | ||
| 7/25/2026 | Pending sale | $279,000$128/sqft |
Source: Western River Valley BOR #1090204 Report a problem | ||
| 7/15/2026 | Price change | $279,000-5.1%$128/sqft |
Source: Western River Valley BOR #1090204 Report a problem | ||
| 7/10/2026 | Listed for sale | $294,000+398.3%$135/sqft |
Source: Western River Valley BOR #1090204 Report a problem | ||
| 9/21/1989 | Sold | $59,000$27/sqft |
Source: Agent Provided Report a problem | ||
Public tax history
| Year | Property taxes | Tax assessment |
|---|---|---|
| 2025 | $464 -17.7% | $20,498 |
| 2024 | $564 -11.7% | $20,498 |
| 2023 | $639 -7.3% | $20,498 |
| 2022 | $689 | $20,498 |
| 2021 | $689 | $20,498 -3.8% |
| 2020 | $689 | $21,310 |
| 2019 | $689 -3.5% | $21,310 |
| 2018 | $714 | $21,310 -8.6% |
| 2017 | $714 | $23,320 |
| 2016 | $714 +9.4% | $23,320 |
| 2015 | $652 | $23,320 |
| 2014 | $652 | $23,320 |
| 2013 | $652 | $23,320 +13.8% |
| 2012 | -- | $20,498 |
| 2011 | -- | $20,498 -4.8% |
| 2010 | $681 +15.6% | $21,523 +9.8% |
| 2009 | $589 +7.8% | $19,607 +4.8% |
| 2008 | $547 -2% | $18,716 +5% |
| 2007 | $557 | $17,825 +4.5% |
| 2006 | -- | $17,050 +4.8% |
| 2005 | -- | $16,275 +19.4% |
| 2004 | -- | $13,630 |
| 2003 | -- | -- |
| 2001 | -- | $12,690 |
Find assessor info on the county website
Monthly payment
Est. payment
Payment breakdown
Explore the cost of this home by adjusting the details. Changes won't be saved.Climate risks
Neighborhood: 72956
Nearby schools
Schools provided by the listing agent
- Elementary: Parkview Elementary
- Middle: Butterfield Junior High
- High: Van Buren
- District: Van Buren
Source: Western River Valley BOR. This data may not be complete. We recommend contacting the local school district to confirm school assignments for this home.
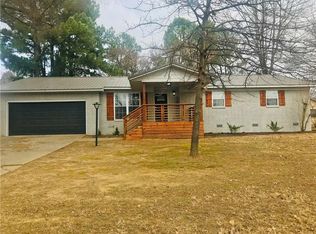
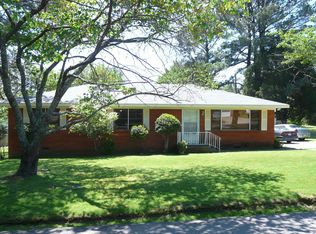
Similar homes
- $270,0004 bd2 ba1.8k sqft803 Hynes St, Van Buren, AR 72956For Sale
 MLS ID #1090591, Sara Burks, Keller Williams Platinum Realty. Western River Valley BOR
 - $274,0004 bd2 ba1.6k sqft605 Azure Hills Dr, Van Buren, AR 72956For Sale
 MLS ID #1089475, Ashley Love, The Heritage Group Real Estate Co.-Van Buren. Western River Valley BOR
 - $285,0003 bd2 ba2.1k sqft1424 N 10th St, Van Buren, AR 72956For Sale
 MLS ID #1089574, Armando Briseno, TRUVI REALTY. Western River Valley BOR
 - $263,0004 bd2 ba1.6k sqft1413 Valley Forge St, Van Buren, AR 72956For Sale
 MLS ID #1089216, Tyler Jones, Chuck Fawcett Realty-Van Buren. Western River Valley BOR
