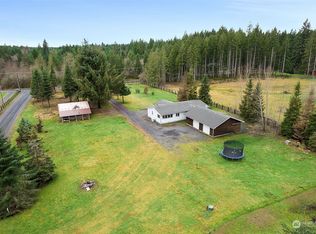
Peaceful, private and full of possibilities! This spacious home offers plenty of room to enjoy both indoors and out. Inside, you'll find generous living areas, a cozy fireplace, dining area and a functional kitchen with center island and ample storage. A versatile floor plan provides multiple finished spaces that can easily adapt for a home office, hobbies, crafts and more. Large windows bring in natural light while showcasing the beautiful outdoor setting. Step outside to an expansive deck perfect for gathering, relaxing or simply enjoying the peaceful surroundings. Mature landscaping, garden areas, established trees and a detached garage/shop provide even more space for projects and storage. A truly unique property with character, privacy and possibilities throughout.
Active
Listed by: CENTURY 21 Lund, Realtors • Patricia A. Longden
$449,000
907 Logan Hill, Chehalis, WA 98532
3beds
2,184sqft
:
Get pre-qualified$2,723/mo
Single Family Residence
Built in 1973
1.99 Acres Lot
$441,600 Zestimate®
$206/sqft
$-- HOA
What's special
Cozy fireplaceMature landscapingEstablished treesGarden areasDining area
- 13 hours |
- 385 |
- 40 |
Zillow last checked:
Listing updated:
Listed by:
Patricia A. Longden,
CENTURY 21 Lund, Realtors
Source: NWMLS as distributed by MLS GRID,MLS#: 2561318
Facts & features
Interior
Bedrooms & bathrooms
- Bedrooms: 3
- Bathrooms: 3
- Full bathrooms: 2
- 3/4 bathrooms: 1
- Main level bathrooms: 2
- Main level bedrooms: 1
Primary bedroom
- Level: Main
Bedroom
- Level: Second
Bedroom
- Level: Second
Bathroom full
- Level: Main
Bathroom full
- Level: Main
Bathroom three quarter
- Level: Second
Dining room
- Level: Main
Entry hall
- Level: Main
Kitchen without eating space
- Level: Main
Living room
- Level: Main
Utility room
- Level: Main
Heating
- Forced Air, Heat Pump, Electric, Wood
Cooling
- Heat Pump
Appliances
- Included: Dishwasher, Refrigerator, Stove(s)/Range(s), Dishwasher(s), Refrigerator(s), Water Heater: electric, Water Heater Location: Laundry room closet
Features
- Bath Off Primary, Dining Room
- Flooring: Laminate
- Windows: Dbl Pane/Storm Window
- Basement: None
- Has fireplace: No
- Fireplace features: Wood Burning
Interior area
- Total structure area: 2,184
- Total interior livable area: 2,184 sqft
Property
Parking
- Total spaces: 2
- Parking features: Detached Garage
- Has garage: Yes
- Covered spaces: 2
Features
- Levels: One and One Half
- Stories: 1
- Entry location: Main
- Patio & porch: Bath Off Primary, Dbl Pane/Storm Window, Dining Room, Jetted Tub, Water Heater
- Spa features: Bath
Lot
- Size: 1.99 Acres
- Features: Paved, Deck
- Topography: Level
- Residential vegetation: Fruit Trees, Garden Space
Details
- Parcel number: 016861001001
- Special conditions: Standard
Construction
Type & style
- Home type: SingleFamily
- Architectural style: 1 1/2 Story
- Property subtype: Single Family Residence
Materials
- Wood Siding
- Roof: Composition
Condition
- Year built: 1973
- Major remodel year: 1973
Utilities & green energy
- Electric: Company: Lewis County PUD
- Sewer: Septic Tank, Company: Septic
- Water: Individual Well, Company: Well
Community & HOA
Community
- Subdivision: Chehalis
Location
- Region: Chehalis
Financial & listing details
- Price per square foot: $206/sqft
- Tax assessed value: $437,200
- Annual tax amount: $3,920
- Date on market: 8/5/2026
- Cumulative days on market: 1 day
- Listing terms: Conventional,FHA,VA Loan
- Inclusions: Dishwasher(s), Refrigerator(s), Stove(s)/Range(s)
Estimated market value
$441,600
$420,000 - $464,000
$2,198/mo
Price history
| Date | Event | Price |
|---|---|---|
| 8/6/2026 | Listed for sale | $449,000$206/sqft |
Source:  NWMLS as distributed by MLS GRID #2561318 Report a problem NWMLS as distributed by MLS GRID #2561318 Report a problem | ||
Public tax history
| Year | Property taxes | Tax assessment |
|---|---|---|
| 2025 | $3,889 -0.8% | $437,200 -2.9% |
| 2024 | $3,920 +9.2% | $450,300 +4.3% |
| 2023 | $3,589 -2.5% | $431,600 +16.2% |
| 2021 | $3,681 +9.7% | $371,300 +20.9% |
| 2020 | $3,356 +8.4% | $307,100 +16.3% |
| 2019 | $3,097 +23.7% | $264,000 +17.1% |
| 2018 | $2,503 | $225,500 +11.2% |
| 2017 | $2,503 +16.3% | $202,800 +19.2% |
| 2016 | $2,152 +2.3% | $170,100 +2.1% |
| 2015 | $2,104 +16.9% | $166,600 +0.2% |
| 2013 | $1,800 | $166,250 -2.7% |
| 2011 | -- | $170,900 -15.9% |
| 2010 | -- | $203,100 |
Find assessor info on the county website
Monthly payment
Est. payment
Payment breakdown
Explore the cost of this home by adjusting the details. Changes won't be saved.Climate risks
Neighborhood: 98532
Nearby schools
GreatSchools rating
- 4/10Orin C Smith Elementary SchoolGrades: 3-5Distance: 5.1 mi
- 6/10Chehalis Middle SchoolGrades: 6-8Distance: 5.1 mi
- 8/10W F West High SchoolGrades: 9-12Distance: 5.4 mi
Schools provided by the listing agent
- Middle: Chehalis Mid
- High: W F West High
Source: NWMLS as distributed by MLS GRID. This data may not be complete. We recommend contacting the local school district to confirm school assignments for this home.
- $515,0004 bd2 ba2.1k sqft891 Logan Hill Rd, Chehalis, WA 98532Sold
- $450,0003 bd2 ba1.4k sqft888 Logan Hill Rd, Chehalis, WA 98532Sold
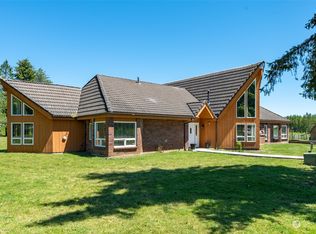
- $680,0004 bd5 ba3.2k sqft876 Logan Hill Rd, Chehalis, WA 98532Sold
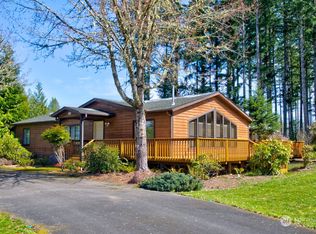
- $640,0003 bd3 ba1.6k sqft127 Rogerson Rd, Chehalis, WA 98532Sold
- $775,0003 bd3 ba2.3k sqft968 Logan Hill Rd, Chehalis, WA 98532Sold
- $772,5003 bd3 ba2.6k sqft968-28 Logan Hill Rd, Chehalis, WA 98532Sold
- $120,0005 acres0 Logan Hill Rd, Chehalis, WA 98532Sold
- $225,0005.91 acres1036 Logan Hill Rd, Chehalis, WA 98532Sold
A local agent can set up tours, give advice and negotiate with sellers.
A local lender can help you make sure your offer is ready when you are.
Similar homes
- $615,0003 bd2 ba1.6k sqft1296 Centralia Alpha Rd, Chehalis, WA 98532Active
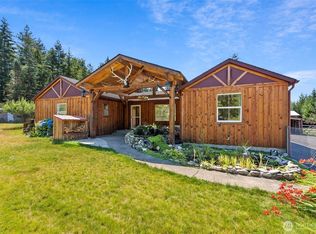 MLS ID #2561421, Maria Ayers. NWMLS as distributed by MLS GRID
 - $400,0003 bd1 ba1.1k sqft719 2nd Ave NE, Napavine, WA 98565Active
 MLS ID #2564961, Bryan Castro. NWMLS as distributed by MLS GRID
 - $474,0003 bd3 ba1.8k sqft103 SE 16th Street, Chehalis, WA 98532Active
 MLS ID #2539461, Paula J Burrows. NWMLS as distributed by MLS GRID
 - $429,0003 bd2 ba1.4k sqft4212 Jackson Hwy, Chehalis, WA 98532Active
 MLS ID #2514017, Maria Ayers. NWMLS as distributed by MLS GRID
 - $499,0003 bd2 ba1.7k sqft101 Faun Rae Lane, Chehalis, WA 98532ActiveMLS ID #2542470, Anne Smeester. NWMLS as distributed by MLS GRID
- $439,0003 bd3 ba2.1k sqft234 Wind River Dr, Chehalis, WA 98532ActiveMLS ID #2500695, Maria Ayers. NWMLS as distributed by MLS GRID
- $634,9004 bd3 ba2.6k sqft1369 State Route 6, Chehalis, WA 98532ActiveMLS ID #2563186, Kim Sorenson. NWMLS as distributed by MLS GRID
- $550,0003 bd2 ba1.9k sqft341 Frogner Road, Adna, WA 98532ActiveMLS ID #2560282, Connor Craft. NWMLS as distributed by MLS GRID
- $574,9993 bd2 ba1.7k sqft124 Brown Road E, Chehalis, WA 98532ContingentMLS ID #2529232, Anna Hubbard. NWMLS as distributed by MLS GRID
- $549,9003 bd2 ba2.1k sqft120 Joy Lane, Chehalis, WA 98532ActiveMLS ID #2542504, Tucker Stanley. NWMLS as distributed by MLS GRID
- $395,0003 bd2 ba2k sqft1428 SW Grandview Avenue, Chehalis, WA 98532ActiveMLS ID #2490588, Martha Jane Hunt. NWMLS as distributed by MLS GRID
- $649,8003 bd2 ba2.1k sqft526 Haywire Road, Winlock, WA 98596ActiveMLS ID #2563456, Kelly Melberg. NWMLS as distributed by MLS GRID
- $565,0004 bd2 ba1.4k sqft4070 Jackson Highway, Chehalis, WA 98532ActiveMLS ID #2520648, William Demers. NWMLS as distributed by MLS GRID
- $499,0003 bd3 ba1.6k sqft153 Newaukum Village Drive, Chehalis, WA 98532ActiveMLS ID #2541019, Kip Barker. NWMLS as distributed by MLS GRID
- $574,9003 bd2 ba1.7k sqft181 John Road, Chehalis, WA 98532ActiveMLS ID #2497672, Bryan Critcher. NWMLS as distributed by MLS GRID
- $614,0003 bd3 ba2k sqft139 Kodiak Lane, Chehalis, WA 98532ActiveMLS ID #2484482, Jillian West. NWMLS as distributed by MLS GRID
- $475,0003 bd3 ba2k sqft1611 Ham Hill Road, Centralia, WA 98531ActiveMLS ID #2529883, Heather Stewart. NWMLS as distributed by MLS GRID
- $500,0004 bd3 ba2.4k sqftHolloway Springs Div 2, Chehalis, WA 98532ActiveMLS ID #2551052, Greg A. Lund. NWMLS as distributed by MLS GRID
- $479,5004 bd4 ba2.3k sqft137 Damron Road, Mossyrock, WA 98564ActiveMLS ID #2558751, Ron Sumey. NWMLS as distributed by MLS GRID
- $399,9003 bd2 ba1.1k sqftWest Side Estates, Centralia, WA 98531ActiveMLS ID #2544914, Leslee Owen. NWMLS as distributed by MLS GRID
