This Lorien Drive private property is a part of an estate and priced to sell. The Lorien location is sought after as representing the best in the heart of historic Gwynedd Valley. The Sellers, a founding Lorien family selected this special building site to create a family dream home when Lorien Drive was first created as the Gypsy Run neighborhood. You are a part of a community but off on your own. A generous combination of formal and casual spaces, the home has good bones, with southern sun exposure and a wonderful pool complex complete with pool house. The elegant living room and large dining room is especially suited for larger gatherings. The newer kitchen is truly the heart of the house and includes a large family dining area. A private office and cozy family retreat room with wood fireplace leads to a faceted sun room on the rear, sun filled, living side of the home. The primary suite bedroom area is spacious and enjoys a private bathroom and walk in closets. Two adjacent bedrooms could be repurposed as grand walk-in closets easily, if a buyer prefers – see agent for sketch plan. Three other bedrooms in addition to the two mentioned above are nicely proportioned and well located for privacy. A lower level finished room is ideal for large group T.V. viewing. Adjacent spaces for work shop and storage abound. This home is available immediately and could be the focus for your family and a gathering spot for extended family for years to come.
Sold for $1,700,000
$1,700,000
907 Lorien Dr, Gwynedd Valley, PA 19002
6beds
6,464sqft
Single Family Residence
Built in 1982
1.54 Acres Lot
$1,711,400 Zestimate®
$263/sqft
$7,649 Estimated rent
Home value
$1,711,400
$1.59M - $1.83M
$7,649/mo
Zestimate® history
Owner options
List your home for rent
$7,649/mo
Rent Zestimate®
Find your next renter with Zillow Rental Manager. Plus, with online applications, you can quickly screen prospective tenants – for free.
$7,649/mo
Rent Zestimate®
Refinance and save
$10,911/mo
Est. payment
Refinancing to a lower rate could help reduce your monthly payments and save thousands over the life of the loan.
$10,911/mo
Est. payment
Explore your selling options
Work with a Zillow partner agent
Leverage their expertise and Zillow's premium Showcase listings to get your home seen by more buyers.
Get startedList with your own agent
Get your home in front of millions of buyers by listing it on Zillow.
Learn how to do itSell it yourself
Take full control of how buyers see your home on Zillow by listing For Sale by Owner (FSBO).
List your homeWhat's special
Wonderful pool complexPool housePrivate officeSouthern sun exposureLarge family dining areaLarge dining roomWalk in closets
Zillow last checked:
Listing updated:
Listed by:
Neil Trueblood 267-228-6355,
Compass RE
Bought with:
Lorraine Troiano, RS143302A
BHHS Fox & Roach-Haverford
Source: Bright MLS,MLS#: PAMC2170234
Facts & features
Interior
Bedrooms & bathrooms
- Bedrooms: 6
- Bathrooms: 6
- Full bathrooms: 6
- Main level bathrooms: 2
Basement
- Area: 932
Heating
- Central, Electric
Cooling
- Central Air, Electric
Appliances
- Included: Microwave, Built-In Range, Range, Dishwasher, Oven, Oven/Range - Gas, Six Burner Stove, Stainless Steel Appliance(s), Washer, Dryer, Water Heater, Electric Water Heater
- Laundry: Main Level
Features
- Floor Plan - Traditional, Formal/Separate Dining Room, Eat-in Kitchen, Kitchen Island, Kitchen - Gourmet, Wainscotting, Crown Molding, Built-in Features, Breakfast Area, Bathroom - Walk-In Shower, Soaking Tub, Bathroom - Tub Shower, Attic, Chair Railings, Recessed Lighting, Walk-In Closet(s), Bathroom - Stall Shower, Ceiling Fan(s), Exposed Beams, Kitchen - Country, Upgraded Countertops, 9'+ Ceilings, Beamed Ceilings, Cathedral Ceiling(s), Dry Wall, Wood Ceilings, Paneled Walls, Tray Ceiling(s)
- Flooring: Carpet, Hardwood, Tile/Brick, Wood
- Doors: French Doors, Six Panel, Storm Door(s)
- Windows: Bay/Bow, Double Hung, Storm Window(s), Window Treatments
- Basement: Full,Heated,Improved,Interior Entry,Partially Finished
- Number of fireplaces: 4
- Fireplace features: Mantel(s), Wood Burning
Interior area
- Total structure area: 6,464
- Total interior livable area: 6,464 sqft
- Finished area above ground: 5,532
- Finished area below ground: 932
Property
Parking
- Total spaces: 6
- Parking features: Oversized, Garage Faces Side, Garage Door Opener, Inside Entrance, Asphalt, Attached, Driveway
- Attached garage spaces: 2
- Uncovered spaces: 4
Accessibility
- Accessibility features: None
Features
- Levels: Two
- Stories: 2
- Patio & porch: Patio, Porch
- Exterior features: Extensive Hardscape, Lighting, Rain Gutters, Barbecue
- Has private pool: Yes
- Pool features: Concrete, Fenced, In Ground, Private
- Fencing: Wrought Iron
- Has view: Yes
- View description: Garden
Lot
- Size: 1.54 Acres
- Features: Front Yard, Landscaped, Poolside, Rear Yard, SideYard(s), Suburban
Details
- Additional structures: Above Grade, Below Grade, Outbuilding
- Parcel number: 390002424129
- Zoning: A
- Special conditions: Standard
Construction
Type & style
- Home type: SingleFamily
- Architectural style: Colonial
- Property subtype: Single Family Residence
Materials
- Frame
- Foundation: Concrete Perimeter
- Roof: Architectural Shingle
Condition
- Very Good,Good
- New construction: No
- Year built: 1982
Utilities & green energy
- Electric: 200+ Amp Service
- Sewer: Public Sewer
- Water: Public
Community & HOA
Community
- Subdivision: None Available
HOA
- Has HOA: No
Location
- Region: Gwynedd Valley
- Municipality: LOWER GWYNEDD TWP
Financial & listing details
- Price per square foot: $263/sqft
- Tax assessed value: $800,000
- Annual tax amount: $24,264
- Date on market: 3/11/2026
- Listing agreement: Exclusive Agency
- Listing terms: Cash,Conventional,Negotiable
- Inclusions: Some Furniture And Personal Effects May Remain Or Be Available For Purchase By Buyer.
- Ownership: Fee Simple
- Road surface type: Black Top
Price history
| Date | Event | Price |
|---|---|---|
| 4/15/2026 | Sold | $1,700,000+0.1%$263/sqft |
Source:  Bright MLS #PAMC2170234 Report a problem Bright MLS #PAMC2170234 Report a problem | ||
| 3/17/2026 | Contingent | $1,699,000$263/sqft |
Source: Bright MLS #PAMC2170234 Report a problem | ||
| 3/11/2026 | Listed for sale | $1,699,000$263/sqft |
Source: Bright MLS #PAMC2170234 Report a problem | ||
Public tax history
| Year | Property taxes | Tax assessment |
|---|---|---|
| 2025 | $24,577 +7.8% | $800,000 |
| 2024 | $22,788 | $800,000 |
| 2023 | $22,788 +4.5% | $800,000 |
| 2022 | $21,805 +3.4% | $800,000 |
| 2021 | $21,092 +2.7% | $800,000 |
| 2020 | $20,529 +2.3% | $800,000 |
| 2019 | $20,073 +2.4% | $800,000 |
| 2018 | $19,609 +4.4% | $800,000 |
| 2017 | $18,777 +2.3% | $800,000 |
| 2016 | $18,354 +2.9% | $800,000 |
| 2015 | $17,845 +0% | $800,000 |
| 2014 | $17,840 | $800,000 |
| 2013 | $17,840 +0.5% | $800,000 |
| 2012 | $17,756 +3.4% | $800,000 |
| 2011 | $17,170 +0.8% | $800,000 |
| 2010 | $17,026 | $800,000 |
| 2009 | $17,026 +1.5% | $800,000 |
| 2008 | $16,778 -0.7% | -- |
| 2007 | $16,894 -0.2% | -- |
| 2006 | $16,933 +4.2% | -- |
| 2005 | $16,253 +4.2% | -- |
| 2004 | $15,594 +7.2% | -- |
| 2003 | $14,548 +2.3% | -- |
| 2002 | $14,216 +3.2% | -- |
| 2000 | $13,771 -1.2% | -- |
| 1999 | $13,933 | -- |
Find assessor info on the county website
Neighborhood: 19002
Nearby homes
- $1,088,4005 bd3 ba3.8k sqft905 Lorien Dr, Ambler, PA 19002Off Market
- $1,300,0004 bd3 ba4.7k sqft717 Evans Rd, Ambler, PA 19002Sold
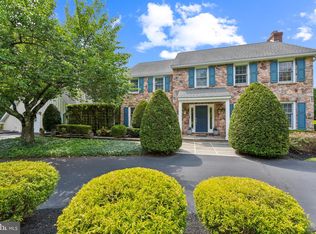
- $1,109,0004 bd2 ba4.5k sqft715 Evans Rd, Ambler, PA 19002Off Market
- $1,517,2004 bd3 ba3.9k sqft909 Lorien Dr, Lower Gwynedd, PA 19002Off Market
- $1,485,8004 bd5 ba4.6k sqft911 Lorien Dr, Lower Gwynedd, PA 19002Off Market
- $1,858,5007 bd4 ba7.6k sqft901 Lorien Dr, Ambler, PA 19002Off Market
- $1,500,9004 bd5 ba4.6k sqft911 Lorien Dr, Ambler, PA 19002Off Market
- $239,3404 bd2 ba2.3k sqft711 Evans Rd, Ambler, PA 19002Off Market
Nearby schools
GreatSchools rating
- 10/10Shady Grove El SchoolGrades: K-5Distance: 3 mi
- 8/10Wissahickon Middle SchoolGrades: 6-8Distance: 2 mi
- 9/10Wissahickon Senior High SchoolGrades: 9-12Distance: 1.8 mi
Schools provided by the listing agent
- Elementary: Shady Grove
- Middle: Wissahickon
- High: Wissahickon Senior
- District: Wissahickon
Source: Bright MLS. This data may not be complete. We recommend contacting the local school district to confirm school assignments for this home.
Get a cash offer in 3 minutes
Find out how much your home could sell for in as little as 3 minutes with a no-obligation cash offer.
Estimated market value
$1,711,400
Get a cash offer in 3 minutes
Find out how much your home could sell for in as little as 3 minutes with a no-obligation cash offer.
Estimated market value
$1,711,400
- Pennsylvania
- Montgomery County
- Ambler
- 19002
- 907 Lorien Dr
Nearby cities
Nearby neighborhoods
Nearby zip codes
Other Ambler Topics
