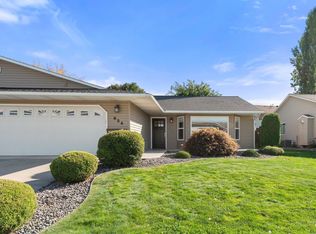
OPEN HOUSE SAT 9/19 11AM-12:30PM Beautiful one-level home situated on a spacious lot in the desirable Scenic Crest Addition in Lewiston. This well-maintained home features new luxury flooring, granite countertops, fresh interior paint, and updated appliances—all included. Outside, enjoy a new gazebo, new 10X16 storage shed W/loft, and a full sprinkler system. Comfortable, updated, and move-in ready in a great Lewiston location!
Active
Price cut: $10K (10/3)
$449,000
907 Magnolia St, Lewiston, ID 83501
3beds
2baths
1,627sqft
Single Family Residence
Built in 2004
9,583 Square Feet Lot
$453,500 Zestimate®
$276/sqft
$-- HOA
What's special
New gazeboOne-level homeFull sprinkler systemSpacious lotFresh interior paintNew luxury flooringUpdated appliances
- 48 days
- 656
- 32
Likely to sell faster than
Zillow last checked:
Listing updated:
Listed by:
Steve Knight Main:208-743-9772,
RE/MAX Rock-n-Roll Realty,
Logan Knight 208-816-8210,
RE/MAX Rock-n-Roll Realty
Source: IMLS,MLS#: 98997697
Facts & features
Interior
Bedrooms & bathrooms
- Bedrooms: 3
- Bathrooms: 2
- Main level bathrooms: 2
- Main level bedrooms: 3
Primary bedroom
- Level: Main
Bedroom 2
- Level: Main
Bedroom 3
- Level: Main
Heating
- Forced Air, Natural Gas
Cooling
- Central Air
Appliances
- Included: Gas Water Heater, Dishwasher, Disposal, Microwave, Oven/Range Freestanding, Refrigerator, Washer, Dryer
Features
- Bath-Master, Bed-Master Main Level, Great Room, Walk-In Closet(s), Walk In Shower, Breakfast Bar, Granite Counters, Number of Baths Main Level: 2
- Flooring: Carpet
- Has basement: No
- Has fireplace: No
Interior area
- Total structure area: 1,627
- Total interior livable area: 1,627 sqft
- Finished area above ground: 1,627
Property
Parking
- Total spaces: 2
- Parking features: Attached, Driveway
- Attached garage spaces: 2
- Has uncovered spaces: Yes
Features
- Levels: One
- Patio & porch: Covered Patio/Deck
- Fencing: Partial,Wood
Lot
- Size: 9,583 Square Feet
- Dimensions: 110 x 120
- Features: Standard Lot 6000-9999 SF, Near Public Transit, Corner Lot, Auto Sprinkler System, Full Sprinkler System
Details
- Parcel number: RPL19010000390
Construction
Type & style
- Home type: SingleFamily
- Property subtype: Single Family Residence
Materials
- Frame, Vinyl Siding
- Foundation: Crawl Space
- Roof: Composition,Architectural Style
Condition
- Year built: 2004
Utilities & green energy
- Water: Public
- Utilities for property: Sewer Connected, Cable Connected, Broadband Internet
Community & HOA
Location
- Region: Lewiston
Financial & listing details
- Price per square foot: $276/sqft
- Tax assessed value: $383,135
- Annual tax amount: $3,649
- Date on market: 8/17/2026
- Listing terms: Cash,Conventional,FHA,VA Loan
- Ownership: Fee Simple
- Road surface type: Paved
Estimated market value
$453,500
$431,000 - $476,000
$2,211/mo
Price history
Price history is unavailable.
Public tax history
| Year | Property taxes | Tax assessment |
|---|---|---|
| 2025 | $3,741 +16.9% | $383,135 +2.2% |
| 2024 | $3,200 +0.7% | $374,848 +13.2% |
| 2023 | $3,179 -4.4% | $331,250 +5.5% |
| 2022 | $3,326 +13.9% | $313,997 +6.9% |
| 2021 | $2,920 +16.1% | $293,865 +18.6% |
| 2020 | $2,516 | $247,768 +14.7% |
| 2019 | $2,516 | $216,090 +2.2% |
| 2018 | $2,516 +3.3% | $211,426 |
| 2017 | $2,435 +0.2% | -- |
| 2016 | $2,431 | -- |
| 2015 | $2,431 +7.5% | -- |
| 2014 | $2,261 -7.6% | $199,317 |
| 2012 | $2,447 +19.7% | -- |
| 2011 | $2,045 +7.2% | -- |
| 2010 | $1,907 | -- |
Find assessor info on the county website
Monthly payment
Est. payment
Payment breakdown
Explore the cost of this home by adjusting the details. Changes won't be saved.Climate risks
Neighborhood: 83501
Nearby schools
Schools provided by the listing agent
- Elementary: McGhee
- Middle: Sacajawea
- High: Lewiston
- District: Lewiston Independent School District #1
Source: IMLS. This data may not be complete. We recommend contacting the local school district to confirm school assignments for this home.
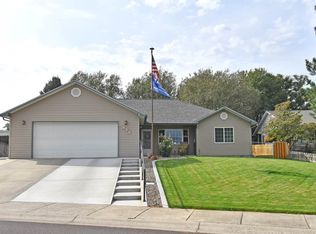

Similar homes
- $349,5003 bd2 ba1.4k sqft830 Tamarack Dr, Lewiston, ID 83501Active
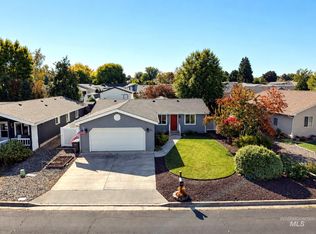 MLS ID #99002728, Collin Shafer, Grand Realty, Inc.. IMLS
 - $429,0003 bd2 ba1.4k sqft1438 Horizon Ct, Lewiston, ID 83501Active
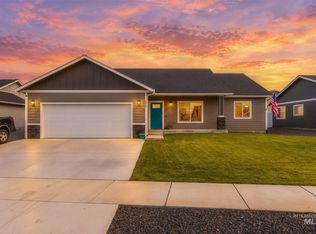 MLS ID #99002736, Shantel Zacha, Coldwell Banker Tomlinson Associates. IMLS
 - $380,0004 bd2 ba1.6k sqft1527 20th Ave, Lewiston, ID 83501Active
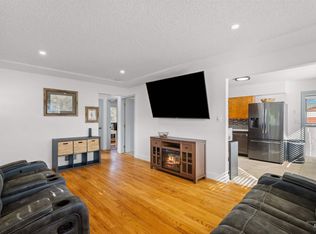 MLS ID #99002652, Kiley Waldemarson, Refined Realty. IMLS
 - $438,0002 bd2 ba1.8k sqft824 Cypress St, Lewiston, ID 83501Active
 MLS ID #99001902, Becka Picchena, River Cities Real Estate. IMLS
