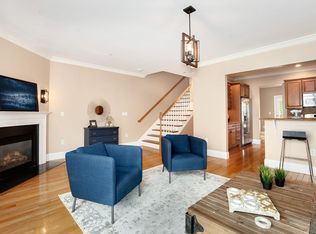
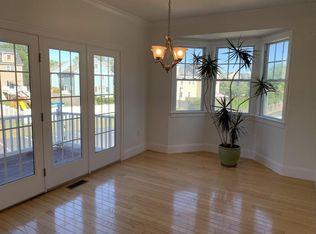
4 levels - all levels on same rectangular footprint... Basement: 1 car garage, room (not counted in summary), utility room (has space for extra fridge), cabinet/storage under stairs, entry hallway/mudroom; one more car parking spot in front of garage and fenced small yard area to the side (with shed for extra storage). Main Street Level: open concept kitchen, dining area, living area, balcony, half bathroom. First level up from Main: Main bedroom with private full bath, walk-in closet), laundry, bedroom, another full bathroom. Top level: Huge loft (same size as all other floors, but one large open area usable as a bedroom as well.
This property is not currently displayed as for sale or rent on Zillow. This may be different from what's on other websites or public sources.