Refined comfort & balance meets timeless design in Hidden Valley, Congdon — one of Duluth’s most coveted neighborhoods. Positioned on an impressive 134x120 corner lot, this fully upgraded 5-bedroom, 3-bath cedar sided 1979 ranch with all upgraded windows & doors, offers nearly 3835 square feet of impeccably finished living space. A welcoming paver front sidewalk approach or an easy back entry area sets the tone for what’s inside — a thoughtfully designed layout that blends elevated style with everyday livability. Lovely wood-burning fireplaces create warmth and a zen like presence on both levels. The gourmet kitchen is a true showpiece, featuring custom cabinetry, solid surface countertops, glass tile backsplash, premium appliances, built-ins, and bamboo flooring. Light-filled dining and living spaces that are perfect for your sun loving plants, flow effortlessly into a comfortable family room with fireplace and patio doors opening to the deck and beautifully usable yard with garden and play space. The privately positioned primary suite is a luxurious retreat, complete with two walk-in closets and a spa-inspired bath showcasing heated floors, a deep air tub and a steam shower. Two additional main-level bedrooms and a refined tiled bath complete the upper floor. The fully finished lower level offers exceptional flexibility — an expansive family room with fireplace, two generous bedrooms with large egress windows letting in lots of natural light, a designer ¾ bath with heated floors, and abundant storage. Convenient 3 car attached heated 24x34 garage with drop down storage!! Mechanicals are all upgraded with Central A/C, 2 H2o heaters, Gas FA heat, 220 Amp+ electrical, Sump pump with battery backup!!
Sold for $775,000
$775,000
907 Mellwood Ave, Duluth, MN 55804
5beds
3,835sqft
Single Family Residence
Built in 1979
0.37 Acres Lot
$783,400 Zestimate®
$202/sqft
$3,456 Estimated rent
Home value
$783,400
$713,000 - $862,000
$3,456/mo
Zestimate® history
Owner options
List your home for rent
$3,456/mo
Rent Zestimate®
Find your next renter with Zillow Rental Manager. Plus, with online applications, you can quickly screen prospective tenants – for free.
$3,456/mo
Rent Zestimate®
Refinance and save
$4,903/mo
Est. payment
Refinancing to a lower rate could help reduce your monthly payments and save thousands over the life of the loan.
$4,903/mo
Est. payment
Explore your selling options
Work with a Zillow partner agent
Leverage their expertise and Zillow's premium Showcase listings to get your home seen by more buyers.
Get startedList with your own agent
Get your home in front of millions of buyers by listing it on Zillow.
Learn how to do itSell it yourself
Take full control of how buyers see your home on Zillow by listing For Sale by Owner (FSBO).
List your homeWhat's special
Bamboo flooringAbundant storageRefined tiled bathGlass tile backsplashPremium appliancesSolid surface countertopsCustom cabinetry
Zillow last checked:
Listing updated:
Listed by:
Christine Fairchild 218-348-4848,
RE/MAX Results
Bought with:
Lynn Nephew, MN 20389043|WI 72525-94
RE/MAX Results
Source: Lake Superior Area Realtors as distributed by MLS GRID,MLS#: 6123703
Facts & features
Interior
Bedrooms & bathrooms
- Bedrooms: 5
- Bathrooms: 3
- Full bathrooms: 2
- 3/4 bathrooms: 1
- Main level bedrooms: 1
Rooms
- Room types: Family/Rec, See Remarks, Storage Room, Utility Room, Foyer, Landing, Entry
Primary bedroom
- Description: 2 Walk-In closets & En Suite Bath
- Level: Main
- Area: 282.52 Square Feet
- Dimensions: 18.11 x 15.6
Bedroom
- Description: Bedroom 4 West Wall
- Level: Lower
- Area: 202.16 Square Feet
- Dimensions: 15.2 x 13.3
Bedroom
- Description: Bedroom 5 East Wall
- Level: Lower
- Area: 244.72 Square Feet
- Dimensions: 18.4 x 13.3
Bedroom
- Description: Bedroom 2
- Level: Main
- Area: 155.1 Square Feet
- Dimensions: 14.1 x 11
Bedroom
- Description: Bedroom 3
- Level: Main
- Area: 189.8 Square Feet
- Dimensions: 14.6 x 13
Bathroom
- Description: Primary En Suite Custom tiled Bath with steam shower, jetted tub, & in floor heat
- Level: Main
- Area: 108 Square Feet
- Dimensions: 10 x 10.8
Bathroom
- Description: Full Bath -
- Level: Main
- Area: 61.95 Square Feet
- Dimensions: 6.8 x 9.11
Dining room
- Level: Main
- Area: 137.76 Square Feet
- Dimensions: 12.4 x 11.11
Family room
- Description: Irregular see floor plans- 14.8x36, 15x16
- Level: Lower
- Area: 1089.62 Square Feet
- Dimensions: 36.2 x 30.1
Family room
- Description: Fireplace-Patio doors to deck
- Level: Main
- Area: 304.2 Square Feet
- Dimensions: 19.5 x 15.6
Kitchen
- Description: Totally redone down to the studs in 2012.
- Level: Main
- Area: 252.77 Square Feet
- Dimensions: 16.1 x 15.7
Living room
- Level: Main
- Area: 302.94 Square Feet
- Dimensions: 19.8 x 15.3
Heating
- Baseboard, Fireplace(s), Forced Air, In Floor Heat, Natural Gas, Electric
Cooling
- Central Air
Appliances
- Included: Water Heater-Gas, Cooktop, Dishwasher, Disposal, Dryer, Exhaust Fan, Microwave, Range, Refrigerator, Wall Oven, Washer
- Laundry: Dryer Hook-Ups, Washer Hookup
Features
- Ceiling Fan(s), Eat In Kitchen, Kitchen Island, Walk-In Closet(s), Foyer-Entrance
- Flooring: Tiled Floors
- Doors: Patio Door
- Windows: Energy Windows, See Remarks, Vinyl Windows
- Basement: Full,Drainage System,Egress Windows,Finished,Bath,Bedrooms,Family/Rec Room,Fireplace,Utility Room,Washer Hook-Ups,Dryer Hook-Ups
- Number of fireplaces: 2
- Fireplace features: Wood Burning, Basement
Interior area
- Total interior livable area: 3,835 sqft
- Finished area above ground: 2,132
- Finished area below ground: 1,703
Property
Parking
- Total spaces: 3
- Parking features: Off Street, On Street, Asphalt, Attached, Detached, Heat, Insulation
- Attached garage spaces: 3
- Has uncovered spaces: Yes
Features
- Patio & porch: Deck
- Exterior features: Rain Gutters
- Fencing: Partial
- Has view: Yes
- View description: Typical
Lot
- Size: 0.37 Acres
- Dimensions: 134 x 120
- Features: Corner Lot, Landscaped, Rolling Slope, See Remarks
Details
- Parcel number: 010216700350
- Zoning description: Residential
- Other equipment: Dehumidifier
Construction
Type & style
- Home type: SingleFamily
- Architectural style: Ranch
- Property subtype: Single Family Residence
Materials
- Wood, Frame/Wood
- Foundation: Concrete Perimeter
- Roof: Asphalt Shingle
Condition
- Previously Owned
- Year built: 1979
Utilities & green energy
- Electric: Minnesota Power
- Sewer: Public Sewer
- Water: Public
- Utilities for property: Cable
Community & HOA
HOA
- Has HOA: No
Location
- Region: Duluth
Financial & listing details
- Price per square foot: $202/sqft
- Tax assessed value: $617,600
- Annual tax amount: $9,220
- Date on market: 2/18/2026
- Cumulative days on market: 2 days
- Listing terms: Cash,Conventional,VA Loan
- Road surface type: Paved
Price history
| Date | Event | Price |
|---|---|---|
| 4/30/2026 | Sold | $775,000+3.3%$202/sqft |
Source:  Lake Superior Area Realtors as distributed by MLS GRID #6123703 Report a problem Lake Superior Area Realtors as distributed by MLS GRID #6123703 Report a problem | ||
| 2/21/2026 | Pending sale | $750,000$196/sqft |
Source: Lake Superior Area Realtors as distributed by MLS GRID #6123703 Report a problem | ||
| 2/18/2026 | Listed for sale | $750,000$196/sqft |
Source: Lake Superior Area Realtors as distributed by MLS GRID #6123703 Report a problem | ||
Public tax history
| Year | Property taxes | Tax assessment |
|---|---|---|
| 2024 | $8,146 +2.7% | $617,600 +9.8% |
| 2023 | $7,930 +7.9% | $562,700 +7.4% |
| 2022 | $7,350 -0.8% | $523,800 +17.4% |
| 2021 | $7,406 | $446,200 |
| 2020 | $7,406 | $446,200 |
| 2019 | $7,406 +13.9% | $446,200 +5.7% |
| 2018 | $6,504 -8.7% | $422,000 |
| 2017 | $7,122 +9.5% | $422,000 +5310.3% |
| 2016 | $6,504 +11.5% | $7,800 -97.9% |
| 2015 | $5,832 +2.5% | $378,300 +10.6% |
| 2014 | $5,688 +10.5% | $342,100 |
| 2013 | $5,149 +1.5% | $342,100 -4.4% |
| 2012 | $5,072 +9.1% | $357,900 -5.8% |
| 2011 | $4,648 -1.4% | $379,800 -5% |
| 2010 | $4,712 | $399,800 |
| 2009 | $4,712 -4.5% | $399,800 -3% |
| 2008 | $4,933 +9.6% | $412,200 +3% |
| 2007 | $4,501 +3.1% | $400,200 +2.3% |
| 2006 | $4,365 +7.3% | $391,200 +23.3% |
| 2004 | $4,069 +11.6% | $317,400 +12% |
| 2003 | $3,646 +0.5% | $283,400 +5.4% |
| 2002 | $3,628 -20.4% | $268,800 +13.4% |
| 2001 | $4,560 +9% | $237,100 +8.5% |
| 2000 | $4,182 | $218,500 |
Find assessor info on the county website
Neighborhood: Congdon Park
Nearby homes
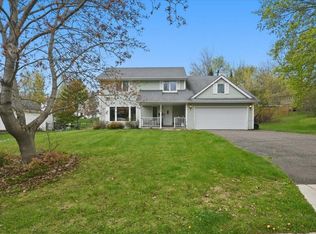
- $529,0004 bd3 ba2.4k sqft905 Mellwood Ave, Duluth, MN 55804Sold
- $534,1003 bd3 ba2.2k sqft906 Ridgewood Rd, Duluth, MN 55804Off Market
- $722,6004 bd4 ba3.8k sqft820 Ridgewood Rd, Duluth, MN 55804Off Market
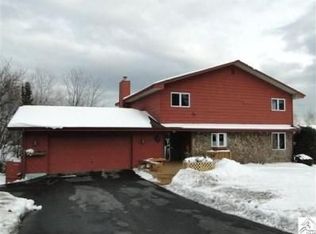
- $645,0005 bd3 ba2.1k sqft1004 Ridgewood Rd, Duluth, MN 55804Sold
- $658,4005 bd4 ba3.1k sqft815 Mellwood Ave, Duluth, MN 55804Off Market
- $558,1005 bd2 ba1.6k sqft919 Ridgewood Rd, Duluth, MN 55804Off Market
- $766,6004 bd2 ba1.6k sqft820 Mellwood Ave, Duluth, MN 55804Off Market
- $600,9005 bd3 ba1.9k sqft923 Ridgewood Rd, Duluth, MN 55804Off Market
Nearby schools
GreatSchools rating
- 8/10Congdon Park Elementary SchoolGrades: K-5Distance: 0.9 mi
- 7/10Ordean East Middle SchoolGrades: 6-8Distance: 0.8 mi
- 10/10East Senior High SchoolGrades: 9-12Distance: 0.9 mi


Get pre-qualified for a loan
At Zillow Home Loans, we can pre-qualify you in as little as 5 minutes with no impact to your credit score.An equal housing lender. NMLS #10287.
Sell for more on Zillow
Get a Zillow Showcase℠ listing at no additional cost and you could sell for .
$783,400
2% more
+$15,668
With Zillow Showcase(estimated)
$799,068
- Minnesota
- Saint Louis County
- Duluth
- 55804
- Congdon Park
- 907 Mellwood Ave
Nearby cities
Nearby neighborhoods
Nearby zip codes
Other Duluth Topics
