This beauty has SO much to offer, it's hard to know where to start! I'll start with the location - convenient to shopping, dining, interstate and in a great school district! Next, the neighborhood - well maintained community with guest parking and a clubhouse with pool & fitness center! On to the best part - the house! This desirable end unit home has been kept pristine and is move-in ready! Every room is HUGE and perfect for gathering with friends and family! 1208 sf on the main doesn't include the charming screened porch finished to feel more like you're indoors, but with the benefit of enjoying the outdoors. The main level also features a sunken living room, formal dining room, large kitchen with island, half bath with adjoining laundry, bamboo hardwoods & tile flooring. Upstairs you'll find 3 generously sized bedrooms. The master has a palladium window for plenty of natural light, a walk-in closet, and a nicely designed master bath. Vanity area is separate from toilet, stand-up shower and garden tub. The 2 other bedrooms share a Jack-n-Jill bath, also with a separate vanity & water closet design. If that isn't enough to lure you in, outside you'll find a private rear patio, established landscaping with fresh mulch, expanded driveway for plenty of parking, plus a one car attached garage. What conveys with the sale: cozy electric fireplace, mantle & tv on screened porch, black stainless steel refrigerator, plantation blinds throughout, and wooden shelf in garage. Lastly - you! When are you coming to view this beauty??
Sold for $385,000
$385,000
907 Miles Ct, Knoxville, TN 37923
3beds
2,416sqft
Single Family Residence
Built in 1986
3,484 Square Feet Lot
$442,500 Zestimate®
$159/sqft
$2,420 Estimated rent
Home value
$442,500
$420,000 - $465,000
$2,420/mo
Zestimate® history
Owner options
List your home for rent
$2,420/mo
Rent Zestimate®
Find your next renter with Zillow Rental Manager. Plus, with online applications, you can quickly screen prospective tenants – for free.
$2,420/mo
Rent Zestimate®
Refinance and save
$2,452/mo
Est. payment
Refinancing to a lower rate could help reduce your monthly payments and save thousands over the life of the loan.
$2,452/mo
Est. payment
Explore your selling options
Work with a Zillow partner agent
Leverage their expertise and Zillow's premium Showcase listings to get your home seen by more buyers.
Get startedList with your own agent
Get your home in front of millions of buyers by listing it on Zillow.
Learn how to do itSell it yourself
Take full control of how buyers see your home on Zillow by listing For Sale by Owner (FSBO).
List your homeWhat's special
Half bathExpanded drivewayEstablished landscapingBlack stainless steel refrigeratorPrivate rear patioPlenty of parkingScreened porch
Zillow last checked:
Listing updated:
Listed by:
Dagan Greene 865-755-9668,
The Real Estate Firm, Inc.,
Ashley Tatum,
Webb Properties, LLC
Bought with:
Tammy Newcomb, 350647
United Real Estate Solutions
Source: East Tennessee Realtors,MLS#: 1230311
Facts & features
Interior
Bedrooms & bathrooms
- Bedrooms: 3
- Bathrooms: 3
- Full bathrooms: 2
- 1/2 bathrooms: 1
Heating
- Central, Natural Gas
Cooling
- Central Air, Ceiling Fan(s)
Appliances
- Included: Tankless Water Heater, Dishwasher, Microwave, Range, Refrigerator
Features
- Walk-In Closet(s), Kitchen Island, Pantry, Eat-in Kitchen
- Flooring: Carpet, Hardwood, Tile
- Basement: Crawl Space
- Number of fireplaces: 2
- Fireplace features: Electric, Wood Burning
Interior area
- Total structure area: 2,416
- Total interior livable area: 2,416 sqft
Property
Parking
- Total spaces: 1
- Parking features: Off Street, Garage Door Opener, Attached, Main Level
- Attached garage spaces: 1
Lot
- Size: 3,484 Square Feet
- Dimensions: 33.85 x 95.11 x IRR
- Features: Cul-De-Sac, Rolling Slope
Details
- Parcel number: 118D J014
Construction
Type & style
- Home type: SingleFamily
- Architectural style: Traditional
- Property subtype: Single Family Residence
- Attached to another structure: Yes
Materials
- Wood Siding, Brick
Condition
- Year built: 1986
Utilities & green energy
- Sewer: Public Sewer
- Water: Public
Community & HOA
Community
- Subdivision: Greywood Crossing Unit 2
HOA
- Has HOA: Yes
- Services included: Maintenance Structure, Insurance, Maintenance Grounds
- HOA fee: $231 monthly
Location
- Region: Knoxville
Financial & listing details
- Price per square foot: $159/sqft
- Tax assessed value: $281,600
- Annual tax amount: $1,094
- Date on market: 7/15/2023
Price history
| Date | Event | Price |
|---|---|---|
| 9/6/2023 | Sold | $385,000-1.3%$159/sqft |
Source:  East Tennessee Realtors #1230311 Report a problem East Tennessee Realtors #1230311 Report a problem | ||
| 8/7/2023 | Pending sale | $389,900$161/sqft |
Source: East Tennessee Realtors #1230311 Report a problem | ||
| 7/28/2023 | Price change | $389,900-2.5%$161/sqft |
Source: East Tennessee Realtors #1230311 Report a problem | ||
| 7/15/2023 | Listed for sale | $399,900$166/sqft |
Source: East Tennessee Realtors #1230311 Report a problem | ||
| 7/7/2023 | Pending sale | $399,900$166/sqft |
Source: East Tennessee Realtors #1230311 Report a problem | ||
| 6/23/2023 | Price change | $399,900-2.4%$166/sqft |
Source: East Tennessee Realtors #1230311 Report a problem | ||
| 6/15/2023 | Listed for sale | $409,900+113.5%$170/sqft |
Source: East Tennessee Realtors #1230311 Report a problem | ||
| 8/24/2017 | Sold | $192,000+6.7%$79/sqft |
Source: East Tennessee Realtors #1007355 Report a problem | ||
| 5/13/2008 | Sold | $180,000-5.2%$75/sqft |
Source: Public Record Report a problem | ||
| 2/1/2008 | Listed for sale | $189,900$79/sqft |
Source: NCI #572245 Report a problem | ||
Public tax history
| Year | Property taxes | Tax assessment |
|---|---|---|
| 2025 | $1,094 | $70,400 |
| 2024 | $1,094 | $70,400 |
| 2023 | $1,094 | $70,400 |
| 2022 | $1,094 +1.7% | $70,400 +38.7% |
| 2021 | $1,076 | $50,775 -75% |
| 2020 | $1,076 | $203,100 |
| 2019 | $1,076 | $203,100 +3.7% |
| 2018 | $1,076 | $195,800 +285.6% |
| 2017 | $1,076 -5.3% | $50,775 |
| 2016 | $1,136 | -- |
| 2015 | $1,136 | -- |
| 2014 | $1,136 +0% | -- |
| 2013 | $1,136 -48% | -- |
| 2012 | $2,185 | -- |
| 2011 | $2,185 | $45,325 |
| 2010 | $2,185 | $45,325 |
| 2009 | $2,185 +4.8% | $45,325 +19.6% |
| 2008 | $2,085 | $37,900 |
| 2007 | $2,085 | $37,900 |
| 2006 | $2,085 | $37,900 |
| 2005 | $2,085 +3.1% | $37,900 +12.6% |
| 2004 | $2,022 +6.2% | $33,650 |
| 2003 | $1,905 | $33,650 |
| 2002 | -- | $33,650 |
| 2001 | -- | $33,650 +18.4% |
| 2000 | -- | $28,425 |
Find assessor info on the county website
Neighborhood: 37923
Nearby homes
- $384,4003 bd2 ba1.9k sqft905 Miles Ct, Knoxville, TN 37923Off Market
- $359,4003 bd3 ba2.4k sqft909 Miles Ct, Knoxville, TN 37923Off Market
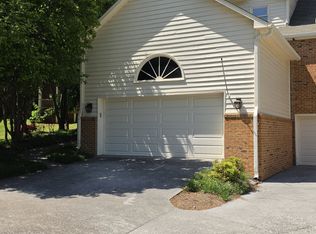
- $389,9002 bd3 ba2.5k sqft903 Miles Ct, Knoxville, TN 37923Off Market
- $385,9003 bd3 ba2.6k sqft911 Miles Ct, Knoxville, TN 37923Off Market
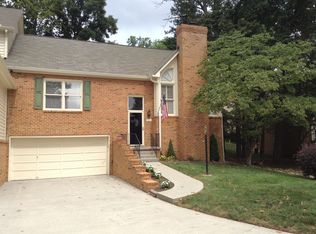
- $384,0004 bd4 ba2.8k sqft932 Glennshire Dr, Knoxville, TN 37923Sold
- $383,3002 bd3 ba2.5k sqft930 Glennshire Dr, Knoxville, TN 37923Off Market
- $418,9003 bd3 ba2.4k sqft934 Glennshire Dr, Knoxville, TN 37923Off Market
- $376,6002 bd2 ba1.7k sqft928 Glennshire Dr, Knoxville, TN 37923Off Market
Nearby schools
GreatSchools rating
- 7/10Cedar Bluff Elementary SchoolGrades: PK-5Distance: 1.2 mi
- 7/10Cedar Bluff Middle SchoolGrades: 6-8Distance: 1.1 mi
- 7/10Hardin Valley AcademyGrades: 9-12Distance: 3.5 mi
Schools provided by the listing agent
- Elementary: Cedar Bluff Primary
- Middle: Cedar Bluff
- High: Hardin Valley Academy
Source: East Tennessee Realtors. This data may not be complete. We recommend contacting the local school district to confirm school assignments for this home.
Get a cash offer in 3 minutes
Find out how much your home could sell for in as little as 3 minutes with a no-obligation cash offer.
Estimated market value
$442,500
Get a cash offer in 3 minutes
Find out how much your home could sell for in as little as 3 minutes with a no-obligation cash offer.
Estimated market value
$442,500
- Tennessee
- Knox County
- Knoxville
- 37923
- 907 Miles Ct
Nearby cities
Nearby neighborhoods
Nearby zip codes
Other Knoxville Topics
