Exceptional Southlake Estate – Luxury, Space & Unmatched Convenience nestled in the heart of Southlake, this stunning family home offers the perfect blend of luxury, comfort, and space. Set on over an acre of land, this property is a private retreat designed for relaxation, entertainment, and making lifelong memories. The expansive backyard is a true oasis, featuring a diving pool and plenty of open space for outdoor fun. Whether you're hosting lively gatherings, enjoying a quiet evening under the stars, or letting the kids run free, this home offers endless possibilities. Step inside to find a bright and inviting interior, where soaring ceilings and abundant natural light create a warm and welcoming atmosphere. Boasting six bedrooms, including a primary suite and private study on the main level, this home is designed for ultimate comfort. Upstairs, two separate wings provide flexibility, featuring additional bedrooms and two game rooms—perfect for growing families, teenagers, or multi-generational living.
The heart of the home, a recently updated chef’s kitchen, shines with brand-new cabinets, gleaming quartz countertops, and state-of-the-art appliances. Gorgeous new wood floors add warmth and sophistication to the main living areas, elevating the home’s charm and style.
Enjoy the best of both worlds—peaceful, private living on a sprawling lot, with unbeatable convenience just moments away. Walk to Bicentennial Park, Carroll High School, and Southlake Town Square, where premier shopping, dining, and entertainment await.
Don't miss this rare opportunity to own an extraordinary home in one of Southlake’s most coveted locations!
Sold
Price Unknown
907 Mission Dr, Southlake, TX 76092
6beds
3,186sqft
Single Family Residence
Built in 1995
1.35 Acres Lot
$1,065,900 Zestimate®
$--/sqft
$6,489 Estimated rent
Home value
$1,065,900
$981,000 - $1.16M
$6,489/mo
Zestimate® history
Owner options
List your home for rent
$6,489/mo
Rent Zestimate®
Find your next renter with Zillow Rental Manager. Plus, with online applications, you can quickly screen prospective tenants – for free.
$6,489/mo
Rent Zestimate®
Refinance and save
Refinancing to a lower rate could help reduce your monthly payments and save thousands over the life of the loan.
Explore your selling options
Work with a Zillow partner agent
Leverage their expertise and Zillow's premium Showcase listings to get your home seen by more buyers.
Get startedList with your own agent
Get your home in front of millions of buyers by listing it on Zillow.
Learn how to do itSell it yourself
Take full control of how buyers see your home on Zillow by listing For Sale by Owner (FSBO).
List your homeWhat's special
Zillow last checked:
Listing updated:
Listed by:
Lori Gentry 0603280 817-460-3900,
Pinnacle Group REALTORS 817-460-3900,
Chase Hansen 0754851 817-319-5672,
Pinnacle Group REALTORS
Bought with:
Naranath Chintala
Sun Star Realty
Source: NTREIS,MLS#: 20864439
Facts & features
Interior
Bedrooms & bathrooms
- Bedrooms: 6
- Bathrooms: 4
- Full bathrooms: 3
- 1/2 bathrooms: 1
Primary bedroom
- Features: Ceiling Fan(s), Dual Sinks, Double Vanity, En Suite Bathroom, Jetted Tub, Separate Shower, Walk-In Closet(s)
- Level: First
- Dimensions: 16 x 12
Bedroom
- Features: Built-in Features, Ceiling Fan(s)
- Level: Second
- Dimensions: 11 x 10
Bedroom
- Features: Built-in Features, Ceiling Fan(s), Walk-In Closet(s)
- Level: Second
- Dimensions: 13 x 10
Bedroom
- Features: Ceiling Fan(s)
- Level: Second
- Dimensions: 11 x 10
Bedroom
- Features: Ceiling Fan(s)
- Level: Second
- Dimensions: 12 x 9
Bedroom
- Features: Ceiling Fan(s)
- Level: Second
- Dimensions: 11 x 10
Primary bathroom
- Features: Built-in Features, Dual Sinks, Double Vanity, En Suite Bathroom, Jetted Tub, Solid Surface Counters, Separate Shower
- Level: First
Dining room
- Level: First
- Dimensions: 18 x 10
Other
- Features: Built-in Features, Dual Sinks, Double Vanity, Jack and Jill Bath, Solid Surface Counters
- Level: Second
Other
- Features: Built-in Features, Dual Sinks, Solid Surface Counters
- Level: Second
Game room
- Level: Second
- Dimensions: 16 x 12
Half bath
- Features: Solid Surface Counters
- Level: First
Kitchen
- Features: Built-in Features, Eat-in Kitchen, Kitchen Island, Pantry, Solid Surface Counters
- Level: First
- Dimensions: 20 x 13
Living room
- Features: Ceiling Fan(s), Fireplace
- Level: First
- Dimensions: 18 x 18
Living room
- Level: Second
- Dimensions: 13 x 12
Office
- Features: Other
- Level: First
- Dimensions: 12 x 11
Utility room
- Features: Built-in Features, Utility Room
- Level: First
- Dimensions: 7 x 5
Heating
- Central, Natural Gas
Cooling
- Central Air, Ceiling Fan(s), Electric
Appliances
- Included: Dishwasher, Electric Cooktop, Electric Oven, Disposal, Microwave, Refrigerator, Vented Exhaust Fan
- Laundry: Washer Hookup, Electric Dryer Hookup, Laundry in Utility Room
Features
- Built-in Features, Chandelier, Cathedral Ceiling(s), Decorative/Designer Lighting Fixtures, Double Vanity, Eat-in Kitchen, High Speed Internet, In-Law Floorplan, Kitchen Island, Loft, Multiple Staircases, Pantry, Smart Home, Cable TV, Vaulted Ceiling(s), Walk-In Closet(s)
- Flooring: Carpet, Ceramic Tile, Hardwood
- Windows: Window Coverings
- Has basement: No
- Number of fireplaces: 1
- Fireplace features: Gas Log, Gas Starter, Living Room
Interior area
- Total interior livable area: 3,186 sqft
Property
Parking
- Total spaces: 3
- Parking features: Concrete, Door-Multi, Driveway, Garage, Garage Door Opener, Inside Entrance, Kitchen Level, Oversized, Garage Faces Side
- Attached garage spaces: 3
- Has uncovered spaces: Yes
Features
- Levels: Two
- Stories: 2
- Patio & porch: Deck, Front Porch, Screened, Side Porch, Covered
- Exterior features: Private Yard, Rain Gutters
- Pool features: Diving Board, Fenced, Gunite, In Ground, Outdoor Pool, Pool Cover, Pool
- Fencing: Back Yard,Wood,Wrought Iron
Lot
- Size: 1.35 Acres
- Features: Acreage, Back Yard, Backs to Greenbelt/Park, Hardwood Trees, Interior Lot, Irregular Lot, Lawn, Landscaped, Subdivision, Sprinkler System, Few Trees
- Residential vegetation: Grassed
Details
- Additional structures: Pergola
- Parcel number: 05075459
Construction
Type & style
- Home type: SingleFamily
- Architectural style: Traditional,Detached
- Property subtype: Single Family Residence
- Attached to another structure: Yes
Materials
- Brick
- Foundation: Slab
- Roof: Composition
Condition
- Year built: 1995
Utilities & green energy
- Sewer: Public Sewer
- Water: Public
- Utilities for property: Natural Gas Available, Sewer Available, Separate Meters, Water Available, Cable Available
Community & HOA
Community
- Features: Curbs
- Security: Security System, Carbon Monoxide Detector(s), Fire Alarm, Smoke Detector(s), Wireless
- Subdivision: Mission Hill Estates Add
HOA
- Has HOA: Yes
- HOA name: Mission Hill Estates HOA
- HOA phone: 817-488-9061
Location
- Region: Southlake
Financial & listing details
- Tax assessed value: $1,220,380
- Annual tax amount: $11,639
- Date on market: 3/13/2025
- Cumulative days on market: 5 days
- Listing terms: Cash,Conventional,VA Loan
Price history
| Date | Event | Price |
|---|---|---|
| 4/23/2026 | Listing removed | $6,250$2/sqft |
Source: Zillow Rentals Report a problem | ||
| 4/2/2026 | Listed for rent | $6,250$2/sqft |
Source: Zillow Rentals Report a problem | ||
| 4/8/2025 | Sold | -- |
Source: NTREIS #20864439 Report a problem | ||
| 3/26/2025 | Pending sale | $1,100,000$345/sqft |
Source: NTREIS #20864439 Report a problem | ||
| 3/19/2025 | Contingent | $1,100,000$345/sqft |
Source: NTREIS #20864439 Report a problem | ||
| 3/13/2025 | Listed for sale | $1,100,000+205.6%$345/sqft |
Source: NTREIS #20864439 Report a problem | ||
| 1/17/2013 | Listing removed | $359,900$113/sqft |
Source: Prudential Texas Properties #11876756 Report a problem | ||
| 1/10/2013 | Price change | $359,900-4%$113/sqft |
Source: Prudential Texas Properties #11876756 Report a problem | ||
| 11/28/2012 | Price change | $375,000-6%$118/sqft |
Source: Prudential Texas Properties #11876756 Report a problem | ||
| 10/9/2012 | Price change | $399,000-2.4%$125/sqft |
Source: Prudential Texas Properties #11876756 Report a problem | ||
| 9/28/2012 | Price change | $409,000-2.6%$128/sqft |
Source: Prudential Texas Properties - Southlake #11803928 Report a problem | ||
| 9/15/2012 | Price change | $419,900-1.8%$132/sqft |
Source: Prudential Texas Properties - Southlake #11803928 Report a problem | ||
| 7/11/2012 | Listed for sale | $427,500$134/sqft |
Source: Prudential Texas Properties - Southlake #11803928 Report a problem | ||
Public tax history
| Year | Property taxes | Tax assessment |
|---|---|---|
| 2025 | $10,101 +3.4% | $1,220,380 |
| 2024 | $9,772 +4% | $1,220,380 +3.2% |
| 2023 | $9,397 -14.4% | $1,181,984 +114.9% |
| 2022 | $10,982 -5.2% | $550,000 |
| 2021 | $11,586 -3.4% | $550,000 -1.8% |
| 2020 | $11,993 -0.8% | $560,000 |
| 2019 | $12,088 -3.6% | $560,000 +1.4% |
| 2018 | $12,537 +8.8% | $552,365 -11.8% |
| 2017 | $11,520 +8.4% | $626,601 +10.8% |
| 2016 | $10,630 +6.4% | $565,729 +36.3% |
| 2015 | $9,987 | $415,000 -12% |
| 2014 | $9,987 | $471,500 +6.2% |
| 2013 | -- | $443,900 -2.8% |
| 2012 | -- | $456,700 |
| 2011 | -- | $456,700 +35.4% |
| 2010 | -- | $337,300 +3.1% |
| 2009 | -- | $327,100 |
| 2008 | -- | $327,100 |
| 2007 | -- | $327,100 |
| 2006 | -- | $327,100 |
| 2005 | -- | $327,100 +25.8% |
| 2004 | -- | $260,100 |
| 2003 | -- | $260,100 |
| 2002 | -- | $260,100 +5.7% |
| 2001 | -- | $246,000 +2.2% |
| 2000 | -- | $240,800 |
Find assessor info on the county website
Neighborhood: 76092
Nearby homes
- $848,1003 bd2 ba1.9k sqft905 Mission Dr, Southlake, TX 76092Off Market
- $855,4003 bd2 ba2k sqft909 Mission Dr, Southlake, TX 76092Off Market
- $835,9003 bd2 ba2.2k sqft903 Mission Dr, Southlake, TX 76092Off Market
- $1,050,6004 bd4 ba3.5k sqft906 San Saba Dr, Southlake, TX 76092Off Market
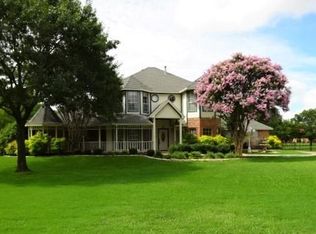
- $1,100,1003 bd2 ba3k sqft908 San Saba Dr, Southlake, TX 76092Off Market
- $988,9003 bd3 ba2.5k sqft904 San Saba Dr, Southlake, TX 76092Off Market
- $835,2004 bd2 ba2k sqft906 Mission Dr, Southlake, TX 76092Off Market
- $1,193,5005 bd3 ba3.2k sqft910 Mission Dr, Southlake, TX 76092Off Market
Nearby schools
GreatSchools rating
- 10/10Durham Intermediate SchoolGrades: 5-6Distance: 0.6 mi
- 10/10Carroll Middle SchoolGrades: 7-8Distance: 1.6 mi
- 8/10Carroll High SchoolGrades: 9-10Distance: 0.5 mi
Schools provided by the listing agent
- Elementary: Walnut Grove
- High: Carroll
- District: Carroll ISD
Source: NTREIS. This data may not be complete. We recommend contacting the local school district to confirm school assignments for this home.
Get a cash offer in 3 minutes
Find out how much your home could sell for in as little as 3 minutes with a no-obligation cash offer.
Estimated market value
$1,065,900
Get a cash offer in 3 minutes
Find out how much your home could sell for in as little as 3 minutes with a no-obligation cash offer.
Estimated market value
$1,065,900
- Texas
- Tarrant County
- Southlake
- 76092
- 907 Mission Dr
Nearby cities
Nearby neighborhoods
Nearby zip codes
Other Southlake Topics
