Fabulous custom home on the corner of HELLO GORGEOUS & I LOVE A LAKE VIEW!! Situated on a .4 acre lot in the lakeside community of Highland Shores, you'll love driving up to your 3-car garage with a beautiful water view! This remarkable home is graced with handscraped hardwoods, soaring ceilings, crown molding, beautiful built-ins, & elegant iron exterior doors. Warm & inviting entry with grand staircase. Spacious living rm with stone fireplace & gorgeous backyard views. Island kitchen with SS apps, gas cooktop & butler's pantry. Primary suite with custom vanities, claw foot tub & walk-in shower. Separate guest bdrm & full bath on main level. Dedicated study with gas fireplace & built-ins. 3 bdrms + full bath up. No fighting over the room with the screened-in balcony! Enjoy movie nights in the multi-level gameroom. Outdoor oasis with flagstone patio, pool, spa, grotto & dive rock! Newly sodded back yard. New roof 2024. Nearby Shoreline trailhead & amazing community amenities!
Sold
Price Unknown
907 Misty Oak Dr, Highland Village, TX 75077
5beds
3,884sqft
Single Family Residence
Built in 2001
0.42 Acres Lot
$1,003,800 Zestimate®
$--/sqft
$5,307 Estimated rent
Home value
$1,003,800
$954,000 - $1.06M
$5,307/mo
Zestimate® history
Owner options
List your home for rent
$5,307/mo
Rent Zestimate®
Find your next renter with Zillow Rental Manager. Plus, with online applications, you can quickly screen prospective tenants – for free.
$5,307/mo
Rent Zestimate®
Refinance and save
$850/mo
Est. payment
Refinancing to a lower rate could help reduce your monthly payments and save thousands over the life of the loan.
$850/mo
Est. payment
Explore your selling options
Work with a Zillow partner agent
Leverage their expertise and Zillow's premium Showcase listings to get your home seen by more buyers.
Get startedList with your own agent
Get your home in front of millions of buyers by listing it on Zillow.
Learn how to do itSell it yourself
Take full control of how buyers see your home on Zillow by listing For Sale by Owner (FSBO).
List your homeWhat's special
Zillow last checked:
Listing updated:
Listed by:
Liz Snowden 0611644 214-766-3840,
RE/MAX DFW Associates IV 972-539-3550
Bought with:
Christian Wise
Keller Williams Realty-FM
Source: NTREIS,MLS#: 20729490
Facts & features
Interior
Bedrooms & bathrooms
- Bedrooms: 5
- Bathrooms: 3
- Full bathrooms: 3
Primary bedroom
- Features: Closet Cabinetry, Double Vanity, En Suite Bathroom, Garden Tub/Roman Tub, Linen Closet, Sitting Area in Primary, Separate Shower, Walk-In Closet(s)
- Level: First
- Dimensions: 18 x 14
Bedroom
- Level: First
- Dimensions: 12 x 12
Bedroom
- Level: Second
- Dimensions: 13 x 12
Bedroom
- Level: Second
- Dimensions: 12 x 11
Bedroom
- Level: Second
- Dimensions: 15 x 12
Breakfast room nook
- Level: First
- Dimensions: 12 x 10
Den
- Features: Built-in Features, Fireplace
- Level: First
- Dimensions: 14 x 12
Dining room
- Level: First
- Dimensions: 14 x 12
Game room
- Level: Second
- Dimensions: 21 x 19
Kitchen
- Features: Built-in Features, Butler's Pantry, Kitchen Island, Stone Counters, Walk-In Pantry
- Level: First
- Dimensions: 18 x 12
Living room
- Features: Built-in Features, Fireplace
- Level: First
- Dimensions: 21 x 19
Utility room
- Features: Utility Room, Utility Sink
- Level: First
- Dimensions: 9 x 6
Heating
- Central, Natural Gas, Zoned
Cooling
- Central Air, Electric, Zoned
Appliances
- Included: Some Gas Appliances, Convection Oven, Dishwasher, Electric Oven, Gas Cooktop, Disposal, Gas Water Heater, Microwave, Plumbed For Gas, Vented Exhaust Fan
- Laundry: Washer Hookup, Electric Dryer Hookup, Laundry in Utility Room
Features
- Built-in Features, Decorative/Designer Lighting Fixtures, High Speed Internet, Vaulted Ceiling(s), Wired for Sound
- Flooring: Ceramic Tile, Hardwood, Slate
- Windows: Bay Window(s), Shutters, Window Coverings
- Has basement: No
- Number of fireplaces: 2
- Fireplace features: Den, Gas Log, Gas Starter, Living Room, Raised Hearth
Interior area
- Total interior livable area: 3,884 sqft
Property
Parking
- Total spaces: 3
- Parking features: Door-Single, Epoxy Flooring, Garage, Garage Door Opener
- Attached garage spaces: 3
Features
- Levels: Two
- Stories: 2
- Patio & porch: Patio, Balcony, Covered
- Exterior features: Balcony, Fire Pit, Lighting, Rain Gutters
- Pool features: Diving Board, Gunite, In Ground, Pool, Pool Sweep, Pool/Spa Combo, Water Feature, Community
- Fencing: Wood,Wrought Iron
Lot
- Size: 0.42 Acres
- Features: Corner Lot, Landscaped, Subdivision, Sprinkler System, Few Trees
Details
- Parcel number: R208472
Construction
Type & style
- Home type: SingleFamily
- Architectural style: Traditional,Detached
- Property subtype: Single Family Residence
Materials
- Brick, Rock, Stone
- Foundation: Slab
- Roof: Composition
Condition
- Year built: 2001
Utilities & green energy
- Sewer: Public Sewer
- Water: Public
- Utilities for property: Sewer Available, Underground Utilities, Water Available
Community & HOA
Community
- Features: Clubhouse, Playground, Pool, Tennis Court(s), Trails/Paths, Curbs, Sidewalks
- Security: Security System Owned, Security System, Smoke Detector(s), Security Service
- Subdivision: The Overlook At Highland Shore
HOA
- Has HOA: Yes
- Services included: All Facilities, Association Management
- HOA fee: $850 annually
- HOA name: Highland Shores HOA
- HOA phone: 972-317-5139
Location
- Region: Highland Village
Financial & listing details
- Tax assessed value: $949,431
- Annual tax amount: $17,120
- Date on market: 9/20/2024
- Cumulative days on market: 14 days
- Listing terms: Cash,Conventional
Price history
| Date | Event | Price |
|---|---|---|
| 10/31/2024 | Sold | -- |
Source: NTREIS #20729490 Report a problem | ||
| 10/19/2024 | Pending sale | $950,000$245/sqft |
Source: NTREIS #20729490 Report a problem | ||
| 10/5/2024 | Contingent | $950,000$245/sqft |
Source: NTREIS #20729490 Report a problem | ||
| 9/30/2024 | Listed for sale | $950,000$245/sqft |
Source: NTREIS #20729490 Report a problem | ||
| 9/22/2024 | Listing removed | $950,000$245/sqft |
Source: NTREIS #20729490 Report a problem | ||
| 9/20/2024 | Listed for sale | $950,000+25%$245/sqft |
Source: NTREIS #20729490 Report a problem | ||
| 4/29/2021 | Listing removed | -- |
Source:  Keller Williams Report a problem Keller Williams Report a problem | ||
| 3/5/2021 | Pending sale | $760,000$196/sqft |
Source: NTREIS #14512067 Report a problem | ||
| 2/25/2021 | Listed for sale | $760,000+32.2%$196/sqft |
Source: NTREIS #14512067 Report a problem | ||
| 5/22/2015 | Listing removed | $575,000$148/sqft |
Source: Your Home Free LLC #13128264 Report a problem | ||
| 4/23/2015 | Pending sale | $575,000$148/sqft |
Source: Your Home Free LLC #13128264 Report a problem | ||
| 4/23/2015 | Listed for sale | $575,000+9.5%$148/sqft |
Source: Your Home Free LLC #13128264 Report a problem | ||
| 10/24/2012 | Listing removed | $525,000$135/sqft |
Source: Ebby Halliday Realtors #11820605 Report a problem | ||
| 8/11/2012 | Listed for sale | $525,000$135/sqft |
Source: Ebby Halliday Realtors #11820605 Report a problem | ||
Public tax history
| Year | Property taxes | Tax assessment |
|---|---|---|
| 2025 | $17,135 +8.2% | $949,431 +1% |
| 2024 | $15,843 +9.9% | $940,170 +10% |
| 2023 | $14,415 -4.1% | $854,700 +10% |
| 2022 | $15,037 +35.1% | $777,000 +21.2% |
| 2021 | $11,133 +0.3% | $640,966 |
| 2020 | $11,101 -0.7% | $640,966 -1.1% |
| 2019 | $11,173 +2.1% | $648,147 +4.8% |
| 2018 | $10,943 +1.5% | $618,722 +2.3% |
| 2017 | $10,777 | $604,630 +7.8% |
| 2016 | $10,777 -14.9% | $560,896 +10% |
| 2015 | $12,663 | $509,905 -6.6% |
| 2014 | $12,663 | $546,115 +4.5% |
| 2013 | $12,663 | $522,763 +0.8% |
| 2012 | -- | $518,494 +0.8% |
| 2011 | -- | $514,405 -1.5% |
| 2010 | -- | $522,322 +1.6% |
| 2009 | -- | $514,013 +0.8% |
| 2007 | $12,206 -12.6% | $509,988 -7.3% |
| 2006 | $13,958 -4.9% | $549,985 -4.5% |
| 2005 | $14,681 | $576,089 +1.3% |
| 2004 | -- | $568,843 +1.3% |
| 2003 | -- | $561,544 +24.6% |
| 2002 | -- | $450,810 |
Find assessor info on the county website
Neighborhood: Highland Shores
Nearby homes
- $1,054,0005 bd3 ba4.5k sqft909 Whispering Oaks Dr, Highland Village, TX 75077Off Market

- $1,137,3004 bd5 ba4.5k sqft905 Crescent Dr, Highland Village, TX 75077Off Market

- $--4 bd4 ba4.1k sqft903 Crescent Dr, Highland Village, TX 75077Sold

- $--5 bd3 ba3.5k sqft3315 Northwood Dr, Highland Village, TX 75077Sold
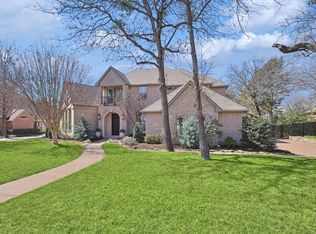
- $982,0004 bd4 ba4.1k sqft3129 Misty Oak Dr, Highland Village, TX 75077Off Market
- $815,2004 bd4 ba3.4k sqft3313 Northwood Dr, Highland Village, TX 75077Off Market
- $748,8003 bd2 ba3.8k sqft3317 Northwood Dr, Highland Village, TX 75077Off Market
- $1,079,9004 bd3 ba4.9k sqft3127 Misty Oak Dr, Highland Village, TX 75077Off Market
Nearby schools
GreatSchools rating
- 10/10Heritage Elementary SchoolGrades: PK-5Distance: 1.4 mi
- 8/10Briarhill Middle SchoolGrades: 6-8Distance: 1.7 mi
- 8/10Marcus High SchoolGrades: 9-12Distance: 2.7 mi
Schools provided by the listing agent
- Elementary: Heritage
- Middle: Briarhill
- High: Marcus
- District: Lewisville ISD
Source: NTREIS. This data may not be complete. We recommend contacting the local school district to confirm school assignments for this home.
Get a cash offer in 3 minutes
Find out how much your home could sell for in as little as 3 minutes with a no-obligation cash offer.
Estimated market value
$1,003,800
Get a cash offer in 3 minutes
Find out how much your home could sell for in as little as 3 minutes with a no-obligation cash offer.
Estimated market value
$1,003,800
- Texas
- Denton County
- Highland Village
- 75077
- Highland Shores
- 907 Misty Oak Dr
Nearby cities
Nearby neighborhoods
Nearby zip codes
Other Highland Village Topics
- Apartments for Rent in 75077
- Houses for Sale in 75077
- Houses for Rent in 75077
- 75077 Real Estate
- Highland Village Condos
- Houses for Sale in Highland Village
- Newest Listings in Highland Village
- Highland Village Home Values
- Highland Village Real Estate Agents
- Highland Village Refinance
- Highland Village Mortgage Rates
