Brandywine Hundred! Between US202 and I95 along Naamans Road (DE92), you will discover the popular community of Ballymeade. This pristine, move-in ready Baldini-built townhome features brushed-nickel lighting fixtures and hardware throughout the house. Hardwood flooring highlights the entry hall followed by neutral wall-to-wall carpeting. An open floor plan and nine-foot ceiling height on the main level includes a well-sized dining area and adjoining living room with a corner-centered gas fireplace and sliders leading out to the grassy backyard. Bright white baseboards framing neutral wall colors together with a handsome lighted ceiling fan and an equally stylish dining room chandelier add to the appeal of these combined spaces. The well-sized, dual-entry kitchen features ceramic-tile flooring, a double stainless-steel sink with a single-handle pull-down sprayer faucet, all-white cabinets, ample counter space, and stainless-steel appliances including a built-in microwave oven above a built-in electric range, a dishwasher, and a refrigerator-freezer. In addition, the generously sized foyer provides a spacious powder room, a walk-in coat closet, interior garage access, and direct access to the basement. Upstairs, the carpeted primary bedroom with en-suite bath features two walk-in closets, a lighted ceiling fan with remote, and a front-facing nook that could easily showcase a full-length mirror, a dressing table, or a laptop desk. The primary bath provides a double vanity with terrific-looking wall mirrors above, large ceramic tiles, a large stall shower, and a luxurious jetted tub adorned with a modern, square-frame front panel and a 1x4 ceramic-tile surround. Two additional rear-facing carpeted bedrooms, a spacious hall bath with a shower tub and ceramic-tile flooring, and a hall laundry closet complete the upper level. Not to be overlooked, the large, tidy basement with a French drain and sump-pump awaits your finishing touches. The proximity to downtown Wilmington and Philadelphia, shopping, dining, parks (including Bellevue State Park), and major highways are additional reasons for you to move right in and become part of this delightful community! Agent is related to Seller.
Sold for $432,000
$432,000
907 Morningdale Dr, Wilmington, DE 19810
3beds
2,225sqft
Townhouse
Built in 2004
3,049 Square Feet Lot
$406,200 Zestimate®
$194/sqft
$2,853 Estimated rent
Home value
$406,200
$386,000 - $427,000
$2,853/mo
Zestimate® history
Owner options
List your home for rent
$2,853/mo
Rent Zestimate®
Find your next renter with Zillow Rental Manager. Plus, with online applications, you can quickly screen prospective tenants – for free.
$2,853/mo
Rent Zestimate®
Refinance and save
$2,321/mo
Est. payment
Refinancing to a lower rate could help reduce your monthly payments and save thousands over the life of the loan.
$2,321/mo
Est. payment
Explore your selling options
Work with a Zillow partner agent
Leverage their expertise and Zillow's premium Showcase listings to get your home seen by more buyers.
Get startedList with your own agent
Get your home in front of millions of buyers by listing it on Zillow.
Learn how to do itSell it yourself
Take full control of how buyers see your home on Zillow by listing For Sale by Owner (FSBO).
List your homeWhat's special
Corner-centered gas fireplaceLighted ceiling fanHardwood flooringWell-sized dining areaLaptop deskNine-foot ceiling heightFrench drain
Zillow last checked:
Listing updated:
Listed by:
Nicholas Baldini 302-239-3000,
Patterson-Schwartz-Hockessin,
Co-Listing Agent: Maria R Baldini 302-598-8557,
Patterson-Schwartz-Hockessin
Bought with:
Brian Spangler, RS-0025349
BHHS Fox & Roach-Chadds Ford
Source: Bright MLS,MLS#: DENC2046602
Facts & features
Interior
Bedrooms & bathrooms
- Bedrooms: 3
- Bathrooms: 3
- Full bathrooms: 2
- 1/2 bathrooms: 1
- Main level bathrooms: 1
Rooms
- Room types: Living Room, Dining Room, Primary Bedroom, Bedroom 2, Bedroom 3, Kitchen
Primary bedroom
- Features: Attached Bathroom, Ceiling Fan(s), Double Sink, Flooring - Carpet, Flooring - Tile/Brick, Primary Bedroom - Dressing Area, Soaking Tub, Walk-In Closet(s), Window Treatments
- Level: Upper
Bedroom 2
- Features: Flooring - Carpet, Walk-In Closet(s), Window Treatments
- Level: Upper
Bedroom 3
- Features: Flooring - Carpet, Window Treatments
- Level: Upper
Dining room
- Features: Flooring - Carpet, Window Treatments
- Level: Main
Kitchen
- Features: Dining Area, Double Sink, Flooring - Tile/Brick, Eat-in Kitchen, Kitchen - Electric Cooking
- Level: Main
Living room
- Features: Ceiling Fan(s), Fireplace - Gas, Flooring - Carpet
- Level: Main
Heating
- Forced Air, Natural Gas
Cooling
- Central Air, Natural Gas
Appliances
- Included: Microwave, Built-In Range, Dishwasher, Dryer, Oven/Range - Electric, Refrigerator, Stainless Steel Appliance(s), Washer, Water Heater, Gas Water Heater
- Laundry: Upper Level
Features
- Breakfast Area, Ceiling Fan(s), Combination Dining/Living, Open Floorplan, Eat-in Kitchen, Kitchen - Table Space, Primary Bath(s), Soaking Tub, Bathroom - Stall Shower, Bathroom - Tub Shower, Walk-In Closet(s), 9'+ Ceilings
- Flooring: Carpet, Ceramic Tile, Hardwood, Wood
- Doors: Six Panel, Sliding Glass
- Windows: Double Hung, Window Treatments
- Basement: Partial,Full,Interior Entry,Concrete,Sump Pump,Unfinished
- Number of fireplaces: 1
- Fireplace features: Corner, Gas/Propane
Interior area
- Total structure area: 2,225
- Total interior livable area: 2,225 sqft
- Finished area above ground: 2,225
- Finished area below ground: 0
Property
Parking
- Total spaces: 2
- Parking features: Garage Faces Front, Garage Door Opener, Inside Entrance, Attached, Driveway
- Attached garage spaces: 1
- Uncovered spaces: 1
Accessibility
- Accessibility features: None
Features
- Levels: Two
- Stories: 2
- Exterior features: Sidewalks
- Pool features: None
Lot
- Size: 3,049 Square Feet
- Features: Level, Rear Yard, Suburban
Details
- Additional structures: Above Grade, Below Grade
- Parcel number: 0602300156
- Zoning: NCTH
- Special conditions: Standard
Construction
Type & style
- Home type: Townhouse
- Architectural style: Colonial
- Property subtype: Townhouse
Materials
- Brick Veneer, Vinyl Siding
- Foundation: Concrete Perimeter
- Roof: Shingle
Condition
- New construction: No
- Year built: 2004
Details
- Builder name: Baldini
Utilities & green energy
- Electric: 200+ Amp Service
- Sewer: Public Sewer
- Water: Public
- Utilities for property: Underground Utilities
Community & HOA
Community
- Security: Non-Monitored
- Subdivision: Ballymeade
HOA
- Has HOA: Yes
- HOA fee: $250 annually
- HOA name: PENCO MANAGEMENT
Location
- Region: Wilmington
Financial & listing details
- Price per square foot: $194/sqft
- Tax assessed value: $83,600
- Annual tax amount: $3,056
- Date on market: 7/25/2023
- Listing agreement: Exclusive Right To Sell
- Listing terms: Cash,Conventional,FHA,VA Loan
- Inclusions: Please Refer To Page 7 Of The Seller's Disclosure
- Exclusions: Please Refer To Page 7 Of The Seller's Disclosure
- Ownership: Fee Simple
Price history
| Date | Event | Price |
|---|---|---|
| 8/25/2023 | Sold | $432,000+4.1%$194/sqft |
Source:  Bright MLS #DENC2046602 Report a problem Bright MLS #DENC2046602 Report a problem | ||
| 7/31/2023 | Pending sale | $415,000$187/sqft |
Source: Bright MLS #DENC2046602 Report a problem | ||
| 7/25/2023 | Listed for sale | $415,000$187/sqft |
Source: Bright MLS #DENC2046602 Report a problem | ||
| 5/26/2019 | Listing removed | $2,100$1/sqft |
Source: Patterson-Schwartz Property Management #DENC477002 Report a problem | ||
| 5/1/2019 | Listed for rent | $2,100$1/sqft |
Source: Patterson-Schwartz Property Management #DENC477002 Report a problem | ||
| 2/7/2018 | Listing removed | $2,100$1/sqft |
Source: Patterson-Schwartz Property Management #7070523 Report a problem | ||
| 1/9/2018 | Price change | $2,100-4.5%$1/sqft |
Source: Patterson-Schwartz Property Management #7070523 Report a problem | ||
| 10/18/2017 | Listed for rent | $2,200$1/sqft |
Source: Patterson-Schwartz Property Management #7070523 Report a problem | ||
Public tax history
| Year | Property taxes | Tax assessment |
|---|---|---|
| 2025 | -- | $437,500 +423.3% |
| 2024 | $3,296 +9% | $83,600 |
| 2023 | $3,023 -1.1% | $83,600 |
| 2022 | $3,056 +0.1% | $83,600 |
| 2021 | $3,053 +0.2% | $83,600 |
| 2020 | $3,046 +0.1% | $83,600 |
| 2019 | $3,041 +5.6% | $83,600 |
| 2017 | $2,880 +0.6% | $83,600 |
| 2016 | $2,863 | $83,600 |
| 2015 | $2,863 +8.3% | $83,600 |
| 2014 | $2,643 | $83,600 |
| 2013 | -- | $83,600 |
| 2012 | -- | $83,600 |
| 2011 | -- | $83,600 |
| 2010 | -- | $83,600 |
| 2009 | -- | $83,600 |
| 2008 | -- | $83,600 |
| 2007 | -- | $83,600 |
| 2006 | -- | $83,600 |
| 2005 | -- | $83,600 +1641.7% |
| 2004 | -- | $4,800 |
| 2003 | -- | $4,800 |
| 2002 | -- | $4,800 |
| 2001 | -- | $4,800 |
Find assessor info on the county website
Neighborhood: 19810
Nearby homes
- $466,5003 bd3 ba2.2k sqft909 Morningdale Dr, Wilmington, DE 19810Sold

- $468,4003 bd2 ba2.2k sqft905 Morningdale Dr, Wilmington, DE 19810Off Market
- $526,0003 bd3 ba3.1k sqft903 Morningdale Dr, Wilmington, DE 19810Off Market
- $530,0003 bd3 ba3k sqft911 Morningdale Dr, Wilmington, DE 19810Sold
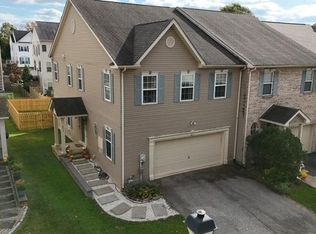
- $486,6003 bd3 ba2.8k sqft901 Morningdale Dr, Wilmington, DE 19810Off Market
- $431,2003 bd2 ba2.2k sqft913 Morningdale Dr, Wilmington, DE 19810Off Market
- $418,0003 bd2 ba2.2k sqft915 Morningdale Dr, Wilmington, DE 19810Off Market
- $525,0003 bd3 ba2.6k sqft917 Morningdale Dr, Wilmington, DE 19810Sold
Nearby schools
GreatSchools rating
- 9/10Lancashire Elementary SchoolGrades: K-5Distance: 0.2 mi
- 6/10Talley Middle SchoolGrades: 6-8,12Distance: 1.2 mi
- 7/10Concord High SchoolGrades: 9-12Distance: 1.7 mi
Schools provided by the listing agent
- Elementary: Lancashire
- Middle: Talley
- High: Concord
- District: Brandywine
Source: Bright MLS. This data may not be complete. We recommend contacting the local school district to confirm school assignments for this home.
Get a cash offer in 3 minutes
Find out how much your home could sell for in as little as 3 minutes with a no-obligation cash offer.
Estimated market value
$406,200
Get a cash offer in 3 minutes
Find out how much your home could sell for in as little as 3 minutes with a no-obligation cash offer.
Estimated market value
$406,200
- Delaware
- New Castle County
- Wilmington
- 19810
- 907 Morningdale Dr
Nearby cities
Nearby neighborhoods
Nearby zip codes
Other Wilmington Topics
