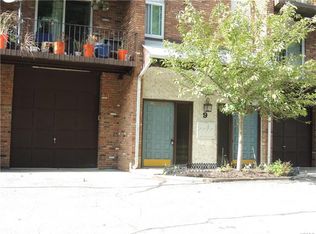
SHOW STOPPER!!! COMPLETELY RENOVATED!! You won't believe your eyes when you see this TRUE 2 bedroom, 2 FULL bath, corner unit with garage! NEW kitchen! NEW stainless appliances, freshly painted, NEWLY REFINISHED GLEAMING WOOD FLOORS! NEW BATHS! NEW front, back and screen doors. LED recessed lighting, smart A/C unit, PRIVATE BALCONY! Private deck! SUPER HUGE GARAGE!! But wait... There's MORE!! working intercom to buzz in guests! All this and close to the
Tuxedo Train Station! Close to Woodbury Premium Outlet Mall. Hikers paradise: Access to Furnace loop walking trail, Sterling Forest! Additional Information: Amenities:Storage,ParkingFeatures:1 Car Attached,
Sold for $300,000
Zillow last checked:
Listing updated:
Bought with:
Kichka Pascaru, 10401349302
Christie's Int. Real Estate
Source: OneKey® MLS as distributed by MLS GRID,MLS#: H6286530
Price history
| Date | Event | Price |
|---|---|---|
| 5/15/2024 | Sold | $300,000+0.3%$296/sqft |
Source:  OneKey® MLS as distributed by MLS GRID #H6286530 Report a problem OneKey® MLS as distributed by MLS GRID #H6286530 Report a problem | ||
| 4/11/2024 | Pending sale | $299,000$295/sqft |
Source: OneKey® MLS as distributed by MLS GRID #H6286530 Report a problem | ||
| 2/7/2024 | Listed for sale | $299,000+102%$295/sqft |
Source: OneKey® MLS as distributed by MLS GRID #H6286530 Report a problem | ||
| 1/11/2022 | Listing removed | -- |
Source: Zillow Rental Manager Report a problem | ||
| 12/29/2021 | Price change | $2,200-12%$2/sqft |
Source: Zillow Rental Manager Report a problem | ||
| 12/12/2021 | Price change | $2,500-10.7%$2/sqft |
Source: Zillow Rental Manager Report a problem | ||
| 12/3/2021 | Listed for rent | $2,800$3/sqft |
Source: Zillow Rental Manager Report a problem | ||
| 10/6/2017 | Sold | $148,000$146/sqft |
Source: OneKey® MLS as distributed by MLS GRID #H4728558 Report a problem | ||
| 8/23/2017 | Pending sale | $148,000$146/sqft |
Source: William Raveis Real Estate #4728558 Report a problem | ||
| 7/19/2017 | Listed for sale | $148,000+18.5%$146/sqft |
Source: William Raveis Baer & Mcintosh #4728558 Report a problem | ||
| 3/13/2012 | Listing removed | $124,900$123/sqft |
Source: BHG Rand Realty - Nanuet #517224 Report a problem | ||
| 2/11/2012 | Price change | $124,900-10.7%$123/sqft |
Source: Homepath #517224 Report a problem | ||
| 1/17/2012 | Price change | $139,900-6.7%$138/sqft |
Source: Homepath #517224 Report a problem | ||
| 12/9/2011 | Price change | $149,900-6.3%$148/sqft |
Source: Homepath #517224 Report a problem | ||
| 10/21/2011 | Listed for sale | $160,000-3%$158/sqft |
Source: Fannie Mae Report a problem | ||
| 9/10/2011 | Listing removed | $164,900$163/sqft |
Source: Weichert Realtors #503865 Report a problem | ||
| 8/4/2011 | Price change | $164,900-8.3%$163/sqft |
Source: Weichert Realtors #503865 Report a problem | ||
| 5/12/2011 | Price change | $179,900-5.3%$178/sqft |
Source: Weichert Realtors #503865 Report a problem | ||
| 4/2/2011 | Price change | $189,900-5%$188/sqft |
Source: Weichert Realtors #503865 Report a problem | ||
| 3/5/2011 | Listed for sale | $199,900-4.8%$198/sqft |
Source: Weichert Realtors #503865 Report a problem | ||
| 8/24/2010 | Listing removed | $209,900$207/sqft |
Source: Weichert Realtors #482950 Report a problem | ||
| 7/10/2010 | Listed for sale | $209,900$207/sqft |
Source: Weichert Realtors #482950 Report a problem | ||
| 5/4/2010 | Listing removed | $209,900$207/sqft |
Source: Weichert Realtors #482950 Report a problem | ||
| 4/24/2010 | Listed for sale | $209,900-16%$207/sqft |
Source: Weichert Realtors #482950 Report a problem | ||
| 5/16/2009 | Listing removed | $249,900$247/sqft |
Source: Better Homes and Gardens Rand Realty #457126 Report a problem | ||
| 2/14/2009 | Listed for sale | $249,900$247/sqft |
Source: Better Homes and Gardens Rand Realty #457126 Report a problem | ||
Nearby homes
- $149,9001 bd1 ba886 sqft901 Mountainside Dr, Southfields, NY 10975Off Market
- $166,8002 bd1 ba1k sqft902 Mountainside Dr, Southfields, NY 10975Off Market
- $166,8002 bd1 ba1k sqft904 Mountainside Dr, Southfields, NY 10975Off Market
- $178,0002 bd1 ba1k sqft905 Mountainside Dr, Southfields, NY 10975Off Market
